This 4 bedroom brick home is located in a well established West Mobile family friendly neighborhood located just off of Schillingers Road. Home is in "Move In Condition". Spacious Home has a family room and a den. The den has a wood burning fireplace with mantle, brick surround and a raised hearth. The eat in kitchen has 18 inch tile flooring, a breakfast bar, and a separate pantry closet. The kitchen has a GE drop in electric range, dishwasher and a side by side Maytag Refrigerator. Luxury vinyl plank flooring throughout. The home has an attached carport with attached storage room. There is also a side doorway entrance from carport that leads through the large laundry room. There is an attached covered patio (16x10). There is also a 16x16 workshop with power in rear yard. The back yard is completely fenced in for pets. The rear yard has mature trees and some shrubs for shade and privacy. The architectural roof was installed in 2020. There is a termite bond on home with Arrow. This property is in the city limits of Mobile.
Active
Price cut: $20K (11/5)
$199,900
7730 Adobe Ridge Rd N, Mobile, AL 36695
4beds
1,612sqft
Single Family Residence, Residential
Built in ----
0.4 Acres Lot
$197,800 Zestimate®
$124/sqft
$-- HOA
What's special
- 24 days
- 589
- 42
Zillow last checked:
Listing updated:
Listed by:
John Phillips 251-402-4724,
Legendary Realty,LLC
Source: GCMLS,MLS#: 7858339
Facts & features
Interior
Bedrooms & bathrooms
- Bedrooms: 4
- Bathrooms: 2
- Full bathrooms: 2
Heating
- Central
Cooling
- Central Air, Ceiling Fan(s)
Appliances
- Included: Electric Cooktop, Electric Range, Electric Water Heater, Dishwasher, Refrigerator
- Laundry: Laundry Room
Features
- Bookcases, Other
- Flooring: Carpet
- Basement: None
- Has fireplace: Yes
- Fireplace features: Wood Burning Stove
Interior area
- Total structure area: 1,612
- Total interior livable area: 1,612 sqft
Video & virtual tour
Property
Parking
- Total spaces: 1
- Parking features: Attached, Covered, Carport, Driveway
- Carport spaces: 1
- Has uncovered spaces: Yes
Accessibility
- Accessibility features: None
Features
- Levels: One
- Patio & porch: Covered, Front Porch, Patio
- Exterior features: Private Yard
- Pool features: None
- Spa features: None
- Fencing: Chain Link,Back Yard
- Has view: Yes
- Waterfront features: None
Lot
- Size: 0.4 Acres
- Dimensions: 100 x 161 x 100 x 162
- Features: Back Yard
Details
- Additional structures: Shed(s), Workshop
- Parcel number: 2809313000040
Construction
Type & style
- Home type: SingleFamily
- Architectural style: Ranch
- Property subtype: Single Family Residence, Residential
Materials
- Brick
- Foundation: Slab
- Roof: Shingle
Utilities & green energy
- Electric: 220 Volts
- Sewer: Septic Tank
- Water: Public
- Utilities for property: Electricity Available, Cable Available, Phone Available, Water Available, Other
Green energy
- Energy efficient items: None
Community & HOA
Community
- Features: None
- Subdivision: Adobe Ridge Estates
Location
- Region: Mobile
Financial & listing details
- Price per square foot: $124/sqft
- Tax assessed value: $136,500
- Annual tax amount: $1,324
- Date on market: 10/22/2026
- Electric utility on property: Yes
- Road surface type: Asphalt, Paved
Estimated market value
$197,800
$188,000 - $208,000
$1,853/mo
Price history
| Date | Event | Price |
|---|---|---|
| 11/5/2026 | Price change | $199,900-9.1%$124/sqft |
Source:  GCMLS #7858339 Report a problem | ||
| 10/23/2026 | Listed for sale | $219,900+121%$136/sqft |
Source: GCMLS #7858339 Report a problem | ||
| 4/4/2011 | Sold | $99,490+0.5%$62/sqft |
Source: Public Record Report a problem | ||
| 1/8/2011 | Listed for sale | $99,000$61/sqft |
Source: Praytor Realty Report a problem | ||
Public tax history
| Year | Property taxes | Tax assessment |
|---|---|---|
| 2025 | $1,324 +2.9% | $27,300 +2.9% |
| 2024 | $1,286 +3% | $26,520 +3% |
| 2023 | $1,248 +13.9% | $25,740 +13.9% |
| 2022 | $1,096 +6.9% | $22,600 +6.9% |
| 2021 | $1,025 +129.8% | $21,140 +99.8% |
| 2020 | $446 +2.2% | $10,580 +1.9% |
| 2019 | $436 | $10,380 |
| 2018 | $436 -0.7% | $10,380 -0.6% |
| 2017 | $439 | $10,440 -15.1% |
| 2016 | $439 -12% | $12,300 +7.3% |
| 2013 | $499 +72.3% | $11,460 +55.7% |
| 2003 | $290 | $7,360 |
| 2002 | $290 +1.7% | $7,360 +1.4% |
| 2001 | $285 +11.3% | $7,260 |
| 2000 | $256 | $7,260 |
Find assessor info on the county website
Monthly payment
Est. payment
Payment breakdown
Explore the cost of this home by adjusting the details. Changes won't be saved.Climate risks
Neighborhood: Second Creek
Nearby schools
Schools provided by the listing agent
- Elementary: O'Rourke
- Middle: Bernice J Causey
- High: Baker
Source: GCMLS. This data may not be complete. We recommend contacting the local school district to confirm school assignments for this home.


Similar homes
- $175,0003 bd2 ba1.6k sqft1645 Ernest Dr, Mobile, AL 36695For Sale
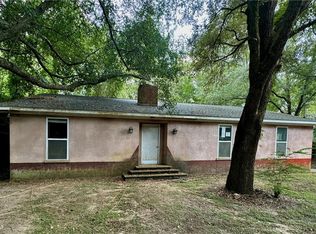 MLS ID #7868411, Michele Finney, Bellator Real Estate LLC Mobile. GCMLS
- $199,9004 bd2 ba1.6k sqft8912 Fall Ct, Mobile, AL 36695For Sale
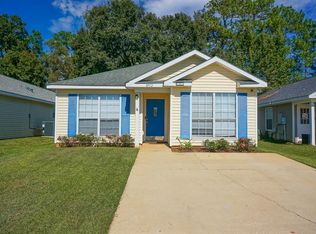 MLS ID #7857847, Jared Giddens, Bellator Real Estate LLC Mobile. GCMLS
- $189,0004 bd2 ba1.8k sqft9430 Jeff Hamilton Rd, Mobile, AL 36695For Sale
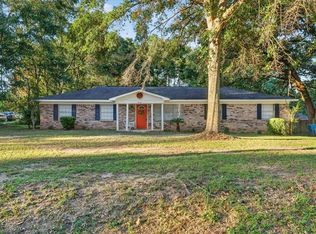 MLS ID #7855829, Tara Goff, IXL Real Estate LLC. GCMLS
- $--3 bd2 ba1.6k sqft7751 Windcrest Dr, Mobile, AL 36695Auction
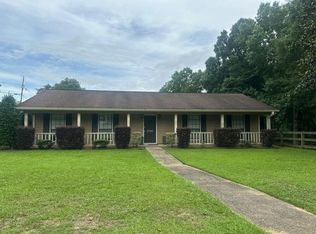 Auction.com 2
