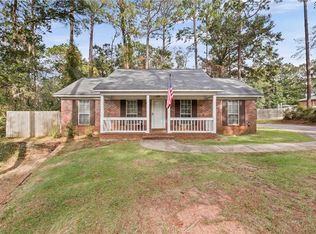
WELCOME HOME to 849 Lisa Court, an affordable and inviting 3-bedroom, 2-bath brick home conveniently located in West Mobile! Whether you're a first-time homebuyer, looking to downsize, or searching for an investment opportunity, this home offers a great combination of comfort, convenience, affordability, and low-maintenance living. Step inside to a comfortable living area featuring a cozy fireplace, perfect for relaxing or entertaining. The home offers a functional split-bedroom layout with a primary bedroom and private bath, an open dining area, breakfast bar, and an inside laundry room. A new water heater was installed in 2025, providing an added update for the next owner. Outside, enjoy the fenced backyard and covered patio, giving you plenty of space for relaxing, grilling, pets, or gatherings with family and friends. The brick exterior and manageable homesite make this property an attractive option for buyers looking for a home that's easier to maintain. Best of all, 849 Lisa Court offers an opportunity to own at an affordable price in a convenient West Mobile location near hospitals and medical facilities, shopping, restaurants, schools, and many of the everyday conveniences Mobile has to offer. Why keep renting when homeownership may be within reach? If you've been waiting for an affordable home in West Mobile, this one deserves a look. Hurry, won't last long! Grab your favorite Realtor & schedule your private showing today! Buyer/Buyers agent to verify all information deemed important.
Active
Price cut: $13K (8/25)
$185,000
849 Lisa Ct, Mobile, AL 36695
3beds
1,284sqft
Single Family Residence, Residential
Built in 1983
7,135 Square Feet Lot
$183,100 Zestimate®
$144/sqft
$-- HOA
What's special
- 53 days
- 496
- 47
Zillow last checked:
Listing updated:
Listed by:
Angel Gamble 251-377-0284,
Bellator Real Estate LLC Mobile
Source: GCMLS,MLS#: 7825494
Facts & features
Interior
Bedrooms & bathrooms
- Bedrooms: 3
- Bathrooms: 2
- Full bathrooms: 2
Heating
- Central
Cooling
- Ceiling Fan(s), Central Air
Appliances
- Included: Dishwasher, Electric Range, Refrigerator, Tankless Water Heater
- Laundry: Main Level
Features
- Other
- Flooring: Ceramic Tile, Hardwood
- Windows: None
- Basement: None
- Has fireplace: No
- Fireplace features: None
Interior area
- Total structure area: 1,284
- Total interior livable area: 1,284 sqft
Video & virtual tour
Property
Parking
- Total spaces: 2
- Parking features: Driveway
- Has uncovered spaces: Yes
Accessibility
- Accessibility features: None
Features
- Levels: One
- Patio & porch: Covered
- Exterior features: Private Yard
- Pool features: None
- Spa features: None
- Fencing: Back Yard,Fenced
- Has view: Yes
- View description: Other
- Waterfront features: None
Lot
- Size: 7,135 Square Feet
- Dimensions: 60 x 118 x 60 x 119
- Features: Back Yard, Front Yard
Details
- Additional structures: None
- Parcel number: 280929100003278
Construction
Type & style
- Home type: SingleFamily
- Architectural style: Traditional
- Property subtype: Single Family Residence, Residential
Materials
- Brick
- Foundation: Slab
- Roof: Shingle
Condition
- Year built: 1983
Utilities & green energy
- Electric: 110 Volts, 220 Volts in Laundry
- Sewer: Public Sewer
- Water: Public
- Utilities for property: Cable Available, Electricity Available, Natural Gas Available, Sewer Available, Water Available
Green energy
- Energy efficient items: None
Community & HOA
Community
- Features: None
- Subdivision: West Mobile
Location
- Region: Mobile
Financial & listing details
- Price per square foot: $144/sqft
- Tax assessed value: $163,000
- Annual tax amount: $968
- Date on market: 8/18/2026
- Electric utility on property: Yes
- Road surface type: Asphalt
Estimated market value
$183,100
$174,000 - $192,000
$1,587/mo
Price history
| Date | Event | Price |
|---|---|---|
| 8/25/2026 | Price change | $185,000-6.6%$144/sqft |
Source:  GCMLS #7825494 Report a problem GCMLS #7825494 Report a problem | ||
| 8/21/2026 | Listed for sale | $198,000+20.7%$154/sqft |
Source: GCMLS #7825494 Report a problem | ||
| 4/17/2023 | Sold | $164,000+3.9%$128/sqft |
Source: Public Record Report a problem | ||
| 3/14/2023 | Pending sale | $157,800$123/sqft |
Source: Roberts Brothers #7180092 Report a problem | ||
| 3/9/2023 | Price change | $157,800+5.6%$123/sqft |
Source: GCMLS #7180092 Report a problem | ||
| 1/10/2023 | Price change | $149,500-6%$116/sqft |
Source: GCMLS #7149869 Report a problem | ||
| 12/27/2022 | Price change | $159,000-5.9%$124/sqft |
Source: GCMLS #7149869 Report a problem | ||
| 12/2/2022 | Listed for sale | $169,000+92%$132/sqft |
Source: GCMLS #7149869 Report a problem | ||
| 6/19/2017 | Sold | $88,000-2.1%$69/sqft |
Source: Public Record Report a problem | ||
| 1/24/2017 | Listed for sale | $89,900+2.7%$70/sqft |
Source: ROBERTS BROTHERS/WEST #541277 Report a problem | ||
| 11/1/2016 | Listing removed | $87,500$68/sqft |
Source: PRAYTOR REALTY #535658 Report a problem | ||
| 7/21/2016 | Listed for sale | $87,500-8.1%$68/sqft |
Source: PRAYTOR REALTY #535658 Report a problem | ||
| 5/19/2009 | Sold | $95,180$74/sqft |
Source: Public Record Report a problem | ||
Public tax history
| Year | Property taxes | Tax assessment |
|---|---|---|
| 2025 | $968 -2.3% | $16,300 -2.2% |
| 2024 | $991 +41% | $16,660 +37.5% |
| 2023 | $703 +8.2% | $12,120 +7.4% |
| 2022 | $649 +20.8% | $11,280 +18.5% |
| 2021 | $538 +6% | $9,520 +5.3% |
| 2020 | $507 +0.3% | $9,040 +0.2% |
| 2019 | $506 -1.9% | $9,020 +2.7% |
| 2018 | $516 +30.5% | $8,780 +20.6% |
| 2017 | $395 | $7,280 +12.3% |
| 2016 | $395 -9.1% | $6,480 -11.2% |
| 2013 | $435 -19.5% | $7,300 -23.6% |
| 2010 | $540 +55.6% | $9,560 +46.6% |
| 2003 | $347 | $6,520 |
| 2002 | $347 +14.2% | $6,520 +11.6% |
| 2001 | $304 +30% | $5,840 |
| 2000 | $234 | $5,840 |
Find assessor info on the county website
Monthly payment
Est. payment
Payment breakdown
Explore the cost of this home by adjusting the details. Changes won't be saved.Climate risks
Neighborhood: Thornhill
Nearby schools
Schools provided by the listing agent
- Elementary: ER Dickson
- Middle: Burns
- High: WP Davidson
Source: GCMLS. This data may not be complete. We recommend contacting the local school district to confirm school assignments for this home.
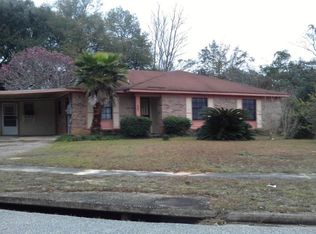
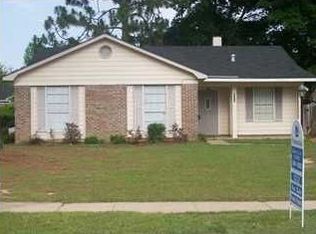
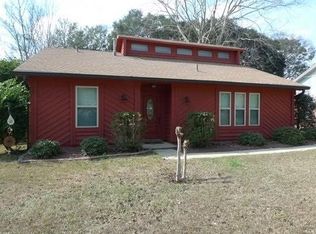
Similar homes
- $199,2193 bd2 ba1.2k sqft6608 Timbers Dr, Mobile, AL 36695For Sale
 MLS ID #7825469, Brett Burleson, Keller Williams Mobile. GCMLS
 - $--3 bd2 ba1.6k sqft7680 Adobe Ridge Rd S, Mobile, AL 36695Auction
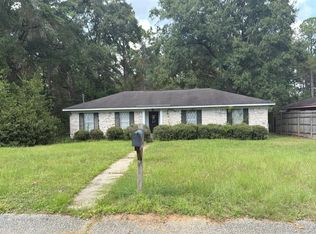 Auction.com 2
 - $199,2153 bd2 ba1.2k sqft751 Dawes Service Rd, Mobile, AL 36695For Sale
 MLS ID #7821302, Chad Nassar, IXL Real Estate LLC. GCMLS
 - $159,0003 bd2 ba1.1k sqft2601 West Rd, Mobile, AL 36693For Sale
 MLS ID #7851406, Scott Williams, Real Broker LLC. GCMLS
