This four-bedroom, two-bath brick ranch in Wildwood Heights has belonged to the same owners since 1985, and offered for the first time in more than four decades. It sits on a quiet street of established homes in the Malibar Heights area of West Mobile. The layout is simple and easy to live in. Two front rooms give you separate spaces for living and dining, and the den at the center of the house is where the day tends to happen, with a full wall of built-in wood shelving and a door that opens straight out to the back patio. The galley kitchen has a peninsula, a walk-in pantry, and an electric range, and the laundry room beside it has space for storage. The washer, dryer, and refrigerator stay with the home. The primary bedroom has its own private bath. The other three bedrooms share a full hall bath, so one can easily serve as an office or guest room. The backyard is where this property stands apart. It's fully fenced, with a concrete patio off the den and two sheds, both wired for electricity. One is a finished building with double doors and windows that works well as a workshop, studio, or hobby space, and the second gives you plenty of room for tools and storage. A covered carport sits beside the house. The finishes are original, which gives the next owner the chance to update the home to their own taste, and the price reflects that. Wildwood Heights is a few minutes from shopping and dining on Airport Boulevard and Cottage Hill Road, about 10 minutes from the University of South Alabama, and close to Medal of Honor Park.
Active
$175,000
1708 Andover Blvd, Mobile, AL 36609
4beds
1,392sqft
Single Family Residence, Residential
Built in 1971
10,149 Square Feet Lot
$-- Zestimate®
$126/sqft
$-- HOA
What's special
Four-bedroom two-bath brick ranchWalk-in pantry
- 16 days
- 961
- 103
Likely to sell faster than
Zillow last checked:
Listing updated:
Listed by:
Benjamin Loggins 205-559-2652,
1702 Real Estate
Source: GCMLS,MLS#: 7842257
Facts & features
Interior
Bedrooms & bathrooms
- Bedrooms: 4
- Bathrooms: 2
- Full bathrooms: 2
Heating
- Central
Cooling
- Ceiling Fan(s), Central Air
Appliances
- Included: Dishwasher, Dryer, Electric Cooktop, Electric Oven, Electric Water Heater, Refrigerator, Washer
- Laundry: Laundry Room, Main Level
Features
- Bookcases
- Flooring: Carpet, Laminate
- Windows: None
- Basement: None
- Has fireplace: No
- Fireplace features: None
Interior area
- Total structure area: 1,392
- Total interior livable area: 1,392 sqft
Video & virtual tour
Property
Parking
- Total spaces: 2
- Parking features: Attached, Carport
- Carport spaces: 2
Accessibility
- Accessibility features: None
Features
- Levels: One
- Patio & porch: Covered, Front Porch
- Exterior features: Private Yard, Storage
- Pool features: None
- Spa features: None
- Fencing: Back Yard
- Has view: Yes
- Waterfront features: None
Lot
- Size: 10,149 Square Feet
- Features: Back Yard, Other
Details
- Additional structures: Shed(s), Workshop
- Parcel number: 2808342001142
Construction
Type & style
- Home type: SingleFamily
- Architectural style: Ranch
- Property subtype: Single Family Residence, Residential
Materials
- Other
- Foundation: Slab
- Roof: Shingle
Condition
- Year built: 1971
Utilities & green energy
- Electric: Other
- Sewer: Public Sewer
- Water: Public
- Utilities for property: Electricity Available, Sewer Available, Water Available
Green energy
- Energy efficient items: None
Community & HOA
Community
- Features: None
- Subdivision: Wildwood Heights
Location
- Region: Mobile
Financial & listing details
- Price per square foot: $126/sqft
- Tax assessed value: $129,300
- Annual tax amount: $800
- Date on market: 9/23/2026
- Electric utility on property: Yes
- Road surface type: Asphalt
Estimated market value
Not available
Estimated sales range
Not available
Not available
Price history
| Date | Event | Price |
|---|---|---|
| 9/23/2026 | Listed for sale | $175,000+254.4%$126/sqft |
Source:  GCMLS #7842257 Report a problem GCMLS #7842257 Report a problem | ||
| 3/1/1985 | Sold | $49,384$35/sqft |
Source: Agent Provided Report a problem | ||
Public tax history
| Year | Property taxes | Tax assessment |
|---|---|---|
| 2025 | -- | $12,340 +6.9% |
| 2024 | -- | $11,540 +9.9% |
| 2023 | -- | $10,500 +5.8% |
| 2022 | $524 +9.5% | $9,920 +8.8% |
| 2021 | $479 | $9,120 |
| 2020 | $479 +2.2% | $9,120 +2% |
| 2019 | $469 -2.1% | $8,940 +4.7% |
| 2018 | $479 -5.9% | $8,540 -11.4% |
| 2017 | $508 | $9,640 +19% |
| 2016 | $508 -21.8% | $8,100 -19.3% |
| 2013 | $651 -3.8% | $10,040 -14.2% |
| 2010 | $676 +77.3% | $11,700 +65.7% |
| 2003 | $381 | $7,060 |
| 2002 | $381 +24.5% | $7,060 +20.1% |
| 2001 | $306 +29.9% | $5,880 |
| 2000 | $236 | $5,880 |
Find assessor info on the county website
Monthly payment
Est. payment
Payment breakdown
Explore the cost of this home by adjusting the details. Changes won't be saved.Climate risks
Neighborhood: Malibar Heights
Nearby schools
Schools provided by the listing agent
- Elementary: Olive J Dodge
- Middle: Burns
- High: WP Davidson
Source: GCMLS. This data may not be complete. We recommend contacting the local school district to confirm school assignments for this home.
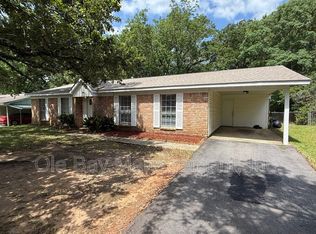
Similar homes
- $173,0004 bd2 ba1.4k sqft655 Wilshire Rd, Mobile, AL 36609For Sale
 MLS ID #7825978, Shelia Coleman, The Vine Realty Group. GCMLS
 - $175,0004 bd2 ba1.3k sqft4120 Latimer Ln, Mobile, AL 36609For Sale
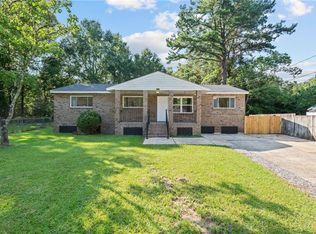 MLS ID #7825763, Deja Brown, Ridings Realty, LLC. GCMLS
 - $160,0003 bd2 ba1.2k sqft704 Thornton Pl, Mobile, AL 36609For Sale
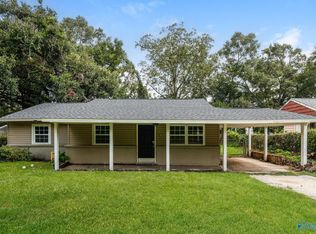 MLS ID #21931354, Nakia Walker. ValleyMLS
 - $179,0003 bd2 ba1.9k sqft504 Heritage Ct, Mobile, AL 36609For Sale
 MLS ID #7849575, Vina Khanthavongsa, EXIT Realty Promise. GCMLS
