Welcome to 1580 Gaylord Drive! This charming 3-bedroom, 2-bath home offers a warm and inviting feel from the moment you step inside. A classic split-brick entry sets the tone as you walk in, leading into a comfortable layout designed for both everyday living and entertaining. Beautiful wood flooring flows through the main living areas. Step outside and unwind on your covered back porch to enjoy your own private little oasis. Full of character and ready for its next owners, this home is one you truly need to see in person! Buyer and Buyer’s agent to verify all information during due diligence period.
Active
Price cut: $5K (10/1)
$214,900
1580 Gaylord Dr, Mobile, AL 36695
3beds
1,468sqft
Single Family Residence, Residential
Built in 1996
0.61 Acres Lot
$213,000 Zestimate®
$146/sqft
$-- HOA
What's special
- 58 days
- 558
- 60
Zillow last checked:
Listing updated:
Listed by:
Alexis Vancleave 251-610-6447,
Real Estate Store
Source: GCMLS,MLS#: 7825116
Facts & features
Interior
Bedrooms & bathrooms
- Bedrooms: 3
- Bathrooms: 2
- Full bathrooms: 2
Heating
- Electric
Cooling
- Ceiling Fan(s), Central Air
Appliances
- Included: Other
- Laundry: Laundry Room
Features
- His and Hers Closets
- Flooring: Brick, Carpet
- Windows: None
- Basement: None
- Has fireplace: Yes
- Fireplace features: Living Room
Interior area
- Total structure area: 1,468
- Total interior livable area: 1,468 sqft
Video & virtual tour
Property
Parking
- Total spaces: 2
- Parking features: Driveway
- Has uncovered spaces: Yes
Accessibility
- Accessibility features: None
Features
- Levels: One
- Patio & porch: Covered, Rear Porch
- Exterior features: Private Yard
- Pool features: None
- Spa features: None
- Fencing: Fenced
- Has view: Yes
- View description: Other
- Waterfront features: None
Lot
- Size: 0.61 Acres
- Features: Back Yard
Details
- Additional structures: Shed(s)
- Parcel number: 2707361000018001
Construction
Type & style
- Home type: SingleFamily
- Architectural style: Traditional
- Property subtype: Single Family Residence, Residential
Materials
- Wood Siding
- Foundation: Slab
- Roof: Shingle
Condition
- Year built: 1996
Utilities & green energy
- Electric: Other
- Sewer: Septic Tank
- Water: Public
- Utilities for property: Other
Green energy
- Energy efficient items: None
Community & HOA
Community
- Features: None
- Subdivision: Magnolia Hills
Location
- Region: Mobile
Financial & listing details
- Price per square foot: $146/sqft
- Tax assessed value: $161,400
- Annual tax amount: $716
- Date on market: 8/20/2026
- Road surface type: Asphalt
Estimated market value
$213,000
$202,000 - $224,000
$1,708/mo
Price history
| Date | Event | Price |
|---|---|---|
| 10/1/2026 | Price change | $214,900-2.3%$146/sqft |
Source:  GCMLS #7825116 Report a problem GCMLS #7825116 Report a problem | ||
| 9/10/2026 | Price change | $219,900-3.6%$150/sqft |
Source: GCMLS #7825116 Report a problem | ||
| 8/21/2026 | Listed for sale | $228,000+76.1%$155/sqft |
Source: GCMLS #7825116 Report a problem | ||
| 5/7/2009 | Sold | $129,500+2%$88/sqft |
Source: Public Record Report a problem | ||
| 3/1/2009 | Price change | $126,900-9.3%$86/sqft |
Source: Systems Engineering, Inc. #146257 Report a problem | ||
| 2/14/2009 | Listed for sale | $139,900$95/sqft |
Source: Systems Engineering, Inc. #146257 Report a problem | ||
Public tax history
| Year | Property taxes | Tax assessment |
|---|---|---|
| 2025 | $716 +5.1% | $16,140 +4.7% |
| 2024 | $681 +14.1% | $15,420 +12.7% |
| 2023 | $596 +8.7% | $13,680 +7.7% |
| 2022 | $549 +19.7% | $12,700 +17.2% |
| 2021 | $459 -1% | $10,840 -0.9% |
| 2020 | $464 -1% | $10,940 -0.9% |
| 2019 | $468 | $11,040 -2% |
| 2018 | $468 -5.5% | $11,260 -2.9% |
| 2017 | $496 | $11,600 -1% |
| 2016 | $496 -1.2% | $11,720 -3.5% |
| 2013 | $501 -8.2% | $12,140 -4% |
| 2010 | $546 +60.4% | $12,640 +50.5% |
| 2003 | $340 | $8,400 |
| 2002 | $340 +24% | $8,400 +19.3% |
| 2001 | $274 +11.4% | $7,040 |
| 2000 | $246 | $7,040 |
Find assessor info on the county website
Monthly payment
Est. payment
Payment breakdown
Explore the cost of this home by adjusting the details. Changes won't be saved.Climate risks
Neighborhood: Yorkwood
Nearby schools
Schools provided by the listing agent
- Elementary: O'Rourke
- Middle: Bernice J Causey
- High: Baker
Source: GCMLS. This data may not be complete. We recommend contacting the local school district to confirm school assignments for this home.
Similar homes
- $220,0003 bd2 ba1.3k sqft860 Magnolia Village Dr W, Mobile, AL 36695For Sale
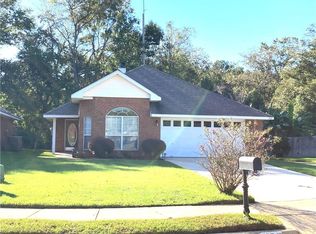 MLS ID #7853416, Vesmiene Ceasor, EXIT Realty Promise. GCMLS
 - $--3 bd2 ba1.6k sqft7680 Adobe Ridge Rd S, Mobile, AL 36695Auction
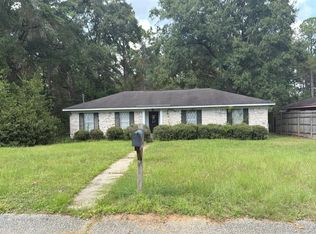 Auction.com 2
 - $209,9003 bd2 ba1.2k sqft9255 Maplewood Dr, Mobile, AL 36695For Sale
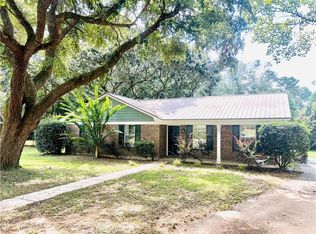 MLS ID #7834821, Whitley Norman, Norman Realty, Inc. GCMLS
 - $219,9003 bd2 ba1.4k sqft1912 E Clarke Rd, Mobile, AL 36695For Sale
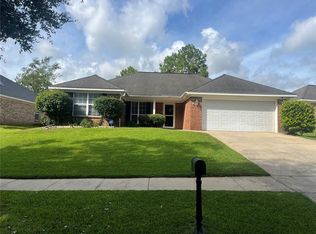 MLS ID #7830834, John Phillips, Legendary Realty,LLC. GCMLS
