Cozy for the holidays! This charming 3-bedroom, 2-bath home offers 1,323 square feet of comfortable living space. Whether you're a first-time homebuyer, looking to downsize, or simply searching for a home that feels warm and inviting, this one is sure to catch your eye. With thoughtful cosmetic updates, this home is ready for its next owner to make lasting memories. One of the standout features is the electric fireplace, creating the perfect spot to unwind, relax, and enjoy those chilly evenings. Even better, the TV and electric fireplace will remain with the home, making it easy to settle in and enjoy your new space from day one! Enjoy the added convenience and value of appliances purchased and installed in November of 2025. The home includes a refrigerator, dishwasher, range, microwave, washer, and dryer , giving buyers a wonderful head start. With three bedrooms and two full bathrooms, there's room to accommodate guests, create a home office, or simply enjoy having space for your everyday needs. The safe remains with the home and all remaining furniture in the home is also negotiable, offering additional flexibility for buyers who may be looking for a partially furnished option. Imagine decorating for the holidays, gathering with loved ones, and making this cozy house your very own home. If you've been searching for an affordable opportunity to step into homeownership without starting from scratch, this could be the one you've been waiting for! Owner/seller is a licensed sales associate in the state of Alabama.
Coming soon
$222,000
7647 Braxton Ct, Theodore, AL 36582
3beds
1,323sqft
Single Family Residence, Residential
Built in 2011
0.27 Acres Lot
$196,800 Zestimate®
$168/sqft
$-- HOA
What's special
- 11 days
- 127
- 13
Zillow last checked:
Listing updated:
Listed by:
Sarahjane Spellmeyer 251-605-0486,
Norman Realty, Inc
Source: GCMLS,MLS#: 7866402
Facts & features
Interior
Bedrooms & bathrooms
- Bedrooms: 3
- Bathrooms: 2
- Full bathrooms: 2
Heating
- Central, Electric
Cooling
- Ceiling Fan(s), Central Air
Appliances
- Included: Dishwasher, Dryer, Electric Range, Electric Water Heater, Microwave, Refrigerator, Self Cleaning Oven, Washer
- Laundry: Laundry Room, Main Level
Features
- Beamed Ceilings, Bookcases, Walk-In Closet(s)
- Flooring: Carpet, Ceramic Tile
- Basement: None
- Has fireplace: Yes
- Fireplace features: Electric, Great Room, Insert
Interior area
- Total structure area: 1,323
- Total interior livable area: 1,323 sqft
Property
Parking
- Total spaces: 2
- Parking features: Driveway, Storage
- Has uncovered spaces: Yes
Accessibility
- Accessibility features: None
Features
- Levels: One
- Patio & porch: Front Porch
- Exterior features: Rain Gutters
- Pool features: None
- Spa features: None
- Fencing: None
- Has view: Yes
- View description: Trees/Woods
- Waterfront features: None
Lot
- Size: 0.27 Acres
- Dimensions: 80 x 155 x 66 x 158
- Features: Back Yard, Front Yard
Details
- Additional structures: None
- Parcel number: 3802104000006140
- Special conditions: Owner/Agent
Construction
Type & style
- Home type: SingleFamily
- Architectural style: Ranch
- Property subtype: Single Family Residence, Residential
Materials
- Brick
- Foundation: Slab
- Roof: Composition,Shingle
Condition
- Year built: 2011
Utilities & green energy
- Electric: 110 Volts, 220 Volts in Laundry
- Sewer: Public Sewer
- Water: Public
- Utilities for property: Cable Available, Electricity Available, Phone Available, Sewer Available, Water Available
Green energy
- Energy efficient items: None
Community & HOA
Community
- Features: None
- Subdivision: Bellingrath Road Country Club Estates
Location
- Region: Theodore
Financial & listing details
- Price per square foot: $168/sqft
- Tax assessed value: $170,700
- Annual tax amount: $1,771
- Date on market: 11/10/2026
- Electric utility on property: Yes
- Road surface type: Asphalt, Paved
Estimated market value
$196,800
$187,000 - $207,000
$1,632/mo
Price history
| Date | Event | Price |
|---|---|---|
| 10/28/2022 | Sold | $167,000+1.2%$126/sqft |
Source: Public Record Report a problem | ||
| 10/3/2022 | Listed for sale | $165,000+34.7%$125/sqft |
Source:  GCMLS #7123235 Report a problem | ||
| 8/7/2018 | Sold | $122,500+2.1%$93/sqft |
Source: Public Record Report a problem | ||
| 6/27/2018 | Listed for sale | $120,000+87.4%$91/sqft |
Source: Re/Max Realty Professionals #616071 Report a problem | ||
| 2/15/2017 | Sold | $64,050-3%$48/sqft |
Source: EXIT Realty solds #-8549783075311485041 Report a problem | ||
| 12/28/2016 | Price change | $66,000-7%$50/sqft |
Source: Better Homes and Gardens Real Estate Generations #539738 Report a problem | ||
| 11/30/2016 | Listed for sale | $71,000$54/sqft |
Source: Better Homes and Gardens Real Estate Generations #539738 Report a problem | ||
| 11/15/2016 | Sold | $71,000+238.1%$54/sqft |
Source: Public Record Report a problem | ||
| 10/22/2016 | Listed for sale | -- |
Source: Auction.com Report a problem | ||
| 8/24/2010 | Sold | $21,000$16/sqft |
Source: Public Record Report a problem | ||
Public tax history
| Year | Property taxes | Tax assessment |
|---|---|---|
| 2025 | $1,656 +3.2% | $34,140 +3.2% |
| 2024 | $1,604 +153.3% | $33,080 +129.1% |
| 2023 | $633 +17.4% | $14,440 +15.5% |
| 2022 | $539 +3.3% | $12,500 +3% |
| 2021 | $522 +15.7% | $12,140 +13.7% |
| 2020 | $451 -2.5% | $10,680 -2.2% |
| 2019 | $463 | $10,920 -50.4% |
| 2018 | $463 +2.4% | $22,020 +105.8% |
| 2017 | $452 | $10,700 +18.4% |
| 2016 | $452 +0.4% | $9,040 -14.4% |
| 2013 | $450 | $10,560 |
Find assessor info on the county website
Monthly payment
Est. payment
Payment breakdown
Explore the cost of this home by adjusting the details. Changes won't be saved.Climate risks
Neighborhood: Muddy Creek
Nearby schools
Schools provided by the listing agent
- Elementary: Mary W Burroughs
- Middle: Katherine H Hankins
- High: Theodore
Source: GCMLS. This data may not be complete. We recommend contacting the local school district to confirm school assignments for this home.
Similar homes
- $244,9003 bd2 ba1.3k sqft7560 Bracklyn Ct, Theodore, AL 36582For Sale
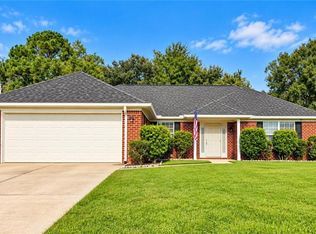 MLS ID #7843894, Steven Koleno, Beycome Brokerage Realty LLC. GCMLS
- $--3 bd2 ba1.5k sqft6634 Oak Dr E, Theodore, AL 36582Auction
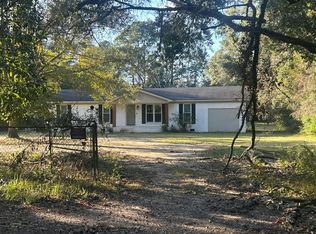 Auction.com 2
- $225,0003 bd2 ba1.3k sqft7033 Pecan Grove Ave, Theodore, AL 36582For Sale
 MLS ID #7760330, Luis Torres, IXL Real Estate-Eastern Shore. GCMLS
- $228,0003 bd2 ba1.4k sqft6241 Woodside Dr, Theodore, AL 36582For Sale
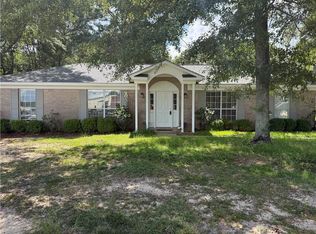 MLS ID #7700422, Devin Schaff, Keller Williams Mobile. GCMLS
