Professionally renovated brick home with all the bells and whistles! Some of the many amenities include New Roof, New Vinyl plank flooring, ceramic in the wet areas-NO CARPET, Fresh paint inside and outside, mostly new light fixtures, kitchen has gleaming white cabinets with new European style black hardware, New granite countertops, New subway tile back splash, New SS microwave venthood, and New SS dishwasher. Master bedroom has his and her closets and separate vanity area. Storage is no problem with extra shelving in all closets. Fenced back yard with patio and a newer metal storage shed. Alabama right of redemption may apply-seller provides redemption bond. Seller is a licensed Alabama Realtor.
Active
Price cut: $5K (7/30)
$226,900
7065 Gran Forest Dr, Irvington, AL 36544
4beds
1,610sqft
:
Get pre-qualified$1,380/mo
Single Family Residence, Residential
Built in 1997
0.34 Acres Lot
$223,200 Zestimate®
$141/sqft
$-- HOA
What's special
New roofProfessionally renovated brick homeNew granite countertopsNew subway tile backsplashMostly new light fixturesNewer metal storage shedNew vinyl plank flooring
- 37 days |
- 446 |
- 28 |
Likely to sell faster than
Zillow last checked:
Listing updated:
Listed by:
Robin Cox 251-391-6854,
Southern Style Realty Inc
Source: GCMLS,MLS#: 7799141
Facts & features
Interior
Bedrooms & bathrooms
- Bedrooms: 4
- Bathrooms: 2
- Full bathrooms: 2
Heating
- Central, Electric
Cooling
- Ceiling Fan(s), Central Air
Appliances
- Included: Dishwasher, Electric Range, Electric Water Heater, Microwave, Range Hood
- Laundry: Laundry Room
Features
- His and Hers Closets, Tray Ceiling(s)
- Flooring: Ceramic Tile
- Basement: None
- Has fireplace: No
- Fireplace features: None
Interior area
- Total structure area: 1,610
- Total interior livable area: 1,610 sqft
Video & virtual tour
Property
Parking
- Parking features: Driveway
- Has uncovered spaces: Yes
Accessibility
- Accessibility features: None
Features
- Levels: One
- Patio & porch: Patio
- Exterior features: None
- Pool features: None
- Spa features: None
- Fencing: Back Yard,Chain Link
- Has view: Yes
- Waterfront features: None
Lot
- Size: 0.34 Acres
- Features: Back Yard, Front Yard
Details
- Additional structures: None
- Parcel number: 3804200000003123
Construction
Type & style
- Home type: SingleFamily
- Architectural style: Traditional
- Property subtype: Single Family Residence, Residential
Materials
- Brick
- Foundation: Slab
- Roof: Shingle
Condition
- Year built: 1997
Utilities & green energy
- Electric: 110 Volts, 220 Volts
- Sewer: Septic Tank
- Water: Public
- Utilities for property: Cable Available, Electricity Available, Water Available
Green energy
- Energy efficient items: None
Community & HOA
Community
- Features: None
- Subdivision: Gran Forest
Location
- Region: Irvington
Financial & listing details
- Price per square foot: $141/sqft
- Tax assessed value: $128,100
- Annual tax amount: $555
- Date on market: 7/3/2026
- Electric utility on property: Yes
- Road surface type: Asphalt
Estimated market value
$223,200
$212,000 - $234,000
$1,654/mo
Price history
| Date | Event | Price |
|---|---|---|
| 7/30/2026 | Price change | $226,900-2.2%$141/sqft |
Source:  GCMLS #7799141 Report a problem GCMLS #7799141 Report a problem | ||
| 7/3/2026 | Listed for sale | $231,900+93.1%$144/sqft |
Source: GCMLS #7799141 Report a problem | ||
| 6/5/2026 | Sold | $120,100+67.6%$75/sqft |
Source: Public Record Report a problem | ||
| 8/9/2019 | Listing removed | $71,654$45/sqft |
Source: Auction.com Report a problem | ||
| 8/8/2019 | Price change | $71,654+0.1%$45/sqft |
Source: Auction.com Report a problem | ||
| 8/5/2019 | Price change | $71,581+0%$44/sqft |
Source: Auction.com Report a problem | ||
| 8/3/2019 | Price change | $71,574+0.1%$44/sqft |
Source: Auction.com Report a problem | ||
| 7/24/2019 | Price change | $71,533-37.7%$44/sqft |
Source: Auction.com Report a problem | ||
| 7/19/2019 | Listed for sale | -- |
Source: Auction.com Report a problem | ||
| 3/30/2006 | Sold | $114,738$71/sqft |
Source: Public Record Report a problem | ||
Public tax history
| Year | Property taxes | Tax assessment |
|---|---|---|
| 2025 | $555 +4.8% | $12,820 +4.2% |
| 2024 | $530 +15.4% | $12,300 +13.5% |
| 2023 | $459 +12.4% | $10,840 +10.6% |
| 2022 | $408 | $9,800 |
| 2021 | $408 | $9,800 |
| 2020 | $408 +0.7% | $9,800 +0.6% |
| 2019 | $405 -7.9% | $9,740 -2% |
| 2018 | $440 -5.4% | $9,940 -3.1% |
| 2017 | $466 | $10,260 -1% |
| 2016 | $466 -3.6% | $10,360 -0.6% |
| 2013 | $483 +5.5% | $10,420 -3.7% |
| 2010 | $458 +43.9% | $10,820 +49.9% |
| 2003 | $318 | $7,220 |
| 2002 | $318 +4.5% | $7,220 +4% |
| 2001 | $305 +10% | $6,940 |
| 2000 | $277 | $6,940 |
Find assessor info on the county website
Monthly payment
Est. payment
Payment breakdown
Explore the cost of this home by adjusting the details. Changes won't be saved.Climate risks
Neighborhood: Beverly
Nearby schools
GreatSchools rating
- 3/10Mary W Burroughs Elementary SchoolGrades: PK-5Distance: 3.6 mi
- 5/10Katherine H Hankins Middle SchoolGrades: 6-8Distance: 3.5 mi
- 2/10Theodore High SchoolGrades: 9-12Distance: 2.6 mi
- $200,5003 bd2 ba1.3k sqft7055 Gran Forest Dr, Irvington, AL 36544Off Market

- $168,5003 bd1 ba1.5k sqft7075 Gran Forest Dr, Irvington, AL 36544Off Market
- $140,0003 bd1 ba1k sqft7042 Forest Glenn Ct, Irvington, AL 36544Sold
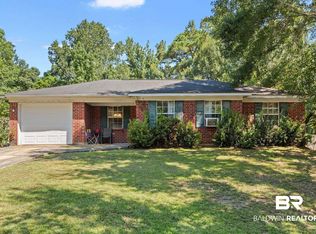
- $94,300-- bd0 ba1k sqft7036 Forest Glenn Ct, Irvington, AL 36544Off Market
- $209,6004 bd2 ba1.3k sqft7062 Forest Glenn Ct, Irvington, AL 36544Off Market
- $187,0003 bd2 ba-- sqft7070 Gran Forest Dr, Irvington, AL 36544Sold
- $197,1003 bd2 ba1.4k sqft7049 Gran Forest Dr, Irvington, AL 36544Off Market
- $221,0003 bd1 ba1.3k sqft7085 Gran Forest Dr, Mobile, AL 36544Off Market
A local agent can set up tours, give advice and negotiate with sellers.
Similar homes
- $190,0003 bd1 ba1.2k sqft6875 Williamsburg Ct, Irvington, AL 36544For Sale
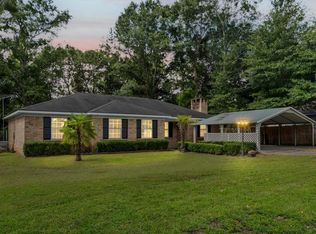 MLS ID #7816418, Nita Summerlin, RE/MAX Realty Professionals. GCMLS
 - $209,9004 bd2 ba1.5k sqft7530 Sharon Ct, Theodore, AL 36582For Sale
 MLS ID #7816232, Jill Lyon, Wellhouse Real Estate LLC - Mobile. GCMLS
 - $225,0003 bd2 ba1.6k sqft8051 Aloyis Dr, Theodore, AL 36582For Sale
 MLS ID #7809117, Lana Welch, Keller Williams Mobile. GCMLS
 - $219,9003 bd2 ba1.3k sqft6644 Lydia Whiteford Ct, Theodore, AL 36582For Sale
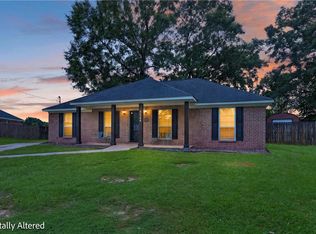 MLS ID #7816098, Erica Morris, IXL Real Estate LLC. GCMLS
 - $249,2593 bd2 ba1.5k sqft8695 Rosalene St W, Grand Bay, AL 36541For SaleMLS ID #7816827, Erica Morris, IXL Real Estate LLC. GCMLS
- $239,9004 bd2 ba1.9k sqft6512 Willow Brook Run W, Mobile, AL 36608For SaleMLS ID #7817834, Jared Giddens, Bellator Real Estate LLC Mobile. GCMLS
- $220,0003 bd2 ba1.3k sqft1517 Champion Cv, Semmes, AL 36575For SaleMLS ID #7818152, Stacey Hughes-Archible, WrightWay Realty Co LLC. GCMLS
- $225,0003 bd2 ba1.3k sqft7033 Pecan Grove Ave, Theodore, AL 36582For SaleMLS ID #7760330, Luis Torres, IXL Real Estate-Eastern Shore. GCMLS
- $245,0003 bd2 ba1.5k sqft6228 Bryn Olyn Ct, Mobile, AL 36693For SaleMLS ID #7816320, Brad Buchman, M & B Realty. GCMLS
- $219,9003 bd2 ba1.7k sqft6520 Creekwood Ct, Mobile, AL 36695For SaleMLS ID #7813107, Lynn Lee, Cooper & Co Inc.. GCMLS
- $253,0003 bd2 ba1.7k sqft5620 Candia Ct, Mobile, AL 36693For SaleMLS ID #7818178, Heather O'shea, Bayside Real Estate Group. GCMLS
- $219,0003 bd2 ba1.6k sqft6401 Cedar Bend Ct, Mobile, AL 36608For SaleMLS ID #7808477, Marcus Estes, 1156 Realty LLC. GCMLS
- $195,9003 bd2 ba1.2k sqft6570 Rabbit Ct, Theodore, AL 36582For SaleMLS ID #7809606, Stacy Cole, Realty Executives Bay Group. GCMLS
- $214,0003 bd2 ba1.5k sqft115 General Bullard Ave, Mobile, AL 36608For SaleMLS ID #7810690, Maura Mcgraw, Waters Edge Realty. GCMLS
- $220,0004 bd2 ba1.5k sqft724 Brannan Dr E, Mobile, AL 36693For SaleMLS ID #7796545, Tommie Reeves, Reeves Rentals. GCMLS
- $224,9003 bd2 ba1.5k sqft2988 Cottage Knoll Dr, Mobile, AL 36695For SaleMLS ID #7748297, Chelsey Willis, Wellhouse Real Estate West LLC. GCMLS
- $230,0003 bd2 ba1.3k sqft2910 Barlett Dr, Mobile, AL 36608For SaleMLS ID #7809281, Delmonica Washington, Edwards Legacy Realty Group LLC. GCMLS
- $219,2293 bd2 ba1.3k sqft3410 Plantation Ct, Mobile, AL 36695For SaleMLS ID #7787139, Kristian Calvert, Beck Properties Real Estate. GCMLS
- $249,2694 bd3 ba2.1k sqft4912 Outlaw Rd, Eight Mile, AL 36613For SaleMLS ID #7813081, Sam Calderone, RE/MAX Partners. GCMLS
- $235,0003 bd2 ba1.4k sqft1772 Woodmont Dr, Semmes, AL 36575For SaleMLS ID #7812682, Alex Flowers, IXL Real Estate LLC. GCMLS
