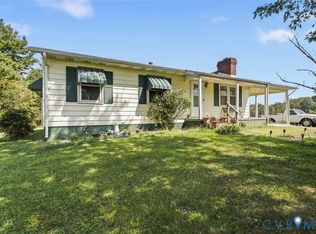
Welcome home to this sweet ranch style home nestled on a spacious 1.5-acre lot in Louisa County! Offering easy one-level living, this 2 bedroom, 1 bath home has been thoughtfully refreshed with new light fixtures and ceiling fans, LVP flooring, and newer energy-efficient vinyl windows. The inviting living area features new LVP flooring, a new lighted ceiling fan, and direct access to the screened-in porch, an ideal spot to enjoy your morning coffee or unwind at the end of the day. The kitchen offers butcher-block countertops, ample cabinet space, LVP flooring, and new lighting, along with convenient washer and dryer hookups and a door leading to the backyard. The full bath features a tub/shower combo, tile flooring, new fixtures, and a new toilet. Both bedrooms offer LVP flooring, ceiling fans, and closets. Outside, enjoy the generous lot, charming screened porch, and beautiful mature white oak tree that adds character and shade to the property. A gravel walkway leads through the yard, while the detached storage shed provides additional space for tools, equipment, or outdoor essentials. Conveniently located in Louisa County, this home offers the best of a peaceful rural setting while keeping you within easy reach of I-64, making trips toward Richmond and Charlottesville more convenient. Enjoy nearby Lake Anna for boating, fishing, kayaking, and other outdoor recreation, along with local wineries, dining, and the charming small-town amenities of Louisa County. Come see this charming home and all it has to offer!
Pending
$225,000
7398 Shannon Hill Rd, Louisa, VA 23093
2beds
768sqft
Single Family Residence
Built in 1980
1.5 Acres Lot
$223,900 Zestimate®
$293/sqft
$-- HOA
What's special
- 16 days
- 1,190
- 150
Likely to sell faster than
Zillow last checked:
Listing updated:
Listed by:
James Nay 804-704-1944,
River City Elite Properties - Real Broker 804-594-6750
Source: CVRMLS,MLS#: 2625233 Originating MLS: Central Virginia Regional MLS
Originating MLS: Central Virginia Regional MLSFacts & features
Interior
Bedrooms & bathrooms
- Bedrooms: 2
- Bathrooms: 1
- Full bathrooms: 1
Primary bedroom
- Description: Lighted Ceiling Fan, Closet, LVP
- Level: First
- Dimensions: 12.4 x 11.3
Bedroom 2
- Description: Lighted Ceiling Fan, LVP, Closet
- Level: First
- Dimensions: 11.4 x 9.9
Additional room
- Description: Screened Porch
- Level: First
- Dimensions: 11.2 x 7.0
Other
- Description: Tub & Shower
- Level: First
Kitchen
- Description: Butcher Block Countertops, Eat-In, W/D Hookup
- Level: First
- Dimensions: 15.1 x 11.4
Living room
- Description: Lighted Ceiling Fan, LVP
- Level: First
- Dimensions: 17.9 x 11.3
Heating
- Electric, Heat Pump
Cooling
- Electric
Appliances
- Included: Electric Cooking, Electric Water Heater, Microwave, Oven, Refrigerator, Stove, Water Heater
- Laundry: Washer Hookup, Dryer Hookup
Features
- Bedroom on Main Level, Ceiling Fan(s), Eat-in Kitchen, Solid Surface Counters
- Flooring: Vinyl
- Basement: Crawl Space
- Attic: Access Only
Interior area
- Total interior livable area: 768 sqft
- Finished area above ground: 768
- Finished area below ground: 0
Property
Parking
- Parking features: Driveway, Unpaved
- Has uncovered spaces: Yes
Features
- Levels: One
- Stories: 1
- Patio & porch: Stoop
- Exterior features: Storage, Shed, Unpaved Driveway
- Pool features: None
- Fencing: None
Lot
- Size: 1.5 Acres
Details
- Parcel number: 7929A7
- Zoning description: A2
Construction
Type & style
- Home type: SingleFamily
- Architectural style: Ranch
- Property subtype: Single Family Residence
Materials
- Drywall, Frame, Vinyl Siding
- Roof: Shingle
Condition
- Resale
- New construction: No
- Year built: 1980
Utilities & green energy
- Sewer: Septic Tank
- Water: Well
Community & HOA
Community
- Subdivision: None
Location
- Region: Louisa
Financial & listing details
- Price per square foot: $293/sqft
- Tax assessed value: $170,300
- Annual tax amount: $1,185
- Date on market: 9/23/2026
- Ownership: Individuals
- Ownership type: Sole Proprietor
Estimated market value
$223,900
$213,000 - $235,000
$1,650/mo
Price history
| Date | Event | Price |
|---|---|---|
| 10/1/2026 | Pending sale | $225,000$293/sqft |
Source:  CVRMLS #2625233 Report a problem CVRMLS #2625233 Report a problem | ||
| 9/23/2026 | Listed for sale | $225,000+36.4%$293/sqft |
Source: CVRMLS #2625233 Report a problem | ||
| 9/30/2021 | Sold | $165,000$215/sqft |
Source:  Bright MLS #VALA122994 Report a problem Bright MLS #VALA122994 Report a problem | ||
| 6/29/2021 | Pending sale | $165,000$215/sqft |
Source: Bright MLS #VALA122994 Report a problem | ||
| 5/6/2021 | Price change | $165,000-5.7%$215/sqft |
Source: Bright MLS #VALA122994 Report a problem | ||
| 4/13/2021 | Listed for sale | $175,000$228/sqft |
Source: Bright MLS #VALA122994 Report a problem | ||
| 3/24/2021 | Listing removed | -- |
Source: Owner Report a problem | ||
| 12/16/2019 | Listing removed | $700$1/sqft |
Source: Owner Report a problem | ||
| 11/29/2019 | Listed for rent | $700$1/sqft |
Source: Owner Report a problem | ||
Public tax history
| Year | Property taxes | Tax assessment |
|---|---|---|
| 2025 | $1,503 +6.2% | $208,800 +6.2% |
| 2024 | $1,416 +4.6% | $196,700 +4.6% |
| 2023 | $1,354 | $188,100 +12.6% |
| 2022 | -- | $167,000 -54.5% |
| 2021 | $2,640 | $366,700 +45% |
| 2020 | -- | $252,900 +12% |
| 2018 | $1,521 | $225,800 |
Find assessor info on the county website
Monthly payment
Est. payment
Payment breakdown
Explore the cost of this home by adjusting the details. Changes won't be saved.Climate risks
Neighborhood: 23093
Nearby schools
Schools provided by the listing agent
- Elementary: Moss Nuckols
- Middle: Louisa
- High: Louisa
Source: CVRMLS. This data may not be complete. We recommend contacting the local school district to confirm school assignments for this home.
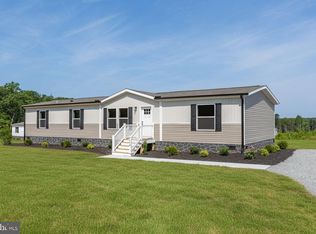
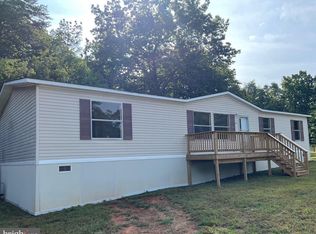
Similar homes
- $269,0002 bd2 ba760 sqft12343 Shannon Hill Rd, Louisa, VA 23093For Sale
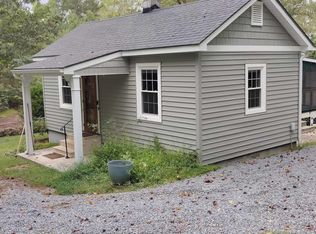
 MLS ID #682682, JAMES P SCHROEDER, RAY CADDELL & CO. REAL ESTATE. CAAR
 - $289,9003 bd2 ba960 sqft1103 Lasley Ln, Louisa, VA 23093For Sale
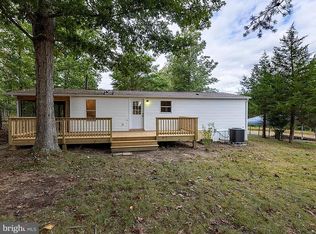
 MLS ID #VALA2010518, John Flowers, Ascendancy Realty LLC. Bright MLS
 - $279,0002 bd2 ba1.1k sqft117 Gardners Rd, Mineral, VA 23117For Sale
 MLS ID #2626553, Sherry Palmer, Lloyd's Real Estate LLC. CVRMLS
 - $270,0002 bd1 ba864 sqft143 Oakland Pl, Louisa, VA 23093For Sale
 MLS ID #VALA2010198, Jean Donkor, Ascendancy Realty LLC. Bright MLS
 - $216,0003 bd1 ba1k sqft1104 Old Louisa Rd, Gordonsville, VA 22942For SaleMLS ID #682078, JEFF JENNINGS, UNITED REAL ESTATE RICHMOND LLC. CAAR
- $299,7502 bd1 ba960 sqft147 Belsches Rd, Bumpass, VA 23024For SaleMLS ID #VALA2010688, Stephanie Woolfolk, RE/MAX Realty Specialists. Bright MLS
- $315,0003 bd1 ba1k sqft596 N Lakeshore Dr, Louisa, VA 23093For SaleMLS ID #682194, MICHAEL DARBY, LONG & FOSTER - LAKE MONTICELLO. CAAR
- $269,0003 bd1 ba960 sqft681 Franklin Ln, Palmyra, VA 22963For SaleMLS ID #680904, VICKI WILSON, MONTICELLO COUNTRY REALTY, LLC. CAAR
- $275,0003 bd2 ba944 sqft509 S Main St, Gordonsville, VA 22942For SaleMLS ID #VAOR2015386, Vanessa Portillo, Samson Properties. Bright MLS
- $172,5423 bd1 ba960 sqft3820 Rising Sun Rd, Palmyra, VA 22963For SaleMLS ID #678265, KEVIN QUICK, RE/MAX REALTY SPECIALISTS-CHARLOTTESVILLE. CAAR
- $303,9003 bd2 ba1k sqft1802 Zachary Taylor Hwy, Mineral, VA 23117For SaleMLS ID #VALA2010512, Mrs. Grace Bellows, Samson Properties. Bright MLS
- $325,0002 bd2 ba788 sqft106 N Timber Tribe, Mineral, VA 23117For SaleMLS ID #VALA2010402, Ashley Hoffman, Lake Anna Island Realty, Inc.. Bright MLS
- $299,9003 bd3 ba916 sqft13 Holly Cir, Palmyra, VA 22963For SaleMLS ID #680880, LAUREN KOCH, REAL ESTATE III, INC.. CAAR
- $299,0003 bd1 ba960 sqft338 Dogwood Draw, Mineral, VA 23117For SaleMLS ID #VALA2010530, Grayson Hoffman, Lake Anna Island Realty, Inc.. Bright MLS
