A beautifully appointed, nearly new home awaits you in the heart of Rumson. Offering five bedrooms and four-and-a-half baths, this pristine residence blends modern elegance with effortless comfort. The light-filled kitchen features high-end appliances, refined finishes, expansive quartz countertops, a welcoming breakfast area, and a convenient butler's pantry. It flows seamlessly into the inviting family room, where loved ones can gather around the fireplace. Sliders open to a private backyard oasis, complete with a heated saltwater pool—perfect for summer entertaining. A spacious bluestone-covered patio provides an ideal setting for enjoying the outdoors in any season, rain or shine. Upstairs, the generously sized primary suite features soaring beamed ceilings, an elegant en-suite bath with an oversized shower and double vanities, and a walk-in closet. Three additional bedrooms and two beautifully finished full baths complete the second level. The fully finished basement adds exceptional versatility, with a fifth bedroom, a large recreation room, a dedicated workout area, and a stylish full bath. 74 Avenue of Two Rivers is an exceptional Rumson residence offering luxury, comfort, and a truly enviable lifestyle. This remarkable home is not to be missed.
For sale
$1,999,995
74 Avenue Of Two Rivers, Rumson, NJ 07760
5beds
2,916sqft
Single Family Residence
Built in 2019
7,405 Square Feet Lot
$2,473,400 Zestimate®
$686/sqft
$-- HOA
What's special
Heated saltwater poolFully finished basementWelcoming breakfast areaLarge recreation roomRefined finishesFour-and-a-half bathsExpansive quartz countertops
- 1 hour
- 496
- 49
Zillow last checked:
Listing updated:
Listed by:
Mary Gallagher 732-245-7420,
Weichert Realtors-Rumson
Source: MoreMLS,MLS#: 22630571
Facts & features
Interior
Bedrooms & bathrooms
- Bedrooms: 5
- Bathrooms: 5
- Full bathrooms: 4
- 1/2 bathrooms: 1
Bedroom
- Area: 192
- Dimensions: 12.0 x 16.0
Bedroom
- Area: 135
- Dimensions: 12.0 x 11.25
Bedroom
- Area: 126.31
- Dimensions: 10.75 x 11.75
Bedroom
- Area: 176
- Dimensions: 16.0 x 11.0
Other
- Area: 288
- Dimensions: 18.0 x 16.0
Other
- Area: 100
- Dimensions: 10.0 x 10.0
Breakfast
- Area: 64
- Dimensions: 8.0 x 8.0
Other
- Area: 48
- Dimensions: 8.0 x 6.0
Dining room
- Area: 170.5
- Dimensions: 15.5 x 11.0
Family room
- Area: 288
- Dimensions: 16.0 x 18.0
Kitchen
- Area: 243
- Dimensions: 18.0 x 13.5
Laundry
- Area: 84
- Dimensions: 12.0 x 7.0
Living room
- Area: 170.5
- Dimensions: 15.5 x 11.0
Other
- Area: 56
- Dimensions: 8.0 x 7.0
Heating
- Natural Gas, 2 Zoned Heat
Cooling
- Central Air, 2 Zoned AC
Features
- Ceilings - 9Ft+ 1st Flr, Ceilings - 9Ft+ 2nd Flr, Dec Molding, Recessed Lighting
- Flooring: Wood
- Basement: Ceilings - High,Finished,Full
- Attic: Attic,Pull Down Stairs
- Number of fireplaces: 1
Interior area
- Total structure area: 2,916
- Total interior livable area: 2,916 sqft
Property
Parking
- Total spaces: 1
- Parking features: Paved
- Garage spaces: 1
Features
- Stories: 3
- Exterior features: Lighting
- Has private pool: Yes
- Pool features: Fenced, Heated, In Ground, Pool Equipment, Salt Water
- Fencing: Fenced Area
Lot
- Size: 7,405 Square Feet
- Dimensions: 50 x 150
Details
- Parcel number: 410006200000000802
- Zoning description: Residential
Construction
Type & style
- Home type: SingleFamily
- Architectural style: Custom
- Property subtype: Single Family Residence
Materials
- Roof: Timberline
Condition
- Year built: 2019
Utilities & green energy
- Sewer: Public Sewer
Community & HOA
Community
- Subdivision: None
HOA
- Has HOA: No
Location
- Region: Rumson
Financial & listing details
- Price per square foot: $686/sqft
- Tax assessed value: $2,282,400
- Annual tax amount: $21,213
- Date on market: 9/28/2026
- Inclusions: Outdoor Lighting, Washer, Window Treatments, Ceiling Fan(s), Counter Top Range, Dishwasher, Dryer, Double Oven, Light Fixtures, Microwave, Stove, Stove Hood, Refrigerator, Screens, Garbage Disposal, Garage Door Opener, Gas Cooking
- Exclusions: Personal Items
Estimated market value
$2,473,400
$2.28M - $2.70M
$7,732/mo
Price history
| Date | Event | Price |
|---|---|---|
| 9/28/2026 | Listed for sale | $1,999,995+45.5%$686/sqft |
Source:  MoreMLS #22630571 Report a problem MoreMLS #22630571 Report a problem | ||
| 3/9/2020 | Sold | $1,375,000+63.7%$472/sqft |
Source: MoreMLS #21949027 Report a problem | ||
| 1/18/2018 | Sold | $840,000$288/sqft |
Source: Public Record Report a problem | ||
Public tax history
| Year | Property taxes | Tax assessment |
|---|---|---|
| 2025 | $22,244 +9.1% | $2,022,200 +9.1% |
| 2024 | $20,380 +0.8% | $1,852,700 +7.2% |
| 2023 | $20,211 -1.1% | $1,728,900 +8.9% |
| 2022 | $20,431 +3.1% | $1,587,500 +14% |
| 2021 | $19,811 +2.8% | $1,392,200 +6.1% |
| 2020 | $19,275 +139.8% | $1,312,100 +284.8% |
| 2019 | $8,039 | $341,000 |
Find assessor info on the county website
Monthly payment
Est. payment
Payment breakdown
Explore the cost of this home by adjusting the details. Changes won't be saved.Climate risks
Neighborhood: 07760
Nearby schools
Schools provided by the listing agent
- Elementary: Deane-Porter
- Middle: Forrestdale
- High: Rumson-Fair Haven
Source: MoreMLS. This data may not be complete. We recommend contacting the local school district to confirm school assignments for this home.
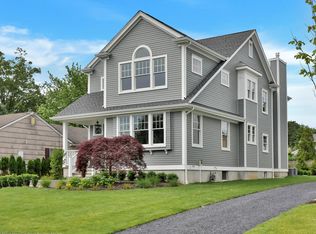
Similar homes
- $1,949,0004 bd3 ba2.8k sqft52 Ridge Road, Rumson, NJ 07760For Sale
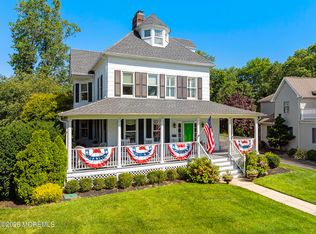
 MLS ID #22627823, Derek S Debree, Berkshire Hathaway HomeServices Fox & Roach - Rumson. MoreMLS
 - $1,999,9994 bd5 ba1.9k sqft1246 Ocean Avenue #B, Sea Bright, NJ 07760For Sale
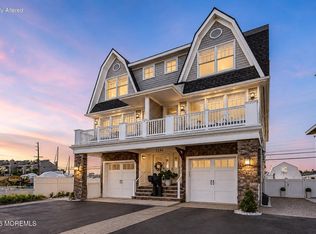 MLS ID #22629517, Amanda Cruz, Signature Realty NJ. MoreMLS
 - $1,500,0003 bd3 ba2.1k sqft39 Red Coach Lane, Locust, NJ 07760For Sale
 MLS ID #22630198, Lisa Purdon, Coldwell Banker Realty. MoreMLS
 - $1,599,9994 bd3 ba2.4k sqft34 Allen Street, Rumson, NJ 07760For Sale
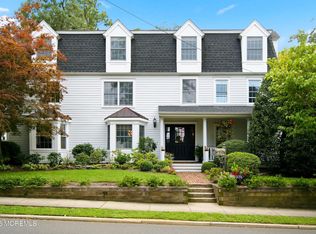 MLS ID #22628675, Kelly Zaccaro, Heritage House Sotheby's International Realty. MoreMLS
 - $2,950,0004 bd5 ba3.1k sqft156 E River Road, Rumson, NJ 07760New ConstructionMLS ID #22628241, Deborah Williams, Coldwell Banker Realty. MoreMLS
- $2,575,0004 bd5 ba3k sqft30 Grant Avenue, Rumson, NJ 07760New ConstructionMLS ID #22621174, Viktoria Adamov, Realty One Group Central. MoreMLS
- $1,495,0004 bd3 ba2.1k sqft547 River Road, Fair Haven, NJ 07704For SaleMLS ID #22630443, Nancy B Golden, Heritage House Sotheby's International Realty. MoreMLS
- $1,895,0005 bd3 ba2.5k sqft219 Prospect Ave, Little Silver, NJ 07739For Sale
 MLS ID #2614380R, MICHAEL LITTLEFORD. All Jersey MLS
 - $2,299,0004 bd4 ba2.4k sqft1266 Ocean Avenue #2, Sea Bright, NJ 07760For SaleMLS ID #22618946, Kristina Goldian, Real Broker, LLC- Red Bank. MoreMLS
- $1,994,0003 bd5 ba2.6k sqft15 South Street, Sea Bright, NJ 07760New ConstructionMLS ID #22620645, Mary Portway, Toll Brothers Real Estate. MoreMLS
- $2,004,0003 bd5 ba2.6k sqft20 River Street, Sea Bright, NJ 07760New ConstructionMLS ID #22613007, Mary Portway, Toll Brothers Real Estate. MoreMLS
- $1,564,9003 bd4 ba2.1k sqft1266 Ocean Avenue #19, Sea Bright, NJ 07760For SaleMLS ID #22628315, Karin Z Busichio, Berkshire Hathaway HomeServices Fox & Roach - Rumson. MoreMLS
- $1,924,0003 bd5 ba2.6k sqft17 South Street, Sea Bright, NJ 07760New ConstructionMoreMLS
- $2,200,0005 bd3 ba2.8k sqft11 Ash Street, Eatontown, NJ 07724For SaleMLS ID #22625710, Breana Shine, EXP Realty. MoreMLS
- $1,944,0003 bd5 ba2.6k sqft16 River Street, Sea Bright, NJ 07760New ConstructionMLS ID #22620651, Mary Portway, Toll Brothers Real Estate. MoreMLS
- $1,944,0003 bd5 ba2.6k sqft14 River Street, Sea Bright, NJ 07760New ConstructionMoreMLS
- $1,399,0004 bd3 ba2.8k sqft1 Blue Point Cove, Oceanport, NJ 07757For SaleMLS ID #22629632, Melina Bradley, Keller Williams Realty West Monmouth. MoreMLS
- $1,934,0003 bd5 ba2.6k sqft19 South Street, Sea Bright, NJ 07760New ConstructionMoreMLS
