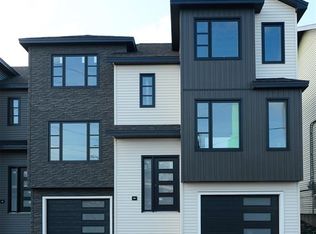
This executive townhome stands out with its unique exterior design and quality craftsmanship. Inside, you’ll find a bright open-concept layout that seamlessly connects the living, dining, and kitchen areas—perfect for everyday living and entertaining. The unfinished lower-level bonus room offers plenty of potential to create the space you need. The home features three bedrooms, including a spacious primary with ensuite, two full bathrooms, and an in-house garage for added convenience. Step outside to enjoy the private 10’ x 12’ patio, ideal for relaxing or summer BBQs. Located just minutes from Cashin Avenue, Froude Park, and Sobeys on Ropewalk Lane, this home offers comfort, style, and convenience in a growing neighbourhood. No conveyance of any offers until 4:00 p.m. on August 3, 2026. Offers are to remain open until 8:00 p.m. on August 3, 2026.
For sale
C$399,900
74 Bennett Avenue, St. John's, NL A1E2Y8
3beds
1,916sqft
Townhouse, Single Family Residence
Built in 2018
2,208 Square Feet Lot
$-- Zestimate®
C$209/sqft
C$-- HOA
What's special
Unique exterior designBright open-concept layoutThree bedroomsSpacious primary with ensuite
- 6 hours |
- 27 |
- 0 |
Zillow last checked:
Listing updated:
Listed by:
Craig Walker,
RE/MAX Realty Specialists
Source: Newfoundland and Labrador AR,MLS®#: 1301125
Facts & features
Interior
Bedrooms & bathrooms
- Bedrooms: 3
- Bathrooms: 3
- Full bathrooms: 2
- 1/2 bathrooms: 1
Bedroom
- Level: Second
- Area: 94.76 Square Feet
- Dimensions: 9.2x10.3
Bedroom
- Level: Second
- Area: 91.8 Square Feet
- Dimensions: 9x10.2
Bathroom
- Level: Main
Bathroom
- Level: Second
Other
- Level: Second
- Area: 150.29 Square Feet
- Dimensions: 11.3x13.3
Eating area
- Level: Main
- Area: 107.2 Square Feet
- Dimensions: 8x13.4
Other
- Level: Second
Kitchen
- Level: Main
- Area: 143.38 Square Feet
- Dimensions: 10.7x13.4
Living room
- Level: Main
- Area: 272.61 Square Feet
- Dimensions: 11.7x23.3
Other
- Level: Lower
- Area: 240.9 Square Feet
- Dimensions: 11x21.9
Storage
- Level: Lower
- Area: 248.16 Square Feet
- Dimensions: 18.8x13.2
Heating
- Electric
Cooling
- Electric
Features
- Ensuite
- Flooring: Mixed, Other
Interior area
- Total structure area: 1,916
- Total interior livable area: 1,916 sqft
Property
Parking
- Parking features: Built-in, Single
- Has garage: Yes
- Has uncovered spaces: Yes
Features
- Patio & porch: Patio
Lot
- Size: 2,208 Square Feet
- Dimensions: 23 x 96
- Features: Landscaped, Recreation Nearby, Shopping Nearby, Bus Service
Details
- Zoning description: Res.
- Other equipment: Air Exchanger
Construction
Type & style
- Home type: Townhouse
- Property subtype: Townhouse, Single Family Residence
- Attached to another structure: Yes
Materials
- Vinyl Siding
- Foundation: Concrete
- Roof: Shingle - Asphalt
Condition
- Year built: 2018
Utilities & green energy
- Sewer: Public Sewer
- Water: Public
- Utilities for property: Cable Connected, Electricity Connected, High Speed Internet, Phone Connected
Community & HOA
Location
- Region: St Johns
Financial & listing details
- Price per square foot: C$209/sqft
- Annual tax amount: C$3,037
- Date on market: 7/29/2026
Craig Walker
Craig Walker
(709) 690-0660
By pressing Contact Agent, you agree that the real estate professional identified above may call/text you about your search, which may involve use of automated means and pre-recorded/artificial voices. You don't need to consent as a condition of buying any property, goods, or services. Message/data rates may apply. You also agree to our Terms of Use. Zillow does not endorse any real estate professionals. We may share information about your recent and future site activity with your agent to help them understand what you're looking for in a home.
Price history
Price history is unavailable.
Public tax history
Tax history is unavailable.
Climate risks
Neighborhood: A1E
Nearby schools
GreatSchools rating
No schools nearby
We couldn't find any schools near this home.
Schools provided by the listing agent
- District: St. John's
Source: Newfoundland and Labrador AR. This data may not be complete. We recommend contacting the local school district to confirm school assignments for this home.
- C$539,9003 bd3 ba2k sqft72 Beaumont St, Saint Johns, NL A1E1R6Pending
- C$229,9002 bd1 ba1.7k sqft9 Blackmarsh Rd, St. John's, NL A1E1S2Pending

- C$649,5003 bd1 ba3.4k sqft3 Blackmarsh Rd, St. John's, NL A1E1S2For Sale

- C$499,9003 bd2 ba1.3k sqft2 Blackmarsh Rd, Saint Johns, NL A1E1S3New Construction

- C$295,0001 bd2 ba1.9k sqft288 Lemarchant Rd, St. John's, NL A1E1R2For Sale
- C$---- bd1 ba435 sqft12 Blackmarsh Rd #779874, St. John's, NL A1E1S3Off Market
- C$--1 bd1 ba525 sqft12 Blackmarsh Rd #779875, St. John's, NL A1E1S3Off Market
- C$1,175-- bd1 ba435 sqft12 Blackmarsh Rd, St. John's, NL A1E1S3For Rent
Similar homes
- C$389,9003 bd3 ba2.2k sqft63 Monkstown Road, St. John's, NL A1C3T6For Sale
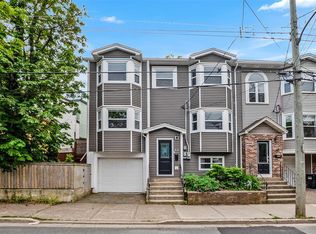 MLS ID #1300747, Robert Decker, RE/MAX Infinity Realty Inc. - Sheraton Hotel. Newfoundland and Labrador AR
 - C$399,9004 bd3 ba2.3k sqft57 Queens Road, St. John's, NL A1C2A7For Sale
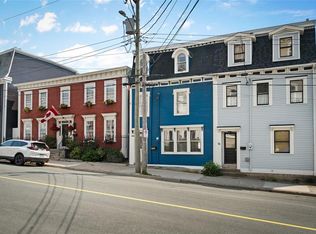 MLS ID #1298273, Robert Moore, RE/MAX Infinity Realty Inc. - Sheraton Hotel. Newfoundland and Labrador AR
 - C$399,0005 bd3 ba2.2k sqft24 Peter's Place, Torbay, NL A1K1G3For Sale
 MLS ID #1301018, Winnie Lei, RE/MAX Realty Specialists. Newfoundland and Labrador AR
 - C$429,0003 bd2 ba2.2k sqft163 Patrick Street, St. John's, NL A1C5C3For Sale
 MLS ID #1298151, Michael Hall, RE/MAX Realty Specialists. Newfoundland and Labrador AR
 - C$360,0003 bd2 ba1.8k sqft106 St. Clare Avenue, St. John's, NL A1C2K2For SaleMLS ID #1299943, Nancy Wadden, Keller Williams Platinum Realty. Newfoundland and Labrador AR
- C$379,9003 bd2 ba2.4k sqft133 Smallwood Drive, Mount Pearl, NL A1N1B5For SaleMLS ID #1299175, Justin Penney, 3% Realty East Coast. Newfoundland and Labrador AR
- C$449,9004 bd3 ba2.2k sqft51 Finlaystone Drive, Mount Pearl, NL A1N0E2For SaleMLS ID #1301068, Wally Lane, 4 Percent Real Estate Professionals Inc.. Newfoundland and Labrador AR
- C$374,9993 bd1 ba1.8k sqft41 Patrick Street, St. John's, NL A1E2S5For SaleMLS ID #1299634, Stephanie Trask, Blue Chip Realty Inc.. Newfoundland and Labrador AR
- C$449,0004 bd2 ba2.4k sqft14 Mcdougall Street, St. John's, NL A1C2S8For SaleMLS ID #1301005, Winnie Lei, RE/MAX Realty Specialists. Newfoundland and Labrador AR
- C$499,9003 bd2 ba1.3k sqft2 Blackmarsh Road, St. John's, NL A1E1S3New ConstructionMLS ID #1298663, Candice Mayo, 3% Realty East Coast. Newfoundland and Labrador AR
- C$309,9004 bd1 ba2.4k sqft62 Leslie Street, St. John's, NL A1E2V8For SaleMLS ID #1300671, Charlene Harnum, 3% Realty East Coast. Newfoundland and Labrador AR
- C$389,9003 bd2 ba2.2k sqft54 Lawlors Road, Paradise, NL A1L3N9For SaleMLS ID #1300804, Sherrie Hollahan, Keller Williams Platinum Realty. Newfoundland and Labrador AR
- C$329,9003 bd3 ba2k sqft81 Cornwall Avenue, St. John's, NL A1E1Y7For SaleMLS ID #1300511, Matthew Russell, Keller Williams Platinum Realty. Newfoundland and Labrador AR
- C$349,9003 bd4 ba2.3k sqft3 Dorseys Lane, St. Johns, NL A1G1J5For SaleMLS ID #1300648, Josh Stokes, Keller Williams Platinum Realty. Newfoundland and Labrador AR
- C$425,0005 bd5 ba1.7k sqft192 Elizabeth Avenue, St. John's, NL A1B1T1For SaleMLS ID #1300755, Martin Byrne, BlueKey Realty Inc.. Newfoundland and Labrador AR
- C$420,0003 bd1 ba2k sqft42 Cornwall Heights, St. John's, NL A1E3G7For SaleMLS ID #1299298, Katherine Allan, Keller Williams Platinum Realty. Newfoundland and Labrador AR
- C$389,9003 bd2 ba1.4k sqft714 Empire Avenue, St. John's, NL A1E1X2For SaleMLS ID #1299626, Cynthia Thornton, RE/MAX Realty Specialists. Newfoundland and Labrador AR
- C$405,0003 bd2 ba1.8k sqft59 Gower Street, St. John's, NL A1C1N3For SaleMLS ID #1296453, Michelle Mitchum, HomeLife Experts Realty Inc.. Newfoundland and Labrador AR
- C$479,9005 bd3 ba2.2k sqft2 Adventure Avenue, St. John's, NL A1B0K8For SaleMLS ID #1300610, Kenneth Moss, eXp Realty. Newfoundland and Labrador AR
- C$419,9004 bd2 ba1.6k sqft116 Gower Street, St. John's, NL A1C1N8For SaleMLS ID #1300532, Brad Stone, BlueKey Realty Inc.. Newfoundland and Labrador AR
