Welcome to 74 Cedar Lane in Pilesgrove! This 3-bedroom, 1-bath ranch-style home offers a great opportunity for homeowners looking to take on a renovation project or investors searching for their next investment. As you enter through the front door, you're welcomed into the living room, offering a comfortable space with plenty of potential. From the living room, a hallway leads to a convenient storage closet, a full bathroom, and three generously sized bedrooms. On the opposite side of the living room, you'll find access to the full, unfinished basement, providing ample room for storage and additional possibilities. The basement houses the home's mechanical systems, including the water heater, well equipment, and 100-amp electrical panel. The property features electric baseboard heating, window air conditioning units, private well water, and an on-site septic system. Toward the rear of the home, the kitchen provides direct access to the spacious backyard, offering plenty of room for outdoor activities, entertaining, or future landscaping improvements. This property is in need of renovations and is being sold in as-is condition. Whether you're an investor looking for your next project or a homeowner ready to bring your vision to life, this property offers plenty of potential. Bring your ideas and make this home your own!
For sale
$219,777
74 Cedar Ln, Pilesgrove, NJ 08098
3beds
960sqft
Single Family Residence
Built in 1964
0.57 Acres Lot
$223,900 Zestimate®
$229/sqft
$-- HOA
What's special
Electric baseboard heatingWindow air conditioning unitsThree generously sized bedrooms
- 2 days
- 146
- 12
Zillow last checked:
Listing updated:
Listed by:
Harshilkumar Desai 856-316-2245,
HOF Realty
Source: Bright MLS,MLS#: NJSA2020770
Facts & features
Interior
Bedrooms & bathrooms
- Bedrooms: 3
- Bathrooms: 1
- Full bathrooms: 1
- Main level bathrooms: 1
- Main level bedrooms: 3
Basement
- Area: 0
Heating
- Baseboard, Electric
Cooling
- Window Unit(s), Electric
Appliances
- Included: Electric Water Heater
- Laundry: In Basement, Hookup
Features
- Basement: Unfinished
- Has fireplace: No
Interior area
- Total structure area: 960
- Total interior livable area: 960 sqft
- Finished area above ground: 960
- Finished area below ground: 0
Property
Parking
- Parking features: Driveway
- Has uncovered spaces: Yes
Accessibility
- Accessibility features: None
Features
- Levels: One
- Stories: 1
- Pool features: None
Lot
- Size: 0.57 Acres
Details
- Additional structures: Above Grade, Below Grade
- Parcel number: 100007000009
- Zoning: SR
- Special conditions: Standard
Construction
Type & style
- Home type: SingleFamily
- Architectural style: Ranch/Rambler
- Property subtype: Single Family Residence
Materials
- Brick
- Foundation: Block
- Roof: Shingle
Condition
- New construction: No
- Year built: 1964
Utilities & green energy
- Electric: 100 Amp Service
- Sewer: Private Septic Tank
- Water: Well
Community & HOA
Community
- Subdivision: None Available
HOA
- Has HOA: No
Location
- Region: Pilesgrove
- Municipality: PILESGROVE TWP
Financial & listing details
- Price per square foot: $229/sqft
- Tax assessed value: $121,900
- Annual tax amount: $4,566
- Date on market: 11/16/2026
- Listing agreement: Exclusive Right To Sell
- Listing terms: Cash,Conventional
- Ownership: Fee Simple
Estimated market value
$223,900
$186,000 - $257,000
$1,991/mo
Price history
| Date | Event | Price |
|---|---|---|
| 11/17/2026 | Listed for sale | $219,777$229/sqft |
Source:  Bright MLS #NJSA2020770 Report a problem | ||
Public tax history
| Year | Property taxes | Tax assessment |
|---|---|---|
| 2026 | $4,566 +2.5% | $121,900 |
| 2025 | $4,457 | $121,900 |
| 2024 | $4,457 -1.4% | $121,900 |
| 2023 | $4,521 +10.2% | $121,900 |
| 2022 | $4,102 +3.6% | $121,900 |
| 2021 | $3,961 +3% | $121,900 |
| 2020 | $3,845 +4.2% | $121,900 |
| 2019 | $3,691 | $121,900 |
| 2018 | $3,691 +3.4% | $121,900 |
| 2017 | $3,570 +12.7% | $121,900 |
| 2016 | $3,169 +3.8% | $121,900 |
| 2015 | $3,052 +13.4% | $121,900 |
| 2014 | $2,693 +4.8% | $121,900 |
| 2012 | $2,570 +7.6% | $121,900 |
| 2011 | $2,389 +3% | $121,900 |
| 2010 | $2,320 -1.2% | $121,900 |
| 2009 | $2,349 | $121,900 |
| 2008 | -- | $121,900 |
| 2007 | -- | $121,900 +95% |
| 2006 | -- | $62,500 |
| 2005 | -- | $62,500 |
| 2004 | -- | $62,500 |
| 2003 | -- | $62,500 |
| 2002 | -- | $62,500 |
| 2001 | -- | $62,500 |
Find assessor info on the county website
Monthly payment
Est. payment
Payment breakdown
Explore the cost of this home by adjusting the details. Changes won't be saved.Climate risks
Neighborhood: 08098
Nearby schools
Schools provided by the listing agent
- Elementary: Mary S Shoemaker School
- Middle: Woodstown M.s.
- High: Woodstown H.s.
- District: Woodstown-pilesgrove Regi Schools
Source: Bright MLS. This data may not be complete. We recommend contacting the local school district to confirm school assignments for this home.
Similar homes
- $189,0003 bd1 ba1k sqft320 Fenwick Rd, Pilesgrove, NJ 08098For Sale
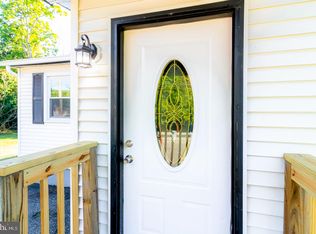
 MLS ID #NJSA2016556, Anthony McAnany, BHHS Fox & Roach - Robbinsville. Bright MLS
- $179,9003 bd1 ba1k sqft11 Avis Mill Rd, Pilesgrove, NJ 08098For Sale
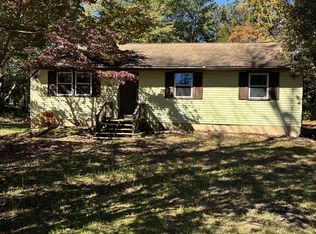 MLS ID #NJSA2020528, Amber Watson-Tardiff, Keller Williams Realty - Moorestown. Bright MLS
- $250,0002 bd2 ba1k sqft68 Davis Rd, Salem, NJ 08079For Sale
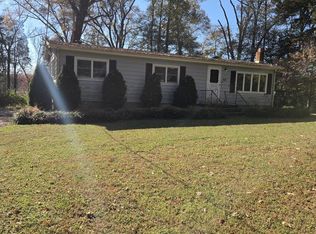 MLS ID #NJSA2020726, Lisa Headley, Castle Agency LLC. Bright MLS
- $285,0003 bd1 ba1.1k sqft29 Auburn St, Woodstown, NJ 08098For Sale
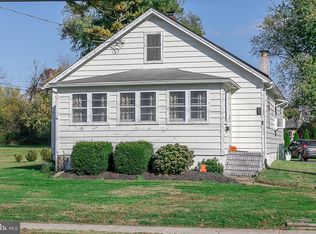 MLS ID #NJSA2020306, Heather Bosco, Keller Williams Hometown. Bright MLS
- $275,0003 bd1 ba1.3k sqft313 S Main St, Woodstown, NJ 08098For SaleMLS ID #NJSA2019006, Kathleen Smith, Real Broker, LLC. Bright MLS
- $239,9003 bd1 ba1.2k sqft230 Route 40, Carneys Point, NJ 08069For SaleMLS ID #NJSA2020198, Bradley Perez, Real Broker, LLC. Bright MLS
- $232,0003 bd1 ba1.1k sqft24 Charles Pl, Pennsville, NJ 08070For SaleMLS ID #NJSA2020422, Christie Wagner, RE/MAX Community-Williamstown. Bright MLS
- $215,0002 bd1 ba1k sqft370 S Hook Rd, Pennsville, NJ 08070For SaleMLS ID #NJSA2019162, Gina Lerario, Real Broker, LLC. Bright MLS
- $224,9003 bd2 ba1.1k sqft27 Center St, Elmer, NJ 08318For SaleMLS ID #NJSA2018712, Larry Malone, Homestarr Realty. Bright MLS
- $249,9002 bd1 ba1.1k sqft133 E Del A Vue Ave, Carneys Point, NJ 08069For SaleMLS ID #NJSA2020532, Veronica (Ronny) Merriel, Gruber Real Estate Agency Inc.. Bright MLS
- $235,0003 bd1 ba960 sqft129 Colin St, Swedesboro, NJ 08085For SaleMLS ID #NJGL2079544, John Williams, EXP Realty, LLC. Bright MLS
- $249,9003 bd1 ba960 sqft177 5th Ave, Carneys Pt, NJ 08069For SaleMLS ID #NJSA2020602, Angie Kovalak, BHHS Fox & Roach-Washington-Gloucester. Bright MLS
- $219,9003 bd1 ba1k sqft330 Jackson Ave, Penns Grove, NJ 08069For SaleMLS ID #NJSA2019942, Jesse Hunt, Weichert Realtors-Mullica Hill. Bright MLS
- $240,0002 bd1 ba1.2k sqft5 Sara Run Ln, Bridgeton, NJ 08302For SaleMLS ID #NJCB2031024, Neal Sheppard, Warner Real Estate & Auction Company. Bright MLS
- $220,0002 bd2 ba1.2k sqft92 Sinnickson Landing Rd, Salem, NJ 08079For SaleMLS ID #NJSA2018962, Jennifer Smith, EXP Realty, LLC. Bright MLS
- $220,0003 bd1 ba1k sqft83 Oak St, Pennsville, NJ 08070For SaleMLS ID #NJSA2019548, Carol Smith, Mahoney Realty Pennsville, LLC. Bright MLS
