74 St.-23C, Hunter, NY 12442
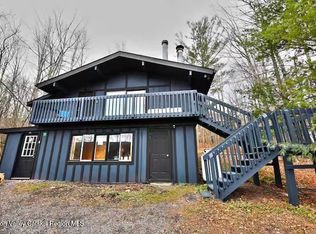
Nestled in the heart of the Catskills, this spacious ranch-style home offers the perfect blend of privacy, comfort, and year-round mountain living. Set on a beautiful wooded property, this home welcomes you with an expansive layout featuring generously sized living and dining areas, ideal for entertaining and friends.
The large eat-in kitchen boasts abundant cabinetry, granite countertops, stainless steel appliances, and a center island that serves as the heart of the home. A stunning double-sided stone fireplace creates a warm and inviting atmosphere between the dining and living spaces, while oversized windows fill the home with natural light and showcase the surrounding greenery.
Offering spacious bedrooms, updated flooring, and a practical -level design, this home is perfect as a primary residence, weekend retreat, or investment opportunity. The attached two-car garage provides convenience and additional storage, while the private setting offers plenty of room to enjoy the outdoors.
Located just minutes from Hunter Mountain, skiing, hiking trails, golf, restaurants, and all the recreational attractions the Catskills are known for, this property combines peaceful country living with easy access to four-season activities.
Property Highlights:
Spacious ranch-style layout
Large living and dining areas
Stunning double-sided stone fireplace
Eat-in kitchen with granite countertops and center island
Stainless steel appliances
Attached two-car garage
Beautiful wooded setting
Minutes from Hunter Mountain and Catskill attractions
Ideal for year-round living, vacation use, or investment
Experience the beauty of the Catskills while enjoying the comfort and space this exceptional Hunter property has to offer.
For sale
$585,000
74 CR-23c Street, Hunter, NY 12442
9beds
2,148sqft
Single Family Residence, Residential
Built in 1970
0.43 Acres Lot
$-- Zestimate®
$272/sqft
$-- HOA
What's special
Attached two-car garageBeautiful wooded settingSpacious ranch-style layoutStainless steel appliancesStunning double-sided stone fireplace
- 123 days
- 82
- 6
Zillow last checked:
Listing updated:
Listed by:
Flag Realty Group 845-205-0089,
Shimon Weber 845-774-6956
Source: OneKey® MLS as distributed by MLS GRID,MLS#: 1017673
Facts & features
Interior
Bedrooms & bathrooms
- Bedrooms: 9
- Bathrooms: 4
- Full bathrooms: 3
- 1/2 bathrooms: 1
Heating
- Hot Water
Cooling
- None
Appliances
- Included: Cooktop, Dishwasher, Dryer, Electric Oven, Electric Range, Freezer, Microwave, Refrigerator, Stainless Steel Appliance(s), Washer
Features
- First Floor Bedroom
- Basement: Finished
- Attic: Unfinished
- Has fireplace: Yes
Interior area
- Total structure area: 2,148
- Total interior livable area: 2,148 sqft
Property
Parking
- Total spaces: 2
- Parking features: Driveway
- Garage spaces: 2
- Has uncovered spaces: Yes
Lot
- Size: 0.43 Acres
Details
- Parcel number: 19368916601700070030000000
- Special conditions: None
Construction
Type & style
- Home type: SingleFamily
- Architectural style: Ranch
- Property subtype: Single Family Residence, Residential
Materials
- Brick
Condition
- Year built: 1970
Utilities & green energy
- Sewer: Public Sewer
- Water: Private
- Utilities for property: Electricity Connected
Community & HOA
HOA
- Has HOA: No
Location
- Region: Hunter
Financial & listing details
- Price per square foot: $272/sqft
- Tax assessed value: $138,400
- Annual tax amount: $5,673
- Date on market: 6/24/2026
- Cumulative days on market: 124 days
- Listing agreement: Exclusive Right To Sell
- Electric utility on property: Yes
Estimated market value
Not available
Estimated sales range
Not available
Not available
Price history
| Date | Event | Price |
|---|---|---|
| 6/24/2026 | Listed for sale | $585,000$272/sqft |
Source:  OneKey® MLS as distributed by MLS GRID #1017673 Report a problem OneKey® MLS as distributed by MLS GRID #1017673 Report a problem | ||
Public tax history
Tax history is unavailable.
Monthly payment
Climate risks
Neighborhood: 12442
Nearby schools
Schools provided by the listing agent
- Elementary: Hunter Elementary School
- Middle: Hunter-Tannersville Middle/High Sch
- High: Hunter-Tannersville Middle/High Sch
Source: OneKey® MLS as distributed by MLS GRID. This data may not be complete. We recommend contacting the local school district to confirm school assignments for this home.
Similar homes
- $659,0006 bd2 ba1.5k sqft14 Creek Lane, Hunter, NY 12442Active
 MLS ID #20260698, Patricia Kelaher, Listing by: Bunce Realty. HVCRMLS
 - $850,0008 bd2 ba2.5k sqft7721 Main St, Hunter, NY 12442For Sale By Owner
- $630,0008 bd4 ba1.8k sqft379 Rt-296, Windham, NY 12439For Sale

 MLS ID #1064063, Jordan Vaccaro, Listing by: Serhant LLC. OneKey® MLS as distributed by MLS GRID
 - $499,0006 bd3 ba2.2k sqft177 Boy Scout Road, East Jewett, NY 12424Active
 MLS ID #20266011, Regina Tortorella, Listing by: Coldwell Banker Village GreenW. HVCRMLS
 - $564,0006 bd3 ba1.6k sqft49 Chase Drive, Hensonville, NY 12496ActiveMLS ID #20262276, Sheila Word, Listing by: Coldwell Banker Village GreenW. HVCRMLS
- $595,0006 bd3 ba2.5k sqft171 State Route 30, Gilboa, NY 12076For Sale
 MLS ID #R1670341, Lisa Tenneson, Listing by: Four Star Realty Group, Inc. NYSAMLSs
 - $569,9996 bd-- ba1.8k sqft2 Mountain Valley Road, Boiceville, NY 12412ActiveMLS ID #20262246, Richard Baxter, Listing by: Keller Williams Realty. HVCRMLS
- $595,0006 bd3 ba2.6k sqft171 Ny-30, Gilboa, NY 12076ActiveMLS ID #20261267, Lisa Tenneson, Listing by: Four Star Realty Group, Inc.. HVCRMLS
- $649,0007 bd4 ba3k sqft590 596 County Road 22, Durham, NY 12460ActiveMLS ID #20263721, Carol Shaw, Listing by: Shaw Country Realty, Inc.. HVCRMLS
- $425,0006 bd3 ba2.2k sqft10 Vets Road, Windham, NY 12496ActiveMLS ID #20263857, Sharri Cunningham, Listing by: Bunce Realty. HVCRMLS
- $370,0006 bd3 ba2.1k sqft92 Osborne Road, Haines Falls, NY 12436ActiveMLS ID #20262975, Yaroslava Tkachuk, Listing by: Hunter Mountain Realty. HVCRMLS
- $420,0006 bd4 ba2.6k sqft77 County Route, Windham, NY 12439For SaleMLS ID #1064565, Jordan Vaccaro, Listing by: Serhant LLC. OneKey® MLS as distributed by MLS GRID
- $465,0009 bd6 ba2.8k sqft2324 New York 145, East Durham, NY 12423ActiveMLS ID #20264961, Suzanne Casabella, Listing by: Century 21 New West. HVCRMLS
- $649,0007 bd-- ba3k sqft590 597 County Road 22, Durham, NY 12460ActiveMLS ID #20263720, Carol Shaw, Listing by: Shaw Country Realty, Inc.. HVCRMLS
- $389,0006 bd2 ba2.2k sqft312 O'Hara Road, Greenville, NY 12083ActiveMLS ID #20264162, Anne Lafferty, Listing by: Anne Lafferty Realty. HVCRMLS
- $650,0006 bd-- ba2.7k sqft131 & 133 New York 32a, Saugerties, NY 12477ActiveMLS ID #20264513, Darlene Griffin, Listing by: Halter Associates Realty. HVCRMLS
- $779,00010 bd5 ba2.8k sqft98 Spruce Street, Tannersville, NY 12485ActiveMLS ID #20260850, Patricia Kelaher, Listing by: Bunce Realty. HVCRMLS
- $799,0006 bd3 ba2.4k sqft5429 New York 23, Windham, NY 12496ActiveMLS ID #20262576, Carol Shaw, Listing by: Shaw Country Realty, Inc.. HVCRMLS
