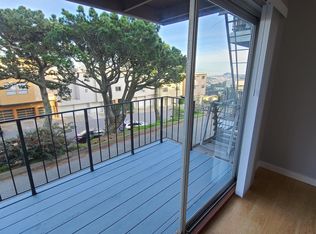
Thanks for the rental reply. We can start pre-showing the units starting NOW, BY APPT ONLY with 48 hrs advance notice to existing tenant that is vacating by May/02-06. Please provide your contact details, email, tel#, number occupants (max 2 adults), Pets if any and type of pet (we allow cats no extra, NO dogs allowed, cats are allowed, and is non-tobacco smoking unit). Please confirm your details, contact infos, names, tell.numbers, and emails. Due to excessive 100s spams and scammers reploes, please confirm your details, before we make apt to show unit, as is also tenant occuppied til APR-30, and we need schedule separate appt showings viewings for health safety and with at least 48-hours courtesy advance notice. (1) Large 1 Bedroom Apt, 700 sq ft, plus extra large 85 sq ft patio deck, FULL CUSTOM REHAB ALL NEW JAN-2020 -- New Wood Floors, Quartz CounterTops, Stainless Steel Appliances, LED Lighting, Digital Dimmers throughout, 3 closets. City Views from inside all rooms and bedroom, and from Patio Deck. Easy direct entry from either Main Entry or lower level, carport directly below 2 flights stairs up to unit (bldg tiers down hillside), or Garbage up one level main.entry. No unit below, NO common walls (only one unit above). Save up to $200 /month (reg $3199 plus parking plus storage extra). NO DOGS ALLOWED. CATS ALLOWED = no extra rent, no extra deposits FOR CATS. Non-Tobacco Smoking. Max 2 adults per unit. Large 700 SqFt plus large 85 SqFt Patio Deck. Highest Street, lower Floor w Partial City Views from inside Living Dining and Bedroom plus from outside Patio Deck. Only one common wall, NO unit below, only 2 units per floor. $2995 /mo (reg $3199/mo) discount $3149 /mo DISCOUNT PKG including In-Bldg XL Carport Parking Space (reg $175 /mo) and $35 In-Bldg Storage Locker Space (reg $45 /mo) $3180 /mo DISCOUNT PKG including In-Bldg Garage Parking Space (reg $235 /mo) and $35 In-Bldg Storage Locker Space (reg $45 /mo) Parking Extra, subject depending on availability. Save up to $240 per month. PLUS start lease term early, with UP TO 14 days free rent intro promo, pending ONLY for immediate lease signing upon approvals, immediate start date, initial payments. SF Rent Control, initial one year minimum STD SFRB Lease. Rental ready MAY/02-03/2025. Avail view showings STARTING NOW by appt only, WITH 48 HRS courtesy ADVANCE NOTICE to current tenant occuppied, move-in ready May/03/2025 and after application / approvals / payments / Lease signing. == View APPTS starting NOW by separate Appts, with at least 48 hrs advance Notice to current Tenant occupied. Flex move in after May-09-2025, RENTAL READY move-in ready MAY/02-03/2025, upon approval. Photo Video Albums via email reply. Plus UP TO 2 WEEKS FREE RENT PROMO for immediate start upon approval. Rehab Upgraded 2020 and refreshed re-painted 2023, newer 2020 Wood Floors, Kitchen, Bath, LED Lighting and Dimmers. Flex lots storage 4 Closets inside unit plus In-bldg storage space locker one floor down. Add extra for carport parking and in-building storage space discount pkg deal. Earthquake Retrofit Reinforced 2018-2019. Bus Stop #37 Corbett and Twin Peaks Trails IN FRONT. 24/7 in-building Laundry just one floor below. 12 Month 1 Year Initial Lease. SF Annual Renewals. Up to 2 weeks FREE RENT PROMO for immed move-in upon apply and approvals. Proof Income, we run Credit Reports, Background Checks, App Fee $75 per person (reg $90 pp). Max 2 persons. Cats allowed Meow! NO DOGS ALLOWED #05. NON-SMOKING. NO OPEN HOUSE. VIEW BY APPT ONLY starting NPW = After 2pm thru 8pm, with 48-hrs advance notice to current tenant occuppied. RENTAL READY MAY/02-03/2025. Call and email for details, and to request skdl make appt view after 2pm daily -- by appt only. NO DOGS ALLOWED. CATS ALLOWED, no extra pet rent, no extra deposits for CATS. Non-Tobacco Smoking. Max 2 adults per unit. Full Custom Rehab Upgraded in JAN/2020, custom new Spill-Proof Floors, upgraded Kitchen Quartz Countertops, new Stainless Steel Fridge. Bathroom side window (great light and cross-ventilation), Custom LED Lighting and Digital Dimmers throughout. Flex lots storage, extra kitchen cabinets, 3 Closets, plus optional In-bldg Storage Space Locker. Large 9x13 Bedroom fits Queen/King Bed plus double closet and partial views. Bldg Earthquake Retrofit Reinforced 2018-2019. Quiet lower back floor, no common walls, no unit below, easy carport and garbage room 1 floor below access, only one tenant across hallway, very private lower level. Owner pays for water and sewer, trash from trash rooms, common hallways cleaning. Tenant pays for Electric, Gas, Heat, Cable, TV, Phone, Internet, Utilities. 24/7 in-building Laundry. Bus Stop #37 and famous Twin Peaks Park Walking Trails in front. 12 Month / 1 Year Initial Lease. SF Rent Control Annual Renewals. Proof of Income, we run Credit Reports, Background Checks, apply after viewing in person. App Fee $75 per person (reg $90 pp). View By Appt Only, starting NOW, PM thru and Early Evenings, 2pm to 8pm, with at least 48-hoirs advance notice to current tenant occuppied. By separate Appt Only for Health Safety, Email Reply with your full contact details -- Names, Tel#, Email, Date intended Move-In, Dates can View by Appt, if any Pets, Types of Pets, including whether Cats (cats allowed, no extra). Applications after view in person for interested. Photo Video Albums links avail via email reply. Pls note email reply include details, Names, Tel#, Emails, as we have numerous scam spam replies to our rental ads, want to make sure we reply your serious inquiries. Also call after 2pm to 10pm daily to skdl appt. Cheers! Owner pays for water, sewer, common halls cleaning. Optional Carport Parking directly below unit and Optional In-Bldg Storage Locker Space extra PKG. optional Garage Space or Carport Space extra
This property is off market, which means it's not currently listed for sale or rent on Zillow. This may be different from what's available on other websites or public sources.