Skip main navigation
Off market
  • Price Unknown

    74 Crestline Dr #7, San Francisco, CA 94131

    1beds
    825sqft
    Apartment
    Built in ----
    -- sqft lot
    $-- Zestimate®
    $--/sqft
    $3,990 Estimated rent

    Home value

    Not available

    Estimated sales range

    Not available

    $3,990/mo

    Zestimate® history
    Loading
    Loading...

    Owner options

    List your home for rent

    $3,990/mo

    Rent Zestimate®

    Find your next renter with Zillow Rental Manager. Plus, with online applications, you can quickly screen prospective tenants – for free.

    Learn more

    $3,990/mo

    Rent Zestimate®

    Refinance and save

    Refinancing to a lower rate could help reduce your monthly payments and save thousands over the life of the loan.

    See today's rates

    Explore your selling options

    Work with a Zillow partner agent

    Leverage their expertise and Zillow's premium Showcase listings to get your home seen by more buyers.

    Get started

    List with your own agent

    Get your home in front of millions of buyers by listing it on Zillow.

    Learn how to do it

    Sell it yourself

    Take full control of how buyers see your home on Zillow by listing For Sale by Owner (FSBO).

    List your home

    What's special

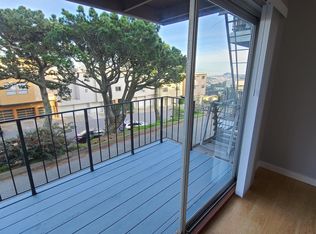
    Patio deckDigital dimmersExtra kitchen cabinetsHigher streetFlex lots storageBay viewsUpgraded kitchen quartz countertops

    XLarge 1 Bedroom Apt with rare Unobstructed Pano City + Bay Views from inside all rooms plus from patio deck! PLUS Rehab Upgraded 2018 and 2022. XL 820 SqFt plus large 80 SqFt Patio Deck. Higher Street, Pano City+Bay Views, only one common wall, NO unit above, only 2 units per floor, new upgraded premium Wood Floors! $2965 /month (reg $3275) plus $130 Carport Parking (reg $165/mo, Garage wait list $230/mo), plus $39/mo in-bldg Storage Space (reg $60). Tenant Lease Break, Relocated. Pkg deal discount with parking + storage -- save $355/mo PKG w parking. PLUS UP TO ONE WEEK FREE RENT PROMO for immed start upon approval. Cats allowed Meow! NO DOGS ALLOWED. Non-Tobacco Smoking Units. Max 2 adults per unit. Rehab Upgraded 2018 and 2022, custom new Spill-Proof Sealed Lt Maple Wood Floors, upgraded Kitchen Quartz Countertops, Bath, LED Lighting, Digital Dimmers. Flex lots storage, extra kitchen cabinets, 3 Closets, plus In-bldg Storage Space Locker (optional added carport parking extra, if available). Earthquake Retrofit Reinforced 2018. 24/7 in-building Laundry. Bus Stop #37 and famous Twin Peaks Walking Trails in front. 12 Month 1 Year Initial Lease. SF Rent Control Annual Renewals. Up to one week FREE RENT PROMO for immed move-in upon apply and approval. Proof Income, we run Credit Reports, Background Checks, App Fee $49 per person (reg $65 pp). View By Appt Only, Late PM, Early Evenings. Email Reply contact details, names, Tel#, reg emails (due to spam and scam), and also call after 2pm daily for appt -- only by separate Viewing Showing Appts for Health Safety. Applications and information for apply kit furnished after view in person for those interested in immediate applying. Several Photo Video Albums links avail via email reply, including all unit and bldg details. Cheers. Owner pays for water sewer and trash from trash rooms. Tenant pays for Electric, Gas, Heat, Cable, TV, Phone, Internet. Parking and Storage Locker Room Extra.

    This property is off market, which means it's not currently listed for sale or rent on Zillow. This may be different from what's available on other websites or public sources.

    Facts & features

    Interior

    Bedrooms & bathrooms
    • Bedrooms: 1
    • Bathrooms: 1
    • Full bathrooms: 1
    Heating
    • Forced air, Electric, Gas
    Cooling
    • None
    Appliances
    • Included: Range / Oven, Refrigerator
    Features
    • Flooring: Hardwood
    Interior area
    • Total interior livable area: 825 sqft

    Property

    Parking
    • Parking features: Carport, Garage - Attached, Garage - Detached, Off-street
    Features
    • Has view: Yes
    • View description: Park, Water, City, Mountain
    • Has water view: Yes
    • Water view: Water

    Construction

    Type & style
    • Home type: Apartment

    Community & HOA

    Community
    • Features: On Site Laundry Available
    Location
    • Region: San Francisco

    Price history

    DateEventPrice
    7/30/2022Listing removed--
    Source: Zillow Rental Manager Report a problem
    7/21/2022Price change$2,965-0.8%$4/sqft
    Source: Zillow Rental Manager Report a problem
    7/19/2022Price change$2,990-0.3%$4/sqft
    Source: Zillow Rental Manager Report a problem
    7/2/2022Price change$2,999-4.5%$4/sqft
    Source: Zillow Rental Manager Report a problem
    6/27/2022Price change$3,140-0.9%$4/sqft
    Source: Zillow Rental Manager Report a problem
    6/23/2022Price change$3,170-0.2%$4/sqft
    Source: Zillow Rental Manager Report a problem
    6/15/2022Price change$3,175-0.3%$4/sqft
    Source: Zillow Rental Manager Report a problem
    6/5/2022Price change$3,185-0.1%$4/sqft
    Source: Zillow Rental Manager Report a problem
    5/31/2022Price change$3,189+0.1%$4/sqft
    Source: Zillow Rental Manager Report a problem
    5/29/2022Listed for rent$3,185$4/sqft
    Source: Zillow Rental Manager Report a problem

    Public tax history

    Tax history is unavailable.

    Neighborhood: Upper Market

    Nearby schools

    GreatSchools rating