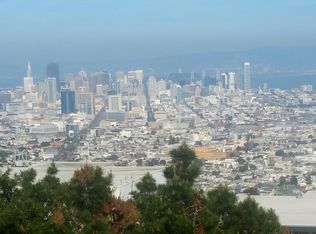
Rare Spectacular Rehabs 1+2 BDRM discounted $600 off immed re-rental. PLUS ASK FOR LTD 2 WEEKS FREE RENT PROMO MOVE-IN SPECIAL! ADD IN-BLDG PAKING HALF OFF BASED IN AVAILABILITY! Add discount +$150 Garage Park (reg $200) or +$100 Carport /mo Rare rehabbed, new floors, quartz and granite counters, unobstructed Full Pano City and Bay Views from all rooms inside and patio deck! 1 BDRM = LRG 730 SQ FT + PATIO 1 BDRM = X-LG 820 SQ FT + PATIO FULL PANO VIEWS / REHABBED FLOORS, GRANITE, VIEW PATIOS @ $2850 to $2995 (Reg $3595 / $3695) PLUS PARKING Add discount +$150 Garage Park (reg $200) or +$100 Carport /mo Discounted $600 OFF PLUS 2 WEEKS PROMO FREE MOVE-IN RENT... for immed re-rental! Add discount +$150 Garage Park (reg $200) or +$100 Carport /mo 2 BDRM = X-LG 820 SQ FT + PATIO FULL PANO VIEWS / REHABBED WITH PATIO, VIEWS EVERY ROOM @ $3595 (REG $4250 /MO) Discounted for immed re-rental! Add Discounted Parking +$150 Garage OR +$100 Carport /mo COMMON: Highest apts in Twin Peaks -- unobstrcted views clears all! Unobstructed Pano City/Bay Views from all Rooms! Living Room, Dining Room, XLarge Bedroom, Large Patios! Rare units just rehabbed... Discounted for quick re-rental (for well-qualified) New Premium Wood Flooring throughout, Spill-Resistant! New Patio Deck Unobstructed Pano City/Bay Views! New Kitchen, Quartz and/or Granite Countertops Full-size Tub-Shower Combo XL Closet bedrooms with shelves Extra closets in Dining / Hall (lots storage space) Larger Floorplans -- Approx 730 to 820 sq-ft (depending on unit) Approx 100 - 150 sq-ft Large Patio-Balcony (depending on unit) Large Storage Space INCLUDED (Discounted, reg $50 /mo) ADDITIONAL: Add Discounted Parking +$150 Garage OR +$100 Carport /mo NOTE: discounted parking depending subject to availability Laundry Rm In-Bldg (coin-op 24/7) Easy Street Parking -- Street Cleaning only 2x /mo Tenant pays -- Heating + PGE (Central Gas Heat, XL Hot Water Tank) Wired ready Cable or Satellite Included in rent -- Water, Trash Cats allowed (max 2) -- Meow! NO DOGS ALLOWED! Bus Stop #37 Corbett RIGHT IN FRONT, 14 min bus to/from Castro / Church Market MUNI. Bus runs 6:15am to 11:30pm 8-9 Minute Car drive or Ride Share to Castro/Market/17th corner MUNI 12-Month / One Year Initial Lease SF Rent Control, annual renewals Proof of Income, we run our own credit reports. Discounted quick re-rental (well-qualified, max 1 or 2 ppl per unit) MAKE APPT TO VIEW -- Separate appts for Health Safety. Application apply ONLY after viewing. Additional Photo / Video Album Links -- Avail upon request. owner pays for trash, water, sewer. tenant pays for heat, PGE Gas and Electricity
This property is off market, which means it's not currently listed for sale or rent on Zillow. This may be different from what's available on other websites or public sources.