Skip main navigation
Off market
Street View
  • $505,700

    74 Gainsborough Dr, Lewes, DE 19958

    3beds
    1,474sqft
    SingleFamily
    Built in 1996
    0.5 Acres Lot
    $505,700 Zestimate®
    $343/sqft
    $2,552 Estimated rent

    Home value

    $505,700

    $480,000 - $531,000

    $2,552/mo

    Zestimate® history
    Loading
    Loading...

    Owner options

    List your home for rent

    $2,552/mo

    Rent Zestimate®

    Find your next renter with Zillow Rental Manager. Plus, with online applications, you can quickly screen prospective tenants – for free.

    Learn more

    $2,552/mo

    Rent Zestimate®

    Refinance and save

    $2,298/mo

    Est. payment

    Refinancing to a lower rate could help reduce your monthly payments and save thousands over the life of the loan.

    See today's rates

    $2,298/mo

    Est. payment

    Explore your selling options

    Work with a Zillow partner agent

    Leverage their expertise and Zillow's premium Showcase listings to get your home seen by more buyers.

    Get started

    List with your own agent

    Get your home in front of millions of buyers by listing it on Zillow.

    Learn how to do it

    Sell it yourself

    Take full control of how buyers see your home on Zillow by listing For Sale by Owner (FSBO).

    List your home

    What's special

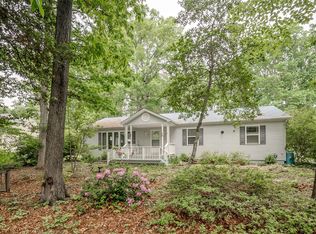
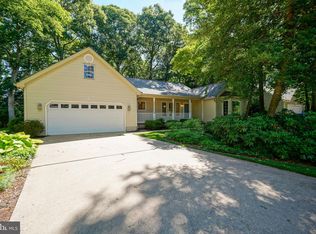
    Welcome to your dream home, located at 74 Gainsborough Dr in Lewes Delaware! This charming ranch home is the perfect combination of comfort and convenience. Located off Route1 in the beautiful Rolling Meadows Community, homeowners have the option to drive just a few miles to the beach, walk just a few minutes to the community pool, or just stay in and enjoy all the benefits that the home has to offer! Walking in the front door, the first thing you notice is the beautiful hardwood flooring throughout! You can tell these homeowners care about quality! The inviting family room is perfect for entertaining or relaxing after a day at the beach. To the right of the family room, you will find a spacious eat-in kitchen, fully equipped with modern appliances, granite countertops and ample counters space, making meal prep a breeze. And if that's not enough, you also have a large pantry, giving you more storage space so you can take advantage of those big sales! The home office, located right outside the kitchen, can also be converted into a private dining room if you want something more formal. Leaving the kitchen you will find a four-seasons room, offering additional living space that can be used year-round! This is the perfect way to enjoy the natural sunlight while avoiding extreme temperatures, bugs or other outdoor nuisances. It provides a comfortable space to enjoy the beauty of nature, regardless of the season or weather conditions. On the left side of the home, you will find a large primary bedroom, complete with a private bathroom and a huge walk-in closet. You will also find two additional bedrooms that are also very spacious and offer plenty of natural light, as well as an additional full bathroom in the hallway. Every room in this beautiful home are equipped with ceiling fans. On messy days when you don't want to track anything in the home, enter through the garage and drop everything off in the laundry room as you walk in! can't get much better than that! The oversized 2-car garage also offers more storage space so you don't have to jam everything in the attic The backyard is perfect for summer barbecues and outdoor activities. This home also includes a large shed for storing any lawn equipment and a fully encapsulated crawl space that is so dry you could use it as even more storage space! The roof and mechanicals still have plenty of life left, leaving you with years of stress-free living. Schedule a tour today!!

    This property is off market, which means it's not currently listed for sale or rent on Zillow. This may be different from what's available on other websites or public sources.

    Facts & features

    Interior

    Bedrooms & bathrooms
    • Bedrooms: 3
    • Bathrooms: 2
    • Full bathrooms: 2
    Heating
    • Forced air, Heat pump, Electric, Propane / Butane
    Cooling
    • Central
    Features
    • Basement: Unfinished
    • Has fireplace: Yes
    Interior area
    • Total interior livable area: 1,474 sqft

    Property

    Parking
    • Total spaces: 2
    • Parking features: Garage - Attached
    Features
    • Exterior features: Other
    Lot
    • Size: 0.5 Acres
    Details
    • Parcel number: 33460096600

    Construction

    Type & style
    • Home type: SingleFamily
    Materials
    • Foundation: Masonry
    • Roof: Shake / Shingle
    Condition
    • Year built: 1996

    Community & HOA

    HOA
    • Has HOA: Yes
    • HOA fee: $21 monthly
    Location
    • Region: Lewes

    Financial & listing details

    • Price per square foot: $343/sqft
    • Tax assessed value: $458,300
    • Annual tax amount: $968

    Price history

    DateEventPrice
    5/15/2023Sold$485,000$329/sqft
    Source: Bright MLS #DESU2038564 Report a problem
    4/2/2023Pending sale$485,000$329/sqft
    Source: Bright MLS #DESU2038564 Report a problem
    3/30/2023Listed for sale$485,000$329/sqft
    Source: Bright MLS #DESU2038564 Report a problem

    Public tax history

    YearProperty taxesTax assessment
    2025$968 -18%$229,150 +856.8%
    2024$1,180 +0.1%$23,950
    2023$1,179 +78%$23,950
    2022$663 -9%$23,950
    2021$728 +0.5%$23,950
    2020$724 $23,950
    2019$724 -31.1%$23,950
    2018$1,052 +4.4%$23,950
    2017$1,007 +76.1%$23,950
    2016$572 +4%$23,950
    2015$550 +1.9%$23,950
    2014$540 +2.7%$23,950
    2013$525 +0.6%$23,950
    2012$522 +7.9%$23,950
    2011$484 $23,950
    2010$484 -1.2%$23,950
    2009$490 $23,950
    2008-- --
    2007-- --
    2006-- --
    2005-- --
    2004-- --
    2003-- --
    2002-- --
    2001-- --
    Find assessor info on the county website

    Neighborhood: 19958

    Nearby schools

    GreatSchools rating
    Schools provided by the listing agent
    • Middle: Beacon
    • High: Cape Henlopen
    • District: Cape Henlopen

    Source: The MLS. This data may not be complete. We recommend contacting the local school district to confirm school assignments for this home.

    Get pre-qualified for a loan
    At Zillow Home Loans, we can pre-qualify you in as little as 5 minutes with no impact to your credit score.

    An equal housing lender. NMLS #10287.

    Sell for more on Zillow
    Get a Zillow Showcase℠ listing at no additional cost and you could sell for .
    $505,700
    2% more
    +$10,114
    With Zillow Showcase(estimated)
    $515,814