BEACH LIFE FOR A GREAT PRICE and a Half Acre Lot! Welcome to the popular community of "Rolling Meadows" which is located just off of Coastal Hwy/Rt 1. Terrific location with easy access to Lewes or Beach. This Open Concept one level 3 Bedroom, 2 Bath home is surrounded by trees and landscaped yard, with space for a pool. There's even a detached building that could be used for a Pool House or Studio. The 3 Car Garage is great for cars, bikes, scooters and storage. The Upgraded Kitchen, Luxury Vinyl Plank and Wood Flooring throughout the home adds warmth and charm. The Seller completed the kitchen upgrade featuring; gorgeous countertops with a well appointed tile backsplash, white shaker style cabinets, stainless steel appliances, microwave & functional center island with storage and shelving. The Open Concept floorplan is great for entertaining and easy access to the spacious, newly added screened in porch with decking and pavers to this 1/2 acre yard with privacy. The Primary bedroom ensuite has a jetted soaking tub, beautiful glass walk -in shower and double sink vanity. The large living room has large windows that bring the outside in. Don't wait, come see it for yourself. Enjoy the easy living style of this house and the many options this yard presents for outside entertainment as well.
Sold for $475,000
$475,000
76 Gainsborough Dr, Lewes, DE 19958
3beds
1,680sqft
Single Family Residence
Built in 1995
0.5 Acres Lot
$471,000 Zestimate®
$283/sqft
$2,519 Estimated rent
Home value
$471,000
$433,000 - $509,000
$2,519/mo
Zestimate® history
Owner options
List your home for rent
$2,519/mo
Rent Zestimate®
Find your next renter with Zillow Rental Manager. Plus, with online applications, you can quickly screen prospective tenants – for free.
$2,519/mo
Rent Zestimate®
Refinance and save
$2,639/mo
Est. payment
Refinancing to a lower rate could help reduce your monthly payments and save thousands over the life of the loan.
$2,639/mo
Est. payment
Explore your selling options
Work with a Zillow partner agent
Leverage their expertise and Zillow's premium Showcase listings to get your home seen by more buyers.
Get startedList with your own agent
Get your home in front of millions of buyers by listing it on Zillow.
Learn how to do itSell it yourself
Take full control of how buyers see your home on Zillow by listing For Sale by Owner (FSBO).
List your homeWhat's special
Landscaped yardSpace for a poolDetached buildingSurrounded by treesWhite shaker style cabinetsStainless steel appliancesLarge windows
Zillow last checked:
Listing updated:
Listed by:
CELESTE BEAUPRE 703-772-6635,
Patterson-Schwartz-Rehoboth
Bought with:
LINDA BOVA, RB-0003161
SEA BOVA ASSOCIATES INC.
Source: Bright MLS,MLS#: DESU2087166
Facts & features
Interior
Bedrooms & bathrooms
- Bedrooms: 3
- Bathrooms: 2
- Full bathrooms: 2
- Main level bathrooms: 2
- Main level bedrooms: 3
Rooms
- Room types: Workshop
Screened porch
- Level: Main
Workshop
- Level: Main
Heating
- Forced Air, Propane
Cooling
- Central Air, Electric
Appliances
- Included: Dishwasher, Dryer, Microwave, Oven/Range - Electric, Refrigerator, Cooktop, Washer, Water Heater
- Laundry: Has Laundry, Main Level
Features
- Ceiling Fan(s), Combination Kitchen/Dining, Entry Level Bedroom, Kitchen Island, Pantry, Recessed Lighting, Upgraded Countertops
- Flooring: Tile/Brick, Wood
- Windows: Skylight(s), Window Treatments
- Has basement: No
- Has fireplace: No
Interior area
- Total structure area: 1,680
- Total interior livable area: 1,680 sqft
- Finished area above ground: 1,680
- Finished area below ground: 0
Property
Parking
- Total spaces: 3
- Parking features: Storage, Garage Faces Front, Oversized, Detached
- Garage spaces: 3
Accessibility
- Accessibility features: Accessible Entrance, No Stairs
Features
- Levels: One
- Stories: 1
- Patio & porch: Porch, Roof, Screened, Screened Porch
- Exterior features: Extensive Hardscape, Water Fountains
- Pool features: Community
Lot
- Size: 0.5 Acres
- Dimensions: 105 x 210
- Features: Front Yard, Landscaped, Wooded, Vegetation Planting
Details
- Additional structures: Above Grade, Below Grade, Outbuilding
- Parcel number: 33406.00965.00
- Zoning: RES
- Special conditions: Standard
Construction
Type & style
- Home type: SingleFamily
- Architectural style: Contemporary,Craftsman,Ranch/Rambler
- Property subtype: Single Family Residence
Materials
- Aluminum Siding, Frame
- Foundation: Concrete Perimeter
- Roof: Architectural Shingle
Condition
- Very Good
- New construction: No
- Year built: 1995
Utilities & green energy
- Electric: 200+ Amp Service
- Sewer: Public Sewer
- Water: Public
- Utilities for property: Cable Available, Propane
Community & HOA
Community
- Subdivision: Rolling Meadows
HOA
- Has HOA: Yes
- HOA fee: $500 annually
Location
- Region: Lewes
Financial & listing details
- Price per square foot: $283/sqft
- Tax assessed value: $23,000
- Annual tax amount: $1,134
- Date on market: 5/23/2025
- Listing agreement: Exclusive Right To Sell
- Listing terms: Cash,Conventional,FHA,VA Loan
- Ownership: Fee Simple
Price history
| Date | Event | Price |
|---|---|---|
| 7/25/2025 | Sold | $475,000-1%$283/sqft |
Source:  Bright MLS #DESU2087166 Report a problem Bright MLS #DESU2087166 Report a problem | ||
| 6/12/2025 | Contingent | $480,000$286/sqft |
Source:  Patterson Schwartz #DESU2087166 Report a problem Patterson Schwartz #DESU2087166 Report a problem | ||
| 5/23/2025 | Listed for sale | $480,000$286/sqft |
Source: Bright MLS #DESU2087166 Report a problem | ||
Public tax history
| Year | Property taxes | Tax assessment |
|---|---|---|
| 2025 | $502 -25.1% | $197,400 +758.3% |
| 2024 | $670 +0.1% | $23,000 |
| 2023 | $669 -21.2% | $23,000 +1.8% |
| 2022 | $850 -1.7% | $22,600 |
| 2021 | $864 -18.5% | $22,600 |
| 2020 | $1,061 -0.1% | $22,600 |
| 2019 | $1,063 | $22,600 |
| 2018 | $1,063 +7.1% | $22,600 |
| 2017 | $992 +9.9% | $22,600 |
| 2016 | $903 +4.7% | $22,600 |
| 2015 | $863 +0.7% | $22,600 |
| 2014 | $856 +2.9% | $22,600 |
| 2013 | $832 +0.4% | $22,600 |
| 2012 | $829 +11.9% | $22,600 |
| 2011 | $741 | $22,600 |
| 2010 | $741 -3% | $22,600 |
| 2009 | $764 | $22,600 |
| 2008 | -- | -- |
| 2007 | -- | -- |
| 2006 | -- | -- |
| 2005 | -- | -- |
| 2004 | -- | -- |
| 2003 | -- | -- |
| 2002 | -- | -- |
| 2001 | -- | -- |
Find assessor info on the county website
Neighborhood: 19958
Nearby homes
- $460,9003 bd2 ba1.7k sqft78 Gainsborough Dr, Lewes, DE 19958Off Market
- $505,7003 bd2 ba1.4k sqft74 Gainsborough Dr, Lewes, DE 19958Off Market
- $514,1004 bd2 ba2.2k sqft80 Gainsborough Dr, Lewes, DE 19958Off Market
- $639,9003 bd2 ba1.8k sqft72 Gainsborough Dr, Lewes, DE 19958Pending
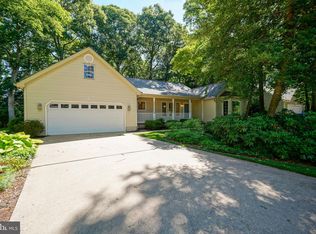
- $397,8003 bd-- ba1.5k sqft79 Gainsborough Dr, Lewes, DE 19958Off Market
- $434,0003 bd2 ba1.4k sqft14 Lancaster Ln, Lewes, DE 19958Off Market
- $426,4003 bd2 ba1.6k sqft77 Gainsborough Dr, Lewes, DE 19958Off Market
- $463,9003 bd-- ba1.7k sqft12 Lancaster Ln, Lewes, DE 19958Off Market
Nearby schools
GreatSchools rating
- 8/10Rehoboth Elementary SchoolGrades: K-5Distance: 4.4 mi
- NAFrederick D Thomas Middle SchoolGrades: 6-8Distance: 1.1 mi
- 8/10Cape Henlopen High SchoolGrades: 9-12Distance: 1.3 mi
Schools provided by the listing agent
- High: Cape Henlopen
- District: Cape Henlopen
Source: Bright MLS. This data may not be complete. We recommend contacting the local school district to confirm school assignments for this home.


Get pre-qualified for a loan
At Zillow Home Loans, we can pre-qualify you in as little as 5 minutes with no impact to your credit score.An equal housing lender. NMLS #10287.
Sell for more on Zillow
Get a Zillow Showcase℠ listing at no additional cost and you could sell for .
$471,000
2% more
+$9,420
With Zillow Showcase(estimated)
$480,420
- Delaware
- Sussex County
- Lewes
- 19958
- 76 Gainsborough Dr
Nearby cities
Nearby zip codes
Other Lewes Topics
