MOVE-IN READY! Make your move to this bright & spacious home in the established Lewes community of Rolling Meadows. Enjoy convenient one-level living with 3 bedrooms, 2 baths, fresh paint & hardwood flooring throughout, and an attached two-car garage, set on large private lot with an expansive fenced-in backyard. You will enjoy the inviting interior, which features a great room with a high cathedral ceiling, built-in shelving, and a cozy gas fireplace, a spacious eat-in kitchen, and a light-filled sunroom. The private primary suite with large walk-in closet, en suite bath, is separate from the additional bedrooms. Your beach retreat awaits in this private oasis in a community with all the conveniences of east of Route 1 living without the price tag! Easy access to beaches, downtown Lewes, and more. All this and low HOA for a pool community make this ONE to SEE!
Pending
$639,900
72 Gainsborough Dr, Lewes, DE 19958
3beds
1,886sqft
:
Get pre-qualified$3,697/mo
Single Family Residence
Built in 1994
0.5 Acres Lot
$630,100 Zestimate®
$339/sqft
$42/mo HOA
What's special
Fresh paintConvenient one-level livingExpansive fenced-in backyardCozy gas fireplaceEn suite bathLight-filled sunroomBuilt-in shelving
- 50 days |
- 211 |
- 6 |
Likely to sell faster than
Zillow last checked:
Listing updated:
Listed by:
Lee Ann Wilkinson 302-645-6664,
Berkshire Hathaway HomeServices PenFed Realty 3026456661,
Listing Team: The Lee Ann Wilkinson Group
Source: Bright MLS,MLS#: DESU2113948
Facts & features
Interior
Bedrooms & bathrooms
- Bedrooms: 3
- Bathrooms: 2
- Full bathrooms: 2
- Main level bathrooms: 2
- Main level bedrooms: 3
Rooms
- Room types: Living Room, Primary Bedroom, Bedroom 2, Bedroom 3, Kitchen, Sun/Florida Room, Laundry, Bathroom 2, Primary Bathroom
Primary bedroom
- Features: Flooring - HardWood, Ceiling Fan(s), Walk-In Closet(s), Attached Bathroom
- Level: Main
Bedroom 2
- Features: Flooring - HardWood, Walk-In Closet(s), Ceiling Fan(s)
- Level: Main
Bedroom 3
- Features: Flooring - HardWood, Ceiling Fan(s), Walk-In Closet(s)
- Level: Main
Primary bathroom
- Features: Bathroom - Walk-In Shower, Flooring - Ceramic Tile, Double Sink
- Level: Main
Bathroom 2
- Features: Bathroom - Tub Shower, Flooring - Ceramic Tile
- Level: Main
Kitchen
- Features: Countertop(s) - Quartz, Ceiling Fan(s), Flooring - HardWood, Kitchen Island, Eat-in Kitchen, Kitchen - Electric Cooking, Pantry
- Level: Main
Laundry
- Level: Main
Living room
- Features: Flooring - HardWood, Ceiling Fan(s), Cathedral/Vaulted Ceiling
- Level: Main
Other
- Features: Flooring - HardWood, Ceiling Fan(s)
- Level: Main
Heating
- Forced Air, Propane
Cooling
- Central Air, Electric
Appliances
- Included: Disposal, Dishwasher, Dryer, Exhaust Fan, Microwave, Oven/Range - Electric, Range Hood, Refrigerator, Washer, Water Heater, Electric Water Heater
- Laundry: Main Level, Laundry Room
Features
- Attic, Bathroom - Walk-In Shower, Ceiling Fan(s), Combination Kitchen/Dining, Entry Level Bedroom, Eat-in Kitchen, Kitchen Island, Pantry, Primary Bath(s), Upgraded Countertops, Walk-In Closet(s), 9'+ Ceilings, Cathedral Ceiling(s)
- Flooring: Hardwood, Ceramic Tile
- Doors: Storm Door(s)
- Windows: Storm Window(s), Screens, Window Treatments
- Has basement: No
- Number of fireplaces: 1
- Fireplace features: Gas/Propane
Interior area
- Total structure area: 1,886
- Total interior livable area: 1,886 sqft
- Finished area above ground: 1,886
- Finished area below ground: 0
Property
Parking
- Total spaces: 6
- Parking features: Garage Faces Front, Garage Door Opener, Attached, Driveway
- Attached garage spaces: 2
- Uncovered spaces: 4
Accessibility
- Accessibility features: None
Features
- Levels: One
- Stories: 1
- Patio & porch: Patio
- Pool features: Community
- Fencing: Partial
- Has view: Yes
- View description: Garden
Lot
- Size: 0.5 Acres
- Dimensions: 105.00 x 210.00
- Features: Landscaped
Details
- Additional structures: Above Grade, Below Grade
- Parcel number: 33406.00967.00
- Zoning: AR-1
- Special conditions: Standard
Construction
Type & style
- Home type: SingleFamily
- Architectural style: Raised Ranch/Rambler
- Property subtype: Single Family Residence
Materials
- Stick Built, Vinyl Siding
- Foundation: Crawl Space
- Roof: Architectural Shingle
Condition
- New construction: No
- Year built: 1994
Utilities & green energy
- Sewer: Public Sewer
- Water: Public
Community & HOA
Community
- Subdivision: Rolling Meadows
HOA
- Has HOA: Yes
- Amenities included: Pool
- Services included: Common Area Maintenance, Pool(s)
- HOA fee: $500 annually
Location
- Region: Lewes
Financial & listing details
- Price per square foot: $339/sqft
- Tax assessed value: $450,700
- Annual tax amount: $952
- Date on market: 6/19/2026
- Listing agreement: Exclusive Right To Sell
- Listing terms: Cash,Conventional
- Ownership: Fee Simple
Estimated market value
$630,100
$599,000 - $662,000
$2,574/mo
Price history
| Date | Event | Price |
|---|---|---|
| 7/24/2026 | Pending sale | $639,900$339/sqft |
Source:  Bright MLS #DESU2113948 Report a problem Bright MLS #DESU2113948 Report a problem | ||
| 7/7/2026 | Contingent | $639,900$339/sqft |
Source: Bright MLS #DESU2113948 Report a problem | ||
| 6/19/2026 | Listed for sale | $639,900+10.3%$339/sqft |
Source: Bright MLS #DESU2113948 Report a problem | ||
| 1/8/2026 | Sold | $580,000+5.5%$308/sqft |
Source: Bright MLS #DESU2100322 Report a problem | ||
| 11/20/2025 | Pending sale | $549,900$292/sqft |
Source:  Patterson Schwartz #DESU2100322 Report a problem Patterson Schwartz #DESU2100322 Report a problem | ||
| 11/17/2025 | Listed for sale | $549,900$292/sqft |
Source: Bright MLS #DESU2100322 Report a problem | ||
Public tax history
| Year | Property taxes | Tax assessment |
|---|---|---|
| 2025 | $574 -24.2% | $225,350 +783.7% |
| 2024 | $757 +0.1% | $25,500 |
| 2023 | $756 +6.2% | $25,500 |
| 2022 | $712 -11.1% | $25,500 |
| 2021 | $801 +0.5% | $25,500 |
| 2020 | $797 | $25,500 |
| 2019 | $797 -28.8% | $25,500 |
| 2018 | $1,120 +4.4% | $25,500 |
| 2017 | $1,072 +76.1% | $25,500 |
| 2016 | $609 +4% | $25,500 |
| 2015 | $585 -39.4% | $25,500 |
| 2014 | $966 +4.1% | $25,500 +1.2% |
| 2013 | $928 +0.4% | $25,200 |
| 2012 | $924 +11.9% | $25,200 |
| 2011 | $826 | $25,200 |
| 2010 | $826 -3% | $25,200 |
| 2009 | $851 | $25,200 |
| 2008 | -- | -- |
| 2007 | -- | -- |
| 2006 | -- | -- |
| 2005 | -- | -- |
| 2004 | -- | -- |
| 2003 | -- | -- |
| 2002 | -- | -- |
| 2001 | -- | -- |
Find assessor info on the county website
Monthly payment
Est. payment
Payment breakdown
Explore the cost of this home by adjusting the details. Changes won't be saved.Climate risks
Neighborhood: 19958
Nearby schools
GreatSchools rating
- 8/10Rehoboth Elementary SchoolGrades: K-5Distance: 4.4 mi
- NAFrederick D Thomas Middle SchoolGrades: 6-8Distance: 1.1 mi
- 8/10Cape Henlopen High SchoolGrades: 9-12Distance: 1.3 mi
Schools provided by the listing agent
- District: Cape Henlopen
Source: Bright MLS. This data may not be complete. We recommend contacting the local school district to confirm school assignments for this home.
- $451,5003 bd-- ba1.8k sqft70 Gainsborough Dr, Lewes, DE 19958Off Market
- $504,0003 bd2 ba1.4k sqft74 Gainsborough Dr, Lewes, DE 19958Off Market
- $502,3004 bd-- ba2.2k sqft68 Gainsborough Dr, Lewes, DE 19958Off Market
- $424,9003 bd2 ba1.4k sqft18 Lancaster Ln, Lewes, DE 19958Sold
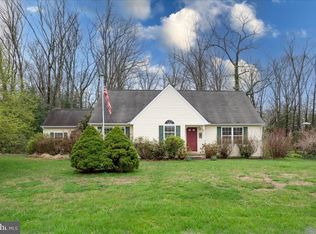
- $475,0003 bd2 ba1.6k sqft76 Gainsborough Dr, Lewes, DE 19958Sold
- $489,5003 bd3 ba2.2k sqft16 Lancaster Ln, Lewes, DE 19958Off Market
- $176,000-- bd-- ba-- sqft20 Lancaster Ln, Lewes, DE 19958Off Market
- $494,4003 bd2 ba1.8k sqft73 Gainsborough Dr, Lewes, DE 19958Off Market
A local agent can set up tours, give advice and negotiate with sellers.
A local lender can help you make sure your offer is ready when you are.
Similar homes
- $649,9003 bd2 ba2.3k sqftNone Available, Lewes, DE 19958For Sale
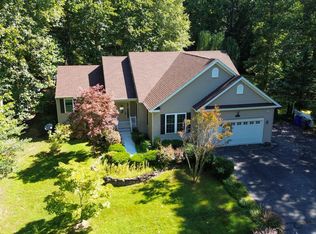
 MLS ID #DESU2095998, KELLY DELEON, INDIAN RIVER LAND CO. Bright MLS
 - $715,0003 bd3 ba1.9k sqftNone Available, Lewes, DE 19958For Sale
 MLS ID #DESU2117168, JACK LINGO, III, Jack Lingo - Lewes. Bright MLS
 - $579,0004 bd3 ba2.6k sqftNone Available, Lewes, DE 19958For Sale
 MLS ID #DESU2116356, Mr. Robert Axselle, Century 21 Home Team Realty. Bright MLS
 - $--3 bd3 ba1.9k sqft18526 Cool Spring Rd, Lewes, DE 19968Auction
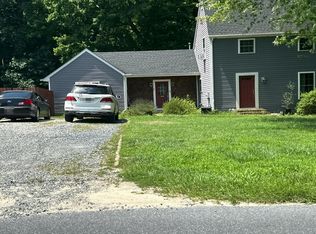 Auction.com 2
 - $524,9003 bd2 ba1.8k sqftNone Available, Lewes, DE 19958For SaleMLS ID #DESU2116738, Lee Ann Wilkinson, Berkshire Hathaway HomeServices PenFed Realty. Bright MLS
- $545,0003 bd2 ba1.7k sqftNone Available, Lewes, DE 19958For SaleMLS ID #DESU2114962, SHAUN TULL, Jack Lingo - Rehoboth. Bright MLS
- $586,5003 bd2 ba1.6k sqftNone Available, Lewes, DE 19958For SaleMLS ID #DESU2114858, Victor Koveleski, Long & Foster Real Estate, Inc.. Bright MLS
- $524,9004 bd3 ba2.3k sqftNone Available, Lewes, DE 19958For SaleMLS ID #DESU2112056, ROB BURTON, RE/MAX Realty Group Rehoboth. Bright MLS
- $475,0004 bd2 ba1.9k sqftNone Available, Lewes, DE 19958For SaleMLS ID #DESU2117064, SONIA Parker, The Parker Group. Bright MLS
- $510,0003 bd3 ba1.6k sqftNone Available, Lewes, DE 19958For SaleMLS ID #DESU2111078, DENISE KARAS, Compass. Bright MLS
- $849,0005 bd4 ba1.9k sqftNone Available, Lewes, DE 19958For SaleMLS ID #DESU2116110, Mark D'Ambrogi, Crowley Associates Realty. Bright MLS
- $533,9004 bd3 ba1.9k sqftNone Available, Lewes, DE 19958For SaleMLS ID #DESU2111062, Lee Ann Wilkinson, Berkshire Hathaway HomeServices PenFed Realty. Bright MLS
- $650,0004 bd3 ba2.2k sqftNone Available, Milton, DE 19968For SaleMLS ID #DESU2114720, Jemimah Chuks, EXP Realty, LLC. Bright MLS
- $450,0003 bd2 ba1.8k sqftNone Available, Lewes, DE 19958For SaleMLS ID #DESU2108390, Russell Griffin, Keller Williams Realty. Bright MLS
- $535,0003 bd4 ba2k sqftNone Available, Lewes, DE 19958For SaleMLS ID #DESU2115816, AMY HAMER CZYZIA, Iron Valley Real Estate at The Beach. Bright MLS
- $599,9004 bd3 ba2.7k sqftNone Available, Milton, DE 19968For SaleMLS ID #DESU2116346, Lee Ann Wilkinson, Berkshire Hathaway HomeServices PenFed Realty. Bright MLS
- $619,9003 bd3 ba1.8k sqftNone Available, Lewes, DE 19958For SaleMLS ID #DESU2104294, Lee Ann Wilkinson, Berkshire Hathaway HomeServices PenFed Realty. Bright MLS
- $699,0004 bd3 ba1.9k sqftNone Available, Rehoboth Beach, DE 19971For SaleMLS ID #DESU2111100, DENISE KARAS, Compass. Bright MLS
- $615,0003 bd3 ba2.4k sqftNone Available, Dagsboro, DE 19939For SaleMLS ID #DESU2116756, Sarah Shoemaker, Keller Williams Realty. Bright MLS
- $450,0005 bd4 ba1.6k sqftNone Available, Lewes, DE 19958For SaleMLS ID #DESU2112310, Paula Cashion, Coldwell Banker Realty. Bright MLS
