Welcome home to this cute and well-maintained 3 bedroom 2 bath property ideally located near Heritage Park with beautiful views of the pond. The main living area features recently refinished hardwood floors that add warmth and character throughout the home. The flexible floor plan offers a dining room that is currently being used as a third bedroom, providing additional living space options to fit your needs. Enjoy relaxing mornings or evenings in the great enclosed porch overlooking the peaceful surroundings. Conveniently located close to the park, walking trails, shopping and local amenities, this home offers, comfort, charm, and versatility in a desirable location.
For sale
Price cut: $4.9K (9/1)
$290,000
74 Gates Ave, East Longmeadow, MA 01028
3beds
1,344sqft
Single Family Residence
Built in 1920
7,500 Square Feet Lot
$297,300 Zestimate®
$216/sqft
$-- HOA
What's special
Dining roomRecently refinished hardwood floorsFlexible floor plan
- 81 days
- 362
- 16
Zillow last checked:
Listing updated:
Listed by:
Travis Odiorne 413-348-4171,
Happy Valley Realty Group, LLC 413-250-7223,
Travis Odiorne 413-348-4171
Source: MLS PIN,MLS#: 73519910
Facts & features
Interior
Bedrooms & bathrooms
- Bedrooms: 3
- Bathrooms: 2
- Full bathrooms: 2
Primary bedroom
- Features: Flooring - Hardwood
- Level: First
Bedroom 2
- Features: Ceiling Fan(s), Flooring - Hardwood
- Level: Second
Bedroom 3
- Features: Flooring - Vinyl
- Level: Second
Primary bathroom
- Features: No
Bathroom 1
- Features: Bathroom - Full, Flooring - Vinyl
- Level: First
Bathroom 2
- Features: Bathroom - Full, Bathroom - With Tub, Flooring - Vinyl
- Level: Second
Dining room
- Features: Flooring - Hardwood
- Level: First
Kitchen
- Features: Flooring - Vinyl, Stainless Steel Appliances, Lighting - Overhead
- Level: First
Living room
- Features: Ceiling Fan(s), Flooring - Hardwood
- Level: First
Heating
- Baseboard, Steam, Natural Gas
Cooling
- Window Unit(s)
Appliances
- Included: Gas Water Heater, Range, Dishwasher, Refrigerator, Washer, Dryer
- Laundry: In Basement, Washer Hookup
Features
- Flooring: Wood
- Basement: Full
- Number of fireplaces: 1
- Fireplace features: Living Room
Interior area
- Total structure area: 1,344
- Total interior livable area: 1,344 sqft
- Finished area above ground: 1,344
Property
Parking
- Total spaces: 5
- Parking features: Detached, Paved Drive, Off Street, Paved
- Garage spaces: 1
- Uncovered spaces: 4
Accessibility
- Accessibility features: No
Features
- Patio & porch: Porch - Enclosed, Patio
- Exterior features: Porch - Enclosed, Patio
- Has view: Yes
- View description: Water, Pond, Public Water View
- Has water view: Yes
- Water view: Pond,Public,Water
Lot
- Size: 7,500 Square Feet
- Features: Wooded
Details
- Parcel number: 3661573
- Zoning: RC
Construction
Type & style
- Home type: SingleFamily
- Architectural style: Cape
- Property subtype: Single Family Residence
Materials
- Frame
- Foundation: Block
- Roof: Shingle
Condition
- Year built: 1920
Utilities & green energy
- Electric: Circuit Breakers
- Sewer: Public Sewer
- Water: Public
- Utilities for property: for Gas Range, Washer Hookup
Community & HOA
Community
- Features: Shopping, Park
HOA
- Has HOA: No
Location
- Region: East Longmeadow
Financial & listing details
- Price per square foot: $216/sqft
- Tax assessed value: $240,400
- Annual tax amount: $4,443
- Date on market: 6/17/2026
- Listing terms: Contract
Estimated market value
$297,300
$282,000 - $312,000
$2,852/mo
Price history
| Date | Event | Price |
|---|---|---|
| 9/1/2026 | Price change | $290,000-1.7%$216/sqft |
Source: MLS PIN #73519910 Report a problem | ||
| 7/31/2026 | Pending sale | $294,900$219/sqft |
Source: MLS PIN #73519910 Report a problem | ||
| 7/25/2026 | Price change | $294,900-1.7%$219/sqft |
Source: MLS PIN #73519910 Report a problem | ||
| 7/3/2026 | Price change | $299,900-6.3%$223/sqft |
Source: MLS PIN #73519910 Report a problem | ||
| 5/27/2026 | Price change | $319,900-4.5%$238/sqft |
Source: MLS PIN #73519910 Report a problem | ||
| 5/15/2026 | Listed for sale | $334,900+24%$249/sqft |
Source: MLS PIN #73519910 Report a problem | ||
| 3/31/2023 | Sold | $270,000+5.5%$201/sqft |
Source: MLS PIN #73075570 Report a problem | ||
| 3/10/2023 | Pending sale | $255,900$190/sqft |
Source: BHHS broker feed #73075570 Report a problem | ||
| 3/2/2023 | Contingent | $255,900$190/sqft |
Source: MLS PIN #73075570 Report a problem | ||
| 2/19/2023 | Listed for sale | $255,900$190/sqft |
Source: MLS PIN #73075570 Report a problem | ||
| 2/11/2023 | Pending sale | $255,900$190/sqft |
Source: BHHS broker feed #73075570 Report a problem | ||
| 2/8/2023 | Contingent | $255,900$190/sqft |
Source: MLS PIN #73075570 Report a problem | ||
| 2/2/2023 | Listed for sale | $255,900$190/sqft |
Source: MLS PIN #73075570 Report a problem | ||
Public tax history
| Year | Property taxes | Tax assessment |
|---|---|---|
| 2025 | $4,443 +3.8% | $240,400 +4.2% |
| 2024 | $4,279 +6.1% | $230,800 +9.9% |
| 2023 | $4,034 +5.8% | $210,100 +11.8% |
| 2022 | $3,812 +2% | $187,900 +5.9% |
| 2021 | $3,738 -0.4% | $177,500 +2.7% |
| 2020 | $3,754 +8.4% | $172,800 +2.6% |
| 2019 | $3,463 +2.2% | $168,500 +4.1% |
| 2018 | $3,390 -2% | $161,900 -2.8% |
| 2017 | $3,460 +0.4% | $166,600 +2.1% |
| 2016 | $3,447 +1.9% | $163,200 |
| 2015 | $3,382 -0.4% | $163,200 +1.6% |
| 2014 | $3,395 +7.7% | $160,600 -5.1% |
| 2013 | $3,152 -5.4% | $169,300 -4.2% |
| 2012 | $3,333 +3.3% | $176,800 -3.2% |
| 2011 | $3,228 +1.2% | $182,700 -0.4% |
| 2010 | $3,189 +4.3% | $183,500 -2.4% |
| 2009 | $3,057 +0.9% | $188,000 -0.3% |
| 2008 | $3,029 +3.9% | $188,600 +4.9% |
| 2007 | $2,916 +3.6% | $179,800 +9.1% |
| 2006 | $2,815 +6.8% | $164,800 +5.7% |
| 2005 | $2,635 +5% | $155,900 +28.7% |
| 2004 | $2,510 +4.1% | $121,100 |
| 2003 | $2,412 +4.8% | $121,100 |
| 2002 | $2,302 | $121,100 |
Find assessor info on the county website
Monthly payment
Est. payment
Payment breakdown
Explore the cost of this home by adjusting the details. Changes won't be saved.Climate risks
Neighborhood: 01028
Similar homes
- $300,0003 bd1 ba1.3k sqft45 Thompkins Ave, East Longmeadow, MA 01028For Sale
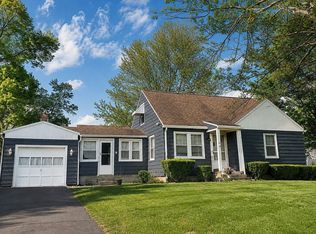 MLS ID #73563327, Regina Hudson, Lock and Key Realty Inc.. MLS PIN
 - $329,9003 bd1 ba1k sqft3 Vineland Ave, East Longmeadow, MA 01028For Sale
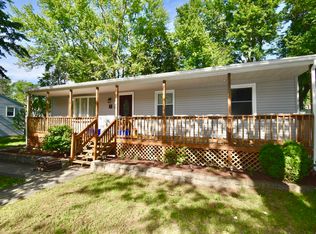 MLS ID #73534806, Fallah Razzak, Lock and Key Realty Inc.. MLS PIN
 - $340,0003 bd2 ba1.2k sqft26 Thompson St, East Longmeadow, MA 01028For Sale
 MLS ID #73545338, Melissa Whitelock, ERA M Connie Laplante Real Estate. MLS PIN
 - $269,0003 bd1 ba1.2k sqft153 Chestnut St, East Longmeadow, MA 01028Auction
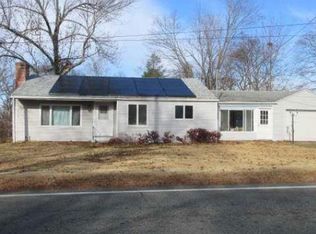 Xome
Xome - $299,9003 bd1 ba1.1k sqft173 Elm Hill Road, Vernon, CT 06066For Sale
 MLS ID #24204666, Jacob Bocek, Salzillo Realty Company. Smart MLS
