A refreshed look of Amblebrook Lennar’s Laguna model available for immediate move-in! Highlights include: - Gourmet kitchen with double oven, custom vented hood, large island, quartz countertops, coffee/wine bar, and stainless steel appliances; perfect for culinary enthusiasts! - open floor plan: two story dining and living room with tons of lighting leading to a screened patio - Primary bedroom suite on the first floor with walk-in closet, double vanity and large fully tiled shower! - Second floor features 2 bedrooms, bath with double vanity and a loft for entertaining guests or can be used as a library. - Newly installed water softener and kitchen water filter; a must in the community! -Crown molding, coffered ceilings, and window treatments, All appliances included! - Community amenities include indoor outdoor pools, walking trails, bike paths, tennis and pickleball courts, arts and crafts, gaming and much more! Sellers are motivated! Bring all offers!
Under contract
Price cut: $5.4K (7/8)
$389,500
74 Grand Overlook Dr, Gettysburg, PA 17325
3beds
2,246sqft
Single Family Residence
Built in 2024
9,148 Square Feet Lot
$388,400 Zestimate®
$173/sqft
$368/mo HOA
What's special
Quartz countertopsOpen floor planCustom vented hoodWindow treatmentsAll appliances includedLarge islandWalk-in closet
- 109 days |
- 787 |
- 20 |
Zillow last checked:
Listing updated:
Listed by:
Mary Yang 267-210-8514,
Tesla Realty Group, LLC 8448375274
Source: Bright MLS,MLS#: PAAD2022492
Facts & features
Interior
Bedrooms & bathrooms
- Bedrooms: 3
- Bathrooms: 3
- Full bathrooms: 2
- 1/2 bathrooms: 1
- Main level bathrooms: 2
- Main level bedrooms: 1
Rooms
- Room types: Primary Bedroom, Bedroom 2, Bedroom 3, Primary Bathroom
Primary bedroom
- Level: Main
Bedroom 2
- Level: Upper
Bedroom 3
- Level: Upper
Primary bathroom
- Level: Main
Heating
- Central, Forced Air, Natural Gas
Cooling
- Central Air, Electric
Appliances
- Included: Water Treat System, Gas Water Heater, Tankless Water Heater
Features
- Bar, Bathroom - Tub Shower, Bathroom - Walk-In Shower, Combination Dining/Living, Crown Molding, Family Room Off Kitchen, Open Floorplan, Kitchen - Gourmet, Kitchen Island, Recessed Lighting, Walk-In Closet(s), 9'+ Ceilings, 2 Story Ceilings, Dry Wall
- Flooring: Carpet, Ceramic Tile, Luxury Vinyl
- Windows: Double Hung, Energy Efficient, Screens, Window Treatments
- Has basement: No
- Has fireplace: No
Interior area
- Total structure area: 2,246
- Total interior livable area: 2,246 sqft
- Finished area above ground: 2,246
- Finished area below ground: 0
Property
Parking
- Total spaces: 4
- Parking features: Garage Faces Front, Garage Door Opener, Inside Entrance, Attached, Driveway
- Attached garage spaces: 2
- Uncovered spaces: 2
Accessibility
- Accessibility features: None
Features
- Levels: Two
- Stories: 2
- Has private pool: Yes
- Pool features: Community, Private
Lot
- Size: 9,148 Square Feet
Details
- Additional structures: Above Grade, Below Grade
- Parcel number: 38G100723000
- Zoning: RESIDENTIAL
- Special conditions: Standard
Construction
Type & style
- Home type: SingleFamily
- Architectural style: Colonial
- Property subtype: Single Family Residence
- Attached to another structure: Yes
Materials
- Vinyl Siding
- Foundation: Concrete Perimeter
- Roof: Architectural Shingle
Condition
- Excellent
- New construction: No
- Year built: 2024
Utilities & green energy
- Sewer: Public Sewer
- Water: Public
- Utilities for property: Cable Connected, Natural Gas Available, Sewer Available, Water Available, Electricity Available
Community & HOA
Community
- Senior community: Yes
- Subdivision: None Available
HOA
- Has HOA: Yes
- Amenities included: Art Studio, Clubhouse, Dining Rooms, Fitness Center, Game Room, Jogging Path, Library, Meeting Room, Indoor Pool, Pool, Tennis Court(s)
- Services included: Common Area Maintenance, Health Club, Lawn Care Front, Lawn Care Rear, Maintenance Grounds, Management, Pool(s), Recreation Facility, Snow Removal
- HOA fee: $368 monthly
Location
- Region: Gettysburg
- Municipality: STRABAN TWP
Financial & listing details
- Price per square foot: $173/sqft
- Tax assessed value: $352,300
- Annual tax amount: $5,980
- Date on market: 4/3/2026
- Listing agreement: Exclusive Right To Sell
- Listing terms: Conventional,Cash
- Inclusions: Refrigerator, Washer And Dryer, Water Softener, Water Filter
- Ownership: Fee Simple
Estimated market value
$388,400
$369,000 - $408,000
$2,584/mo
Price history
| Date | Event | Price |
|---|---|---|
| 7/14/2026 | Contingent | $389,500$173/sqft |
Source:  Bright MLS #PAAD2022492 Report a problem Bright MLS #PAAD2022492 Report a problem | ||
| 7/8/2026 | Price change | $389,500-1.4%$173/sqft |
Source: Bright MLS #PAAD2022492 Report a problem | ||
| 6/19/2026 | Listed for sale | $394,900$176/sqft |
Source: Bright MLS #PAAD2022492 Report a problem | ||
| 6/8/2026 | Listing removed | $394,900$176/sqft |
Source: Bright MLS #PAAD2022492 Report a problem | ||
| 5/20/2026 | Price change | $394,900-1.3%$176/sqft |
Source: Bright MLS #PAAD2022492 Report a problem | ||
| 4/13/2026 | Price change | $399,900-2.4%$178/sqft |
Source: Bright MLS #PAAD2022492 Report a problem | ||
| 4/4/2026 | Listed for sale | $409,900+2.5%$183/sqft |
Source: Bright MLS #PAAD2022492 Report a problem | ||
| 2/28/2025 | Sold | $399,990$178/sqft |
Source: Bright MLS #PAAD2015064 Report a problem | ||
| 1/13/2025 | Pending sale | $399,990$178/sqft |
Source: Bright MLS #PAAD2015064 Report a problem | ||
| 1/4/2025 | Price change | $399,990-3.6%$178/sqft |
Source:  Lennar Homes Report a problem Lennar Homes Report a problem | ||
| 12/14/2024 | Price change | $414,990-2.4%$185/sqft |
Source: Lennar Homes Report a problem | ||
| 12/3/2024 | Price change | $424,990-2.3%$189/sqft |
Source: Lennar Homes Report a problem | ||
| 9/26/2024 | Listed for sale | $434,890$194/sqft |
Source: Lennar Homes Report a problem | ||
Public tax history
Tax history is unavailable.
Monthly payment
Est. payment
Payment breakdown
Explore the cost of this home by adjusting the details. Changes won't be saved.Climate risks
Neighborhood: 17325
Nearby schools
GreatSchools rating
- 7/10James Gettys Elementary SchoolGrades: K-5Distance: 3.1 mi
- 9/10Gettysburg Area Middle SchoolGrades: 6-8Distance: 4.2 mi
- 8/10Gettysburg Area High SchoolGrades: 9-12Distance: 2.4 mi
Schools provided by the listing agent
- District: Gettysburg Area
Source: Bright MLS. This data may not be complete. We recommend contacting the local school district to confirm school assignments for this home.
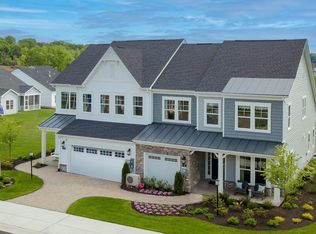
- $399,9904 bd3 ba2.5k sqft78 Grand Overlook Dr, Gettysburg, PA 17325Sold
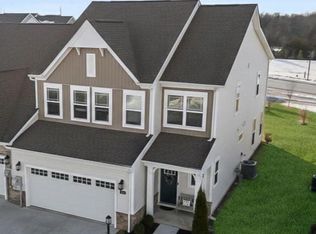
- $379,0004 bd4 ba2.6k sqft80 Boneset Dr, Gettysburg, PA 17325Sold
- $369,9903 bd2 ba1.7k sqft84 Boneset Dr, Gettysburg, PA 17325Sold

- $485,0003 bd3 ba2.7k sqft102 Grand Overlook Dr, Gettysburg, PA 17325Pending

- $409,2003 bd2 ba2.5k sqft60 Boneset Dr, Gettysburg, PA 17325Off Market
- $369,0003 bd4 ba2.3k sqft113 Grand Overlook Dr, Gettysburg, PA 17325Sold
- $385,0003 bd3 ba2.5k sqft73 Boneset Dr, Gettysburg, PA 17325Sold
- $385,0004 bd4 ba2.5k sqft105 Grand Overlook Dr, Gettysburg, PA 17325Sold
A local agent can set up tours, give advice and negotiate with sellers.
A local lender can help you make sure your offer is ready when you are.
Similar homes
- $394,9003 bd2 ba1.7k sqft6 Grand Overlook Dr, Gettysburg, PA 17325For Sale

 MLS ID #PAAD2024290, Klare Lowman, Iron Valley Real Estate Gettysburg. Bright MLS
 - $399,9003 bd2 ba1.8k sqft26 Chokeberry Way, Gettysburg, PA 17325For Sale
 MLS ID #PAAD2024198, CONNIE FISSEL, Iron Valley Real Estate Gettysburg. Bright MLS
 - $396,9903 bd2 ba1.7k sqft97 Elderberry Way, Gettysburg, PA 17325New Construction
 Bright MLS
 - $403,9903 bd2 ba1.8k sqft105 Elderberry Way, Gettysburg, PA 17325New Construction
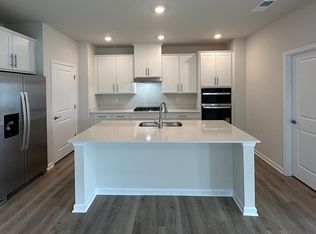 Bright MLS
 - $364,9903 bd2 ba1.7k sqft98 Elderberry Way, Gettysburg, PA 17325New ConstructionBright MLS
- $519,9002 bd3 ba2.3k sqft185 Lively Stream Way, Gettysburg, PA 17325For SaleMLS ID #PAAD2024440, Chuck Marshall, RE/MAX Advantage Realty. Bright MLS
- from $469,9903 bd2 ba2k sqftPowell Plan, Amblebrook, Gettysburg, PA 17325New ConstructionWard Communities
- $399,9902 bd2 ba1.3k sqftMonet I Gentle Slope Way, Gettysburg, PA 17325New ConstructionBright MLS
- $489,9005 bd4 ba2.6k sqft99 Rustic Wood Dr, Gettysburg, PA 17325For SaleMLS ID #PAAD2023654, Craig Smith, Monument Sotheby's International Realty. Bright MLS
- $569,9902 bd2 ba2.1k sqft203 Highland Way Lot 3, Gettysburg, PA 17325New ConstructionMLS ID #PAAD2022430, Mindi Weikert-Kauffman, Iron Valley Real Estate of Central PA. Bright MLS
- $539,9902 bd3 ba2k sqft192 Highland Way Lot 32, Gettysburg, PA 17325New ConstructionMLS ID #PAAD2021964, Mindi Weikert-Kauffman, Iron Valley Real Estate of Central PA. Bright MLS
- $551,9904 bd4 ba1.5k sqft117 Gentle Slope Way, Gettysburg, PA 17325New ConstructionMLS ID #PAAD2024580, Mrs. Terri E Hill, Builder Solutions Realty. Bright MLS
- $450,9004 bd3 ba1.9k sqft179 E Audubon Rd #178, Gettysburg, PA 17325New ConstructionMLS ID #PAAD2024016, Mitchell Kemp, Joseph A Myers Real Estate, Inc.. Bright MLS
- $499,9902 bd2 ba1.6k sqft328 Highland Way Lot 170, Gettysburg, PA 17325New ConstructionMLS ID #PAAD2021814, Mindi Weikert-Kauffman, Iron Valley Real Estate of Central PA. Bright MLS
- $572,6642 bd3 ba2k sqft116 Birdseye Ln, Gettysburg, PA 17325New ConstructionMLS ID #PAAD2023004, Mrs. Terri E Hill, Builder Solutions Realty. Bright MLS
- $379,0004 bd3 ba1.8k sqft34 Chesterfield Rd, New Oxford, PA 17350For SaleMLS ID #PAAD2024556, ELIZABETH KNOUSE FOOTE, Berkshire Hathaway HomeServices Homesale Realty. Bright MLS
- $525,0004 bd3 ba2.9k sqft874 Boyds School Rd, Gettysburg, PA 17325For SaleMLS ID #PAAD2021880, Albert Oussoren, RE/MAX Quality Service, Inc.. Bright MLS
- $415,0002 bd2 ba2k sqft67 Stedtle Ct, Littlestown, PA 17340For SaleMLS ID #PAAD2024778, Jay Day, LPT Realty, LLC. Bright MLS
- $399,9903 bd2 ba1.4k sqft7 Chickadee Ct #C4, Gettysburg, PA 17325New ConstructionMLS ID #PAAD2022196, Mitchell Kemp, Joseph A Myers Real Estate, Inc.. Bright MLS
- $450,6522 bd2 ba1.5k sqft113 Gentle Slope Way, Gettysburg, PA 17325New ConstructionWard Communities
