Welcome to 102 Grand Overlook Drive in the award-winning 55+ community of Amblebrook! This beautifully maintained Lennar Jennings model offers 3 bedrooms, 2.5 bathrooms, and the perfect combination of comfort, convenience, and thoughtful upgrades. At the heart of the home is an upgraded kitchen featuring a double oven, abundant cabinetry, and a huge center island with exceptional storage and workspace, making it ideal for everyday living and entertaining alike. The open-concept design flows seamlessly into the living and dining areas, creating a bright and inviting atmosphere. The immaculate first-floor primary suite provides convenient one-level living and features a spacious walk-in closet and a private bath with a large walk-in shower. Storage is abundant throughout the home, with multiple closets and thoughtfully designed spaces to keep everything organized. The current owners have continued to enhance the home with a stunning sunroom and patio added in late 2025, creating the perfect space to relax, entertain, or enjoy your morning coffee. To ensure year-round comfort, the sunroom is equipped with its own HVAC system, complete with a transferable 5-year warranty. Additional upgrades include custom blinds throughout, upgraded designer ceiling fans, a water softener, and a reverse osmosis system. Upstairs, a finished bonus space with flooring already in place offers endless possibilities as a guest room, hobby room, home office, fitness area, or additional storage. With 3 bedrooms and 2.5 bathrooms, there is plenty of room for both comfortable daily living and visiting family and friends. Best of all, you can skip the wait for new construction and move right into a home where many of the upgrades have already been completed for you. Located in Gettysburg's premier active adult community, Amblebrook offers an unmatched lifestyle with indoor and outdoor pools, a state-of-the-art fitness center, walking trails, clubs, dining venues, and endless opportunities to stay active and connected.
Pending
$485,000
102 Grand Overlook Dr, Gettysburg, PA 17325
3beds
2,754sqft
:
Get pre-qualified$3,467/mo
Single Family Residence
Built in 2024
5,227 Square Feet Lot
$481,000 Zestimate®
$176/sqft
$368/mo HOA
What's special
Indoor and outdoor poolsStunning sunroomImmaculate first-floor primary suiteBright and inviting atmosphereWalking trailsDouble ovenOpen-concept design
- 42 days |
- 221 |
- 6 |
Zillow last checked:
Listing updated:
Listed by:
Klare Lowman 717-357-3296,
Iron Valley Real Estate Gettysburg (717) 398-0220
Source: Bright MLS,MLS#: PAAD2023988
Facts & features
Interior
Bedrooms & bathrooms
- Bedrooms: 3
- Bathrooms: 3
- Full bathrooms: 2
- 1/2 bathrooms: 1
- Main level bathrooms: 2
- Main level bedrooms: 1
Basement
- Area: 0
Heating
- Forced Air, Natural Gas
Cooling
- Central Air, Electric
Appliances
- Included: Tankless Water Heater, Gas Water Heater
Features
- Flooring: Luxury Vinyl
- Has basement: No
- Has fireplace: No
Interior area
- Total structure area: 2,754
- Total interior livable area: 2,754 sqft
- Finished area above ground: 2,754
- Finished area below ground: 0
Property
Parking
- Total spaces: 2
- Parking features: Garage Faces Front, Attached
- Attached garage spaces: 2
Accessibility
- Accessibility features: None
Features
- Levels: Two
- Stories: 2
- Pool features: Community
Lot
- Size: 5,227 Square Feet
Details
- Additional structures: Above Grade, Below Grade
- Parcel number: 38G100722000
- Zoning: RESIDENTIAL
- Special conditions: Standard
Construction
Type & style
- Home type: SingleFamily
- Architectural style: Craftsman
- Property subtype: Single Family Residence
- Attached to another structure: Yes
Materials
- Vinyl Siding
- Foundation: Slab
Condition
- New construction: No
- Year built: 2024
Details
- Builder model: Jennings
- Builder name: Lennar
Utilities & green energy
- Sewer: Public Sewer
- Water: Public
Community & HOA
Community
- Features: Pool
- Senior community: Yes
- Subdivision: Amblebrook
HOA
- Has HOA: Yes
- Amenities included: Art Studio, Bar/Lounge, Bike Trail, Billiard Room, Clubhouse, Common Grounds, Community Center, Convenience Store, Dog Park, Fitness Center, Game Room, Spa/Hot Tub, Jogging Path, Library, Meeting Room, Other, Party Room, Picnic Area, Pier/Dock, Indoor Pool, Pool, Recreation Facilities, Retirement Community, Shuffleboard Court, Tennis Court(s), Volleyball Courts
- Services included: Common Area Maintenance, Lawn Care Front, Lawn Care Rear, Lawn Care Side, Maintenance Grounds, Recreation Facility, Road Maintenance, Snow Removal
- HOA fee: $368 monthly
- HOA name: AMBLEBROOK GETTYSBURG
Location
- Region: Gettysburg
- Municipality: STRABAN TWP
Financial & listing details
- Price per square foot: $176/sqft
- Tax assessed value: $397,800
- Annual tax amount: $6,752
- Date on market: 6/12/2026
- Listing agreement: Exclusive Right To Sell
- Listing terms: Contract,Cash,FHA,VA Loan
- Inclusions: Blinds & Window Treatments, Garage Fridge (will Be Moved Into Kitchen Prior To Closing), Ring Doorbell, Slider Blind. Washer, & Dryer
- Exclusions: Kitchen Refrigerator, Bidet
- Ownership: Fee Simple
Estimated market value
$481,000
$457,000 - $505,000
$2,920/mo
Price history
| Date | Event | Price |
|---|---|---|
| 7/8/2026 | Pending sale | $485,000$176/sqft |
Source:  Bright MLS #PAAD2023988 Report a problem Bright MLS #PAAD2023988 Report a problem | ||
| 6/12/2026 | Listed for sale | $485,000+24.4%$176/sqft |
Source: Bright MLS #PAAD2023988 Report a problem | ||
| 12/23/2024 | Sold | $389,990$142/sqft |
Source: Bright MLS #PAAD2015410 Report a problem | ||
| 12/2/2024 | Pending sale | $389,990$142/sqft |
Source: Bright MLS #PAAD2015410 Report a problem | ||
| 10/29/2024 | Price change | $389,990-2.5%$142/sqft |
Source:  Lennar Homes Report a problem Lennar Homes Report a problem | ||
| 10/16/2024 | Price change | $399,990-1.2%$145/sqft |
Source: Lennar Homes Report a problem | ||
| 9/19/2024 | Listed for sale | $404,990$147/sqft |
Source: Lennar Homes Report a problem | ||
Public tax history
Tax history is unavailable.
Monthly payment
Est. payment
Payment breakdown
Explore the cost of this home by adjusting the details. Changes won't be saved.Climate risks
Neighborhood: 17325
Nearby schools
GreatSchools rating
- 7/10James Gettys Elementary SchoolGrades: K-5Distance: 3.1 mi
- 9/10Gettysburg Area Middle SchoolGrades: 6-8Distance: 4.2 mi
- 8/10Gettysburg Area High SchoolGrades: 9-12Distance: 2.4 mi
Schools provided by the listing agent
- District: Gettysburg Area
Source: Bright MLS. This data may not be complete. We recommend contacting the local school district to confirm school assignments for this home.
- $369,0003 bd4 ba2.3k sqft113 Grand Overlook Dr, Gettysburg, PA 17325Sold
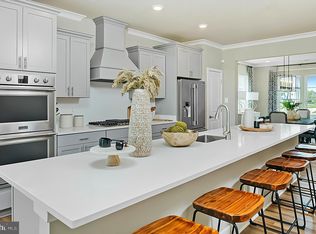
- $399,9904 bd3 ba2.5k sqft78 Grand Overlook Dr, Gettysburg, PA 17325Sold
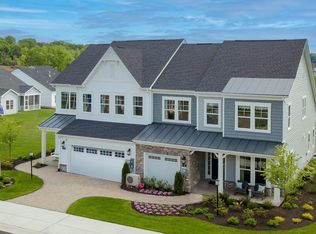
- $389,5003 bd3 ba2.2k sqft74 Grand Overlook Dr, Gettysburg, PA 17325For Sale
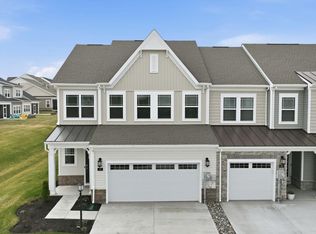
- $342,4003 bd3 ba1.9k sqft125 Grand Overlook Dr, Gettysburg, PA 17325Off Market
- $385,0004 bd4 ba2.5k sqft105 Grand Overlook Dr, Gettysburg, PA 17325Sold
- $320,1002 bd2 ba1.4k sqft129 Grand Overlook Dr, Gettysburg, PA 17325Off Market
- $374,9902 bd2 ba1.4k sqft110 Grand Overlook Dr, Gettysburg, PA 17325Sold
- $349,9903 bd3 ba1.9k sqft118 Grand Overlook Dr, Gettysburg, PA 17325Sold
A local agent can set up tours, give advice and negotiate with sellers.
A local lender can help you make sure your offer is ready when you are.
Similar homes
- $519,9002 bd3 ba2.3k sqft185 Lively Stream Way, Gettysburg, PA 17325For Sale

 MLS ID #PAAD2024440, Chuck Marshall, RE/MAX Advantage Realty. Bright MLS
 - $489,9005 bd4 ba2.6k sqft99 Rustic Wood Dr, Gettysburg, PA 17325For Sale
 MLS ID #PAAD2023654, Craig Smith, Monument Sotheby's International Realty. Bright MLS
 - $396,9903 bd2 ba1.7k sqft97 Elderberry Way, Gettysburg, PA 17325New Construction
 Bright MLS
 - $399,9003 bd2 ba1.8k sqft26 Chokeberry Way, Gettysburg, PA 17325For Sale
 MLS ID #PAAD2024198, CONNIE FISSEL, Iron Valley Real Estate Gettysburg. Bright MLS
 - $394,9003 bd2 ba1.7k sqft6 Grand Overlook Dr, Gettysburg, PA 17325For SaleMLS ID #PAAD2024290, Klare Lowman, Iron Valley Real Estate Gettysburg. Bright MLS
- $499,9902 bd2 ba1.6k sqft328 Highland Way Lot 170, Gettysburg, PA 17325New ConstructionMLS ID #PAAD2021814, Mindi Weikert-Kauffman, Iron Valley Real Estate of Central PA. Bright MLS
- $689,0004 bd4 ba2.7k sqft19 Broomsedge Ln, Gettysburg, PA 17325For SaleMLS ID #PAAD2024568, Debby Skobel, EXIT Realty Center. Bright MLS
- from $509,9903 bd3 ba2.7k sqftLindsay II Plan, Amblebrook, Gettysburg, PA 17325New ConstructionWard Communities
- $484,9902 bd2 ba1.7k sqftWoolgrass Lane Curator, Gettysburg, PA 17325New ConstructionMLS ID #PAAD2021116, Brittany Newman, DRB Group Realty, LLC. Bright MLS
- $539,9902 bd3 ba2k sqft192 Highland Way Lot 32, Gettysburg, PA 17325New ConstructionMLS ID #PAAD2021964, Mindi Weikert-Kauffman, Iron Valley Real Estate of Central PA. Bright MLS
- from $459,9992 bd2 ba2k sqftLindsay I Plan, Amblebrook, Gettysburg, PA 17325New ConstructionWard Communities
- $599,9002 bd2 ba2.1k sqft182 Rustic Wood Dr, Gettysburg, PA 17325For SaleMLS ID #PAAD2024604, Klare Lowman, Iron Valley Real Estate Gettysburg. Bright MLS
- $551,9904 bd4 ba1.5k sqft117 Gentle Slope Way, Gettysburg, PA 17325New ConstructionMLS ID #PAAD2024580, Mrs. Terri E Hill, Builder Solutions Realty. Bright MLS
- $479,9902 bd2 ba1.6k sqftHighland Way Enthusiast, Gettysburg, PA 17325New ConstructionMLS ID #PAAD2021320, Brittany Newman, DRB Group Realty, LLC. Bright MLS
- $504,9902 bd2 ba2k sqftWoolgrass Lane Adventurer, Gettysburg, PA 17325New ConstructionMLS ID #PAAD2021322, Brittany Newman, DRB Group Realty, LLC. Bright MLS
- $569,9902 bd2 ba2.1k sqft203 Highland Way Lot 3, Gettysburg, PA 17325New ConstructionMLS ID #PAAD2022430, Mindi Weikert-Kauffman, Iron Valley Real Estate of Central PA. Bright MLS
- $496,9902 bd2 ba1.8k sqftW Aster Way Virtuoso, Gettysburg, PA 17325New ConstructionMLS ID #PAAD2021324, Brittany Newman, DRB Group Realty, LLC. Bright MLS
- $525,0004 bd3 ba2.9k sqft874 Boyds School Rd, Gettysburg, PA 17325For SaleMLS ID #PAAD2021880, Albert Oussoren, RE/MAX Quality Service, Inc.. Bright MLS
- $599,9003 bd3 ba2.5k sqft102 Woolgrass Ln, Gettysburg, PA 17325For SaleMLS ID #PAAD2022742, Chuck Marshall, RE/MAX Advantage Realty. Bright MLS
- $398,9903 bd2 ba1.7k sqft101 Elderberry Way, Gettysburg, PA 17325New ConstructionBright MLS
