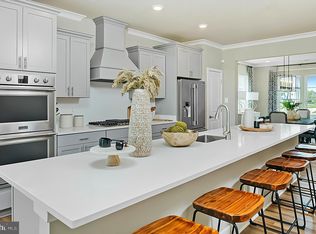
This Jennings has a premier location as an end of group that faces green space. Upon entering your home you have a flex space that is perfect for a dining area with large windows. The kitchen was built for the chef in mind! The expansive kitchen island with quartz countertops is great for entertaining and preparing exquisite meals. For the chef we have white cabinetry, double oven, built in microwave, gas cooktop with a hood vent and more! Next to the kitchen is the family room with high vaulted ceilings. Outside you have a covered porch and paver patio, perfect for afternoon gatherings. Tucked away is the first-floor owner's suite. Your spa-like bathroom features quartz countertops, over-sized shower with seating and a frameless door. Upstairs is an airy loft with windows that allows natural light to pour in. Three additional bedrooms provide ample space for guests, home office, or crafting room! Agent must accompany and register their client on their first visit.
Sold for $399,990
$399,990
78 Grand Overlook Dr, Gettysburg, PA 17325
4beds
2,515sqft
Single Family Residence
Built in ----
5,600 Square Feet Lot
$420,600 Zestimate®
$159/sqft
$2,711 Estimated rent
Home value
$420,600
$286,000 - $614,000
$2,711/mo
Zestimate® history
Owner options
List your home for rent
$2,711/mo
Rent Zestimate®
Find your next renter with Zillow Rental Manager. Plus, with online applications, you can quickly screen prospective tenants – for free.
$2,711/mo
Rent Zestimate®
Refinance and save
$2,888/mo
Est. payment
Refinancing to a lower rate could help reduce your monthly payments and save thousands over the life of the loan.
$2,888/mo
Est. payment
Explore your selling options
Work with a Zillow partner agent
Leverage their expertise and Zillow's premium Showcase listings to get your home seen by more buyers.
Get startedList with your own agent
Get your home in front of millions of buyers by listing it on Zillow.
Learn how to do itSell it yourself
Take full control of how buyers see your home on Zillow by listing For Sale by Owner (FSBO).
List your homeWhat's special
Airy loftQuartz countertopsEnd of groupFrameless doorHome officeCrafting roomPaver patio
Zillow last checked:
Listing updated:
Listed by:
Kelly Schuit 443-901-2200,
Next Step Realty,
Listing Team: W Home Group
Bought with:
Janet Burch
Century 21 Redwood Realty
Source: Bright MLS,MLS#: PAAD2015778
Facts & features
Interior
Bedrooms & bathrooms
- Bedrooms: 4
- Bathrooms: 3
- Full bathrooms: 2
- 1/2 bathrooms: 1
- Main level bathrooms: 2
- Main level bedrooms: 1
Heating
- Forced Air, Natural Gas
Cooling
- Central Air, Electric
Appliances
- Included: Tankless Water Heater
Features
- Has basement: No
- Has fireplace: No
Interior area
- Total structure area: 2,515
- Total interior livable area: 2,515 sqft
- Finished area above ground: 2,515
Property
Parking
- Total spaces: 4
- Parking features: Garage Faces Front, Attached, Driveway
- Attached garage spaces: 2
- Uncovered spaces: 2
Accessibility
- Accessibility features: None
Features
- Levels: Two
- Stories: 2
- Pool features: Community
Lot
- Size: 5,600 Square Feet
Details
- Additional structures: Above Grade
- Parcel number: NO TAX RECORD
- Zoning: R
- Zoning description: Residential
- Special conditions: Standard
Construction
Type & style
- Home type: SingleFamily
- Architectural style: Contemporary
- Property subtype: Single Family Residence
Materials
- Concrete, Frame, Vinyl Siding
- Foundation: Slab
Condition
- Excellent
- New construction: Yes
Utilities & green energy
- Sewer: Public Sewer
- Water: Public
Community & HOA
Community
- Features: Pool
- Senior community: Yes
- Subdivision: Amblebrook
HOA
- Has HOA: Yes
- Amenities included: Art Studio, Bar/Lounge, Beauty Salon, Billiard Room, Clubhouse, Common Grounds, Community Center, Fitness Center, Game Room, Jogging Path, Lake, Meeting Room, Party Room, Pier/Dock, Indoor Pool, Pool, Recreation Facilities, Tennis Court(s)
- Services included: Common Area Maintenance, Maintenance Grounds, Pier/Dock Maintenance, Pool(s), Recreation Facility, Road Maintenance, Snow Removal
- HOA fee: $350 monthly
Location
- Region: Gettysburg
- Municipality: STRABAN TWP
Financial & listing details
- Price per square foot: $159/sqft
- Date on market: 12/18/2024
- Listing agreement: Exclusive Right To Sell
- Ownership: Fee Simple
Price history
| Date | Event | Price |
|---|---|---|
| 2/17/2025 | Sold | $399,990$159/sqft |
Source:  Bright MLS #PAAD2015778 Report a problem Bright MLS #PAAD2015778 Report a problem | ||
| 1/21/2025 | Pending sale | $399,990-0.8%$159/sqft |
Source: Bright MLS #PAAD2015778 Report a problem | ||
| 1/13/2025 | Price change | $403,190+0.8%$160/sqft |
Source:  Lennar Homes Report a problem Lennar Homes Report a problem | ||
| 1/4/2025 | Price change | $399,990-2.4%$159/sqft |
Source: Lennar Homes Report a problem | ||
| 12/30/2024 | Price change | $409,900-2.4%$163/sqft |
Source: Bright MLS #PAAD2015778 Report a problem | ||
| 12/18/2024 | Price change | $419,900+2.4%$167/sqft |
Source: Bright MLS #PAAD2015778 Report a problem | ||
| 12/14/2024 | Price change | $409,990-2.4%$163/sqft |
Source: Lennar Homes Report a problem | ||
| 12/3/2024 | Listed for sale | $419,990$167/sqft |
Source: Lennar Homes Report a problem | ||
Public tax history
Tax history is unavailable.
Neighborhood: 17325
Nearby homes
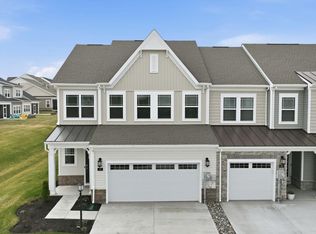
- $389,5003 bd3 ba2.2k sqft74 Grand Overlook Dr, Gettysburg, PA 17325For Sale
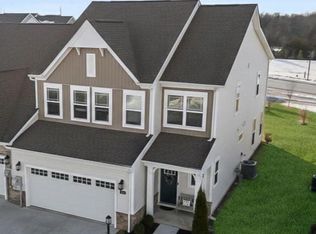
- $485,0003 bd3 ba2.7k sqft102 Grand Overlook Dr, Gettysburg, PA 17325Pending

- $379,0004 bd4 ba2.6k sqft80 Boneset Dr, Gettysburg, PA 17325Sold
- $369,0003 bd4 ba2.3k sqft113 Grand Overlook Dr, Gettysburg, PA 17325Sold
- $369,9903 bd2 ba1.7k sqft84 Boneset Dr, Gettysburg, PA 17325Sold
- $409,2003 bd2 ba2.5k sqft60 Boneset Dr, Gettysburg, PA 17325Off Market
- $385,0004 bd4 ba2.5k sqft105 Grand Overlook Dr, Gettysburg, PA 17325Sold
- $342,4003 bd3 ba1.9k sqft125 Grand Overlook Dr, Gettysburg, PA 17325Off Market
Nearby schools
GreatSchools rating
- 7/10James Gettys Elementary SchoolGrades: K-5Distance: 3.1 mi
- 9/10Gettysburg Area Middle SchoolGrades: 6-8Distance: 4.2 mi
- 8/10Gettysburg Area High SchoolGrades: 9-12Distance: 2.4 mi
Schools provided by the listing agent
- District: Gettysburg Area
Source: Bright MLS. This data may not be complete. We recommend contacting the local school district to confirm school assignments for this home.


Get pre-qualified for a loan
At Zillow Home Loans, we can pre-qualify you in as little as 5 minutes with no impact to your credit score.An equal housing lender. NMLS #10287.
- Pennsylvania
- Adams County
- Gettysburg
- 17325
- 78 Grand Overlook Dr
Nearby cities
Nearby neighborhoods
Nearby zip codes
Other Gettysburg Topics
