Welcome to 74 Lady Anderson Street, St John’s, an exceptional 2-Apartment Home in Kenmount Terrace! This spacious 3,000 sq. ft. home offers quality, style, and versatility with an attached garage and income-producing 2-bedroom apartment. The thoughtfully designed upstairs apartment features 3 bedrooms (2up/1down), 3 bathrooms (2up/1 down), a welcoming foyer, main-floor laundry, Canadian birch hardwood, extensive pot lighting, beautiful trim package, and a multi-room audio system. The impressive open-concept living/ kitchen area includes a propane fireplace and a stunning kitchen with abundant cabinetry and eating bar. The spacious primary bedroom features a walk-in closet and ensuite with heated ceramics, 4pcbath, and makeup vanity. A hardwood staircase leads to a large rec room, third bedroom, and additional 4pc bath, providing excellent flexibility for family or guests. The well-appointed 2-bedroom apartment offers quality finishes and an excellent opportunity to help offset your mortgage. Outside, enjoy a fully landscaped lot, double paved driveway with drive-through access and the large deck overlooking the backyard. Ideally located in Kenmount Terrace, close to schools, shopping, recreation, highway access, the hospital, and Memorial University. A rare combination of space, quality, location, and income potential—come see this exceptional property today As per sellers direction, no conveyance of offers prior to 3:00pm on Thursday Septemebr 3rd 2026 and to be left open until 6:00pm Thursday September 3rd, 2026.
For sale
C$599,900
74 Lady Anderson Street, St. John's, NL A1B0G8
5beds
3,000sqft
Apartment, Single Family Residence
Built in 2013
-- sqft lot
$-- Zestimate®
C$200/sqft
C$-- HOA
What's special
Attached garageThoughtfully designed upstairs apartmentWelcoming foyerMain-floor laundryCanadian birch hardwoodExtensive pot lightingBeautiful trim package
- 7 hours
- 30
- 0
Zillow last checked:
Listing updated:
Listed by:
Chris Burry,
eXp Realty
Source: Newfoundland and Labrador AR,MLS®#: 1302529
Facts & features
Interior
Bedrooms & bathrooms
- Bedrooms: 5
- Bathrooms: 4
- Full bathrooms: 4
Bedroom
- Level: Main
- Area: 136.65 Square Feet
- Dimensions: 9.11 x 15
Bedroom
- Level: Lower
- Area: 131.25 Square Feet
- Dimensions: 10.5 x 12.5
Bathroom
- Level: Main
Bathroom
- Level: Lower
Other
- Level: Main
- Area: 196.25 Square Feet
- Dimensions: 12.5 x 15.7
Other
- Level: Main
- Area: 65.69 Square Feet
- Dimensions: 8.10 x 8.11
Other
- Level: Main
Foyer
- Level: Main
- Area: 74.9 Square Feet
- Dimensions: 7 x 10.7
Kitchen
- Level: Main
- Area: 137.7 Square Feet
- Dimensions: 8.1 x 17
Laundry
- Level: Main
- Area: 56.12 Square Feet
- Dimensions: 6.10 x 9.20
Other
- Level: Main
- Area: 241.11 Square Feet
- Dimensions: 14.1 x 17.1
Recreation room
- Level: Lower
- Area: 397.11 Square Feet
- Dimensions: 18.3 x 21.7
Heating
- Baseboard, Electric, Propane
Cooling
- Electric
Appliances
- Included: Dishwasher, Stove, Washer, Dryer
Features
- Ensuite, Fireplace(s)
- Flooring: Ceramic/Marble, Hardwood, Laminate
- Has fireplace: Yes
Interior area
- Total structure area: 3,000
- Total interior livable area: 3,000 sqft
Property
Parking
- Parking features: Attached
- Has garage: Yes
- Has uncovered spaces: Yes
Features
- Patio & porch: Deck/Patio, Patio(s) and Deck(s)
Lot
- Size: 5,000 Square Feet
- Dimensions: 50 x 100
- Features: Highway Access, Landscaped, Rear Yard Access (Vechicle), Recreation Nearby, Bus Service
Details
- Zoning description: Res.
- Other equipment: Air Exchanger
Construction
Type & style
- Home type: Apartment
- Architectural style: Bungalow
- Property subtype: Apartment, Single Family Residence
- Attached to another structure: Yes
Materials
- Vinyl Siding
- Foundation: Concrete, Fully Developed
- Roof: Shingle - Asphalt
Condition
- Year built: 2013
Utilities & green energy
- Sewer: Public Sewer
- Water: Public
- Utilities for property: Cable Connected, Electricity Connected, High Speed Internet, Phone Connected
Community & HOA
Location
- Region: St Johns
Financial & listing details
- Price per square foot: C$200/sqft
- Annual tax amount: C$4,002
- Date on market: 8/31/2026
Price history
Price history is unavailable.
Public tax history
Tax history is unavailable.
Climate risks
Neighborhood: A1B
Nearby schools
GreatSchools rating
No schools nearby
We couldn't find any schools near this home.
Schools provided by the listing agent
- District: St. John's
Source: Newfoundland and Labrador AR. This data may not be complete. We recommend contacting the local school district to confirm school assignments for this home.


Similar homes
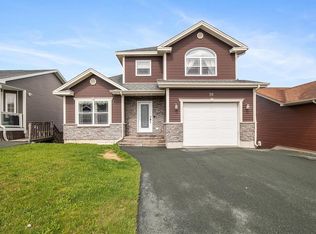
- C$529,0005 bd4 ba2.1k sqft17 Marsland Place, St. John's, NL A1B0B9For Sale
 MLS ID #1302316, Cliff Curtis, Century 21 Seller`s Choice Inc.. Newfoundland and Labrador AR
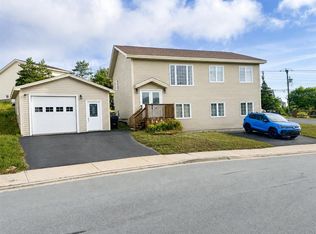
 - C$574,9004 bd4 ba2.5k sqft110 Pleasant Street, St. John's, NL A1E1L4For Sale
 MLS ID #1302474, Robert Moore, RE/MAX Infinity Realty Inc. - Sheraton Hotel. Newfoundland and Labrador AR
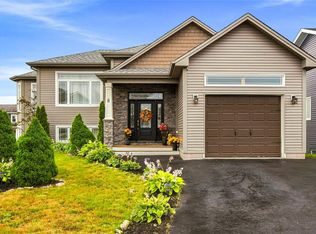
 - C$599,9004 bd4 ba2.6k sqft8 Aldergrove Place, St. John's, NL A1H0E9For Sale
 MLS ID #1302278, Patrick Browne, RE/MAX Infinity Realty Inc. - Sheraton Hotel. Newfoundland and Labrador AR
 - C$515,0005 bd3 ba2.5k sqft83 Hopedale Crescent, St. John's, NL A1B0B3For Sale
 MLS ID #1301049, Chris Morrison, Royal LePage Turner Realty 2014 Inc. Newfoundland and Labrador AR
