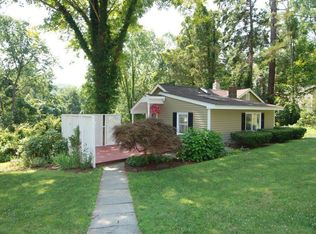
Reduced to sell! This charming Cape near Lake Zoar is great as a starter, vacation home or investment property. Main level features large living room with HDW floors, fieldstone fireplace, cathedral ceiling with tongue & groove ceiling. A slider leads to a private patio. and steps up to a level back yard. A bedroom with HDW floors, full bath and new shower. Also on the main level is a dining room and full kitchen with gas stove, refrigerator, dishwasher, washer & dryer. The open staircase leads to the second level primary suite with full bath and WW carpet. The full basement is concrete with outside access for ease of storage. Public water-Aquarion & private Septic. Updated vinyl windows. Enjoy low maintenance vinyl siding and shutters. Outside fireplace features inlaid vintage Lake Zoar bricks. Located on a private road with a country setting. One mile from state boat launch featuring boating, fishing, walking, biking, hiking opportunities. Short ride to shopping, dining, movie theater, golf, tennis, restaurants & Ballantine Park with inground pool and more. Close to I-84. Make this home your own with some updates. Full time or summer home. Great location.
For sale
Price cut: $10K (10/17)
$340,000
74 Lakeview Trail, Southbury, CT 06488
2beds
945sqft
Single Family Residence
Built in 1930
9,583 Square Feet Lot
$-- Zestimate®
$360/sqft
$-- HOA
What's special
Fieldstone fireplaceOpen staircaseUpdated vinyl windowsBedroom with hdw floorsDining room
- 17 days
- 1,266
- 74
Likely to sell faster than
Zillow last checked:
Listing updated:
Listed by:
Donna Kuehn (203)733-2814,
Coldwell Banker Realty 203-790-9500
Source: Smart MLS,MLS#: 24212059
Facts & features
Interior
Bedrooms & bathrooms
- Bedrooms: 2
- Bathrooms: 2
- Full bathrooms: 2
Rooms
- Room types: Breezeway
Primary bedroom
- Features: Bedroom Suite, Full Bath, Wall/Wall Carpet
- Level: Upper
Bedroom
- Features: Jack & Jill Bath, Hardwood Floor
- Level: Main
Dining room
- Features: Hardwood Floor
- Level: Main
Kitchen
- Features: Laundry Hookup, Tile Floor
- Level: Main
Living room
- Features: Cathedral Ceiling(s), Ceiling Fan(s), Fireplace, Patio/Terrace, Sliders, Hardwood Floor
- Level: Main
Heating
- Forced Air, Oil
Cooling
- Window Unit(s)
Appliances
- Included: Oven/Range, Refrigerator, Dishwasher, Washer, Dryer, Electric Water Heater, Water Heater
- Laundry: Main Level
Features
- Wired for Data
- Basement: Partial,Unfinished
- Attic: None
- Number of fireplaces: 1
Interior area
- Total structure area: 945
- Total interior livable area: 945 sqft
- Finished area above ground: 945
Property
Parking
- Total spaces: 2
- Parking features: Off Street
Features
- Patio & porch: Porch, Patio
- Exterior features: Rain Gutters, Lighting
- Has private pool: Yes
- Pool features: Concrete, In Ground
Lot
- Size: 9,583 Square Feet
- Features: Wooded, Level, Sloped
Details
- Parcel number: 1330009
- Zoning: R-20
Construction
Type & style
- Home type: SingleFamily
- Architectural style: Cape Cod
- Property subtype: Single Family Residence
Materials
- Vinyl Siding
- Foundation: Block, Concrete Perimeter
- Roof: Asphalt
Condition
- New construction: No
- Year built: 1930
Utilities & green energy
- Sewer: Septic Tank
- Water: Public, Well
Community & HOA
Community
- Features: Basketball Court, Golf, Health Club, Lake, Library, Medical Facilities, Shopping/Mall, Tennis Court(s)
HOA
- Has HOA: No
Location
- Region: Southbury
Financial & listing details
- Price per square foot: $360/sqft
- Tax assessed value: $167,440
- Annual tax amount: $4,253
- Date on market: 10/5/2026
Estimated market value
Not available
Estimated sales range
Not available
Not available
Price history
| Date | Event | Price |
|---|---|---|
| 10/17/2026 | Price change | $340,000-2.9%$360/sqft |
Source:  Smart MLS #24212059 Report a problem | ||
| 10/5/2026 | Listed for sale | $350,000+104.8%$370/sqft |
Source: Smart MLS #24212059 Report a problem | ||
| 9/8/2026 | Listing removed | $2,475$3/sqft |
Source: Zillow Rentals Report a problem | ||
| 9/1/2026 | Price change | $2,475-6.6%$3/sqft |
Source: Zillow Rentals Report a problem | ||
| 8/25/2026 | Listed for rent | $2,650+6%$3/sqft |
Source: Zillow Rentals Report a problem | ||
| 3/26/2025 | Listing removed | $2,500$3/sqft |
Source: Zillow Rentals Report a problem | ||
| 3/11/2025 | Listed for rent | $2,500+4.2%$3/sqft |
Source: Zillow Rentals Report a problem | ||
| 2/24/2024 | Listing removed | -- |
Source: Zillow Rentals Report a problem | ||
| 2/6/2024 | Listed for rent | $2,400+21.5%$3/sqft |
Source: Zillow Rentals Report a problem | ||
| 2/26/2021 | Listing removed | -- |
Source: Owner Report a problem | ||
| 7/6/2020 | Listing removed | $1,975$2/sqft |
Source: Owner Report a problem | ||
| 6/10/2020 | Listed for rent | $1,975$2/sqft |
Source: Owner Report a problem | ||
| 6/28/2019 | Listing removed | $1,975$2/sqft |
Source: Owner Report a problem | ||
| 5/31/2019 | Listed for rent | $1,975$2/sqft |
Source: Owner Report a problem | ||
| 5/13/2019 | Sold | $170,900-4.3%$181/sqft |
Source: Smart MLS #170187892 Report a problem | ||
| 5/2/2019 | Pending sale | $178,500$189/sqft |
Source: Coldwell Banker Residential Brokerage - Southbury Office #170187892 Report a problem | ||
| 4/26/2019 | Price change | $178,500-10.1%$189/sqft |
Source: Coldwell Banker Residential Brokerage - Southbury Office #170187892 Report a problem | ||
| 2/8/2019 | Listed for sale | $198,500+11.5%$210/sqft |
Source: Adams & Adams Real Estate #170162476 Report a problem | ||
| 4/25/2003 | Sold | $178,100+64.9%$188/sqft |
Source: Public Record Report a problem | ||
| 1/8/2003 | Sold | $108,000$114/sqft |
Source: Smart MLS #W1009209 Report a problem | ||
Public tax history
| Year | Property taxes | Tax assessment |
|---|---|---|
| 2025 | $4,052 +2.5% | $167,440 |
| 2024 | $3,952 +4.9% | $167,440 |
| 2023 | $3,767 +4.9% | $167,440 +33.6% |
| 2022 | $3,590 -2.2% | $125,340 |
| 2021 | $3,672 0% | $125,340 |
| 2020 | $3,672 +0.7% | $125,340 |
| 2019 | $3,647 +0.3% | $125,340 |
| 2018 | $3,635 -1.7% | $125,340 -0.7% |
| 2017 | $3,699 +3.2% | $126,240 |
| 2015 | $3,585 +2.9% | $126,240 |
| 2014 | $3,484 +4.5% | $126,240 |
| 2013 | $3,333 -5.1% | $126,240 -23.8% |
| 2012 | $3,513 -1% | $165,730 |
| 2011 | $3,547 -0.4% | $165,730 |
| 2010 | $3,563 +2.9% | $165,730 |
| 2009 | $3,464 -0.9% | $165,730 |
| 2008 | $3,497 +42.1% | $165,730 +71% |
| 2007 | $2,461 +1.2% | $96,890 |
| 2006 | $2,432 +5% | $96,890 |
| 2005 | $2,316 +13.8% | $96,890 |
| 2003 | $2,035 +12.6% | $96,890 +31.3% |
| 2001 | $1,808 | $73,800 |
Find assessor info on the county website
Monthly payment
Est. payment
Payment breakdown
Explore the cost of this home by adjusting the details. Changes won't be saved.Climate risks
Neighborhood: 06488
Nearby schools
Schools provided by the listing agent
- High: Pomperaug
Source: Smart MLS. This data may not be complete. We recommend contacting the local school district to confirm school assignments for this home.
Similar homes
- $215,0002 bd1 ba968 sqft203 Lee Farm Drive, Southbury, CT 06488For Sale
 MLS ID #24205965, Andy Adames, William Raveis Real Estate. Smart MLS
- $295,0002 bd2 ba1k sqftHeritage Village, Southbury, CT 06488For Sale
 MLS ID #24215962, Lou Capellaro, Keller Williams Realty. Smart MLS
- $310,0002 bd1 ba932 sqft174 Roosevelt Drive, Seymour, CT 06483For Sale
 MLS ID #24215662, Tara Brunetti, Mapleridge Realty. Smart MLS
- $225,0001 bd2 ba1k sqft197 Lee Farm Drive, Southbury, CT 06488For Sale
 MLS ID #24206153, Andy Adames, William Raveis Real Estate. Smart MLS
- $320,0003 bd2 ba1.1k sqft312 Battis Road, Hamden, CT 06514For SaleMLS ID #24213544, Paula C. Kim, Dow Della Valle. Smart MLS
- $279,9002 bd2 ba1k sqftHeritage Village, Southbury, CT 06488For SaleMLS ID #24147230, Sharon M. Rinaldi, Showcase Realty, Inc.. Smart MLS
- $345,0003 bd1 ba1.2k sqft91 Virginia Avenue, Waterbury, CT 06705For SaleMLS ID #24214547, Keysi Jimenez, Shinebrite Brokerage LLC. Smart MLS
- $359,9003 bd2 ba1.3k sqft51 Norman Road, Hamden, CT 06514For SaleMLS ID #24214347, John Cullinan, Century 21 Scala Group. Smart MLS
- $355,0003 bd2 ba1.1k sqft212 Dorrance Street, Hamden, CT 06518For SaleMLS ID #24213910, Donna L. Frandy, Coldwell Banker Realty. Smart MLS
- $284,9993 bd1 ba1.2k sqft82 Porter Street, Watertown, CT 06795For SaleMLS ID #24215425, Steve Schappert, Connecticut Real Estate. Smart MLS
- $320,0002 bd1 ba1.3k sqft117 Arden Road, Waterbury, CT 06708For SaleMLS ID #24214999, Leidy Ruiz Cordoba, BHGRE Gaetano Marra Homes. Smart MLS
- $349,0001 bd1 ba736 sqft59 Gillotti Road, New Fairfield, CT 06812For SaleMLS ID #24211795, Marie Timan-Skok, William Raveis Real Estate. Smart MLS
- $339,0003 bd1 ba1.3k sqft201 Fairlawn Avenue, Waterbury, CT 06705For SaleMLS ID #24209690, Fernando Barreiro, Lamacchia Realty. Smart MLS
- $316,5004 bd1 ba1k sqft50 Manners Avenue, Naugatuck, CT 06770For SaleMLS ID #24206088, Stacey Schwartz, Coldwell Banker Realty. Smart MLS
- $325,0003 bd1 ba1k sqft327 North Hoadley Street, Naugatuck, CT 06770For SaleMLS ID #24207072, Michael F. Kelly, Mike Kelly Real Estate LLC. Smart MLS
- $345,0003 bd2 ba1.1k sqft11 Batesmoor Road, Waterbury, CT 06705For SaleMLS ID #24189249, Alexander Cruz, Great Estates, CT. Smart MLS
- $199,0002 bd2 ba1k sqftHeritage Village, Southbury, CT 06488For SaleMLS ID #24199737, Li Zhang, Golden Heights LLC. Smart MLS
- $364,9003 bd2 ba1.3k sqft44 Knob Hill Drive, Hamden, CT 06518For SaleMLS ID #24206354, Carole A. Bernier, Total Realty Services LLC. Smart MLS
- $344,9003 bd2 ba1.1k sqft160 Wilmot Road, Hamden, CT 06514For SaleMLS ID #24197433, Skip South, Century 21 AllPoints Realty. Smart MLS
- $309,0002 bd1 ba1.2k sqft190 Foote Street, Hamden, CT 06517For SaleMLS ID #24202261, Dawn M. Sullivan, Stevens Real Estate Group LLC. Smart MLS
