Buyers are moving out of state after only a few happy years in the house! This is your opportunity to purchase a light, bright, home that has been completely remodeled. The house has great curb appeal and is immaculate. Everything is tastefully done and features beautiful new cabinetry and Stainless-Steel appliances. The second level features a Master Suite Retreat boasting a beautiful, large, custom bath.
There also is a nice sized fenced yard with covered porch. There are also beautiful, established garden beds waiting for your Green Thumb! All this and a lovely neighborhood! Showings start at Open House-Sun June 21 from 1-3.
Garage excluded from Inspections.
Pending
Price cut: $30.9K (6/18)
$269,000
74 MacArthur Drive, Schenectady, NY 12302
3beds
1,044sqft
Single Family Residence, Residential
Built in 1940
6,534 Square Feet Lot
$267,600 Zestimate®
$258/sqft
$-- HOA
What's special
Covered porchBeautiful established garden bedsGreat curb appealNice sized fenced yardCompletely remodeledBeautiful large custom bathMaster suite retreat
- 78 days |
- 84 |
- 0 |
Zillow last checked:
Listing updated:
Listed by:
Hunt Real Estate ERA 518-831-0300,
Layne Zagorski 518-878-7468
Source: Global MLS,MLS#: 202618283
Facts & features
Interior
Bedrooms & bathrooms
- Bedrooms: 3
- Bathrooms: 2
- Full bathrooms: 2
Bedroom
- Level: First
Bedroom
- Level: First
Bedroom
- Level: Second
Full bathroom
- Level: First
Full bathroom
- Level: Second
Game room
- Level: Basement
Kitchen
- Level: First
Heating
- Forced Air, Natural Gas
Cooling
- Window Unit(s)
Appliances
- Included: Dishwasher, Dryer, Microwave, Oven, Range, Refrigerator, Washer
- Laundry: In Basement
Features
- Flooring: Tile, Laminate
- Basement: Full
Interior area
- Total structure area: 1,044
- Total interior livable area: 1,044 sqft
- Finished area above ground: 1,044
- Finished area below ground: 169
Video & virtual tour
Property
Parking
- Total spaces: 4
- Parking features: Off Street, Paved
- Garage spaces: 1
Features
- Exterior features: Garden
- Fencing: Wood,Back Yard,Fenced
Lot
- Size: 6,534 Square Feet
Details
- Parcel number: 422289 29.15333
- Special conditions: Standard
Construction
Type & style
- Home type: SingleFamily
- Architectural style: Cape Cod
- Property subtype: Single Family Residence, Residential
Materials
- Vinyl Siding
- Roof: Asbestos Shingle
Condition
- Updated/Remodeled
- New construction: No
- Year built: 1940
Utilities & green energy
- Sewer: Septic Tank
- Water: Public
- Utilities for property: Cable Connected
Community & HOA
Community
- Security: Carbon Monoxide Detector(s)
HOA
- Has HOA: No
Location
- Region: Glenville
Financial & listing details
- Price per square foot: $258/sqft
- Tax assessed value: $272,000
- Annual tax amount: $4,717
- Date on market: 5/28/2026
Estimated market value
$267,600
$254,000 - $281,000
$2,097/mo
Price history
| Date | Event | Price |
|---|---|---|
| 7/8/2026 | Pending sale | $269,000$258/sqft |
Source:  Global MLS #202618283 Report a problem Global MLS #202618283 Report a problem | ||
| 6/18/2026 | Price change | $269,000-10.3%$258/sqft |
Source: Global MLS #202618283 Report a problem | ||
| 5/28/2026 | Listed for sale | $299,900+33.3%$287/sqft |
Source: Global MLS #202618283 Report a problem | ||
| 11/3/2023 | Sold | $225,000$216/sqft |
Source: Global MLS #202320694 Report a problem | ||
| 9/8/2023 | Pending sale | $225,000$216/sqft |
Source: Global MLS #202320694 Report a problem | ||
| 8/31/2023 | Price change | $225,000-5.9%$216/sqft |
Source: Global MLS #202320694 Report a problem | ||
| 8/21/2023 | Price change | $239,000-4%$229/sqft |
Source: Global MLS #202320694 Report a problem | ||
| 8/10/2023 | Price change | $249,000-6%$239/sqft |
Source: Global MLS #202320694 Report a problem | ||
| 7/24/2023 | Price change | $264,900-3.7%$254/sqft |
Source: Global MLS #202320694 Report a problem | ||
| 7/14/2023 | Listed for sale | $275,000+10.4%$263/sqft |
Source: Global MLS #202320694 Report a problem | ||
| 8/16/2022 | Sold | $249,000+10.7%$239/sqft |
Source: Global MLS #202215499 Report a problem | ||
| 6/13/2022 | Pending sale | $224,900$215/sqft |
Source: Global MLS #202215499 Report a problem | ||
| 4/14/2022 | Contingent | $224,900$215/sqft |
Source: Global MLS #202215499 Report a problem | ||
| 4/13/2022 | Listed for sale | $224,900+230.7%$215/sqft |
Source: Global MLS #202215499 Report a problem | ||
| 8/5/2020 | Sold | $68,000-13.4%$65/sqft |
Source: Public Record Report a problem | ||
| 5/28/2020 | Pending sale | $78,500$75/sqft |
Source: Coldwell Banker Prime Prop. #202018074 Report a problem | ||
| 5/21/2020 | Price change | $78,500-12.7%$75/sqft |
Source: Coldwell Banker Prime Prop. #202018074 Report a problem | ||
| 3/19/2020 | Pending sale | $89,900$86/sqft |
Source: Coldwell Banker Prime Properties #201927591 Report a problem | ||
| 1/27/2020 | Price change | $89,900-10%$86/sqft |
Source: Coldwell Banker Prime Properties #201927591 Report a problem | ||
| 12/16/2019 | Price change | $99,900-3.5%$96/sqft |
Source: Coldwell Banker Prime Properties #201927591 Report a problem | ||
| 10/14/2019 | Price change | $103,500-5.8%$99/sqft |
Source: Coldwell Banker Prime Properties #201927591 Report a problem | ||
| 8/10/2019 | Listed for sale | $109,900$105/sqft |
Source: Coldwell Banker Prime Prop. #201927591 Report a problem | ||
Public tax history
| Year | Property taxes | Tax assessment |
|---|---|---|
| 2025 | -- | $149,600 |
| 2024 | -- | $149,600 |
| 2023 | -- | $149,600 +21% |
| 2022 | -- | $123,600 |
| 2021 | -- | $123,600 |
| 2020 | -- | $123,600 |
| 2019 | -- | $123,600 |
| 2018 | -- | $123,600 |
| 2017 | $1,205 | $123,600 |
| 2016 | -- | $123,600 |
| 2015 | -- | $123,600 |
| 2014 | -- | $123,600 |
| 2013 | -- | $123,600 |
| 2012 | -- | $123,600 |
| 2011 | -- | $123,600 |
| 2010 | -- | $123,600 |
| 2009 | -- | $123,600 |
| 2008 | -- | $123,600 |
| 2007 | -- | $123,600 |
| 2006 | -- | $123,600 +52.6% |
| 2005 | -- | $81,000 |
| 2004 | -- | $81,000 |
| 2002 | -- | $81,000 |
| 2001 | -- | $81,000 |
| 2000 | -- | $81,000 |
Find assessor info on the county website
Monthly payment
Climate risks
Neighborhood: 12302
Nearby schools
GreatSchools rating
- 9/10Glendaal SchoolGrades: K-5Distance: 3.6 mi
- 7/10Scotia Glenville Middle SchoolGrades: 6-8Distance: 0.5 mi
- 8/10Scotia Glenville Senior High SchoolGrades: 9-12Distance: 0.3 mi
Schools provided by the listing agent
- High: Scotia-Glenville
Source: Global MLS. This data may not be complete. We recommend contacting the local school district to confirm school assignments for this home.
- $270,2004 bd1 ba1.2k sqft72 Macarthur Dr, Glenville, NY 12302Off Market
- $285,6003 bd1 ba1k sqft47 Pine St, Glenville, NY 12302Off Market

- $294,1003 bd1 ba1.5k sqft45 Pine St, Glenville, NY 12302Off Market
- $253,5003 bd1 ba1k sqft70 Macarthur Dr, Glenville, NY 12302Off Market
- $277,0004 bd1 ba1.2k sqft20 Bartlett Pl, Glenville, NY 12302Off Market
- $297,9003 bd1 ba1.5k sqft43 Pine St, Glenville, NY 12302Off Market
- $251,3004 bd1 ba1k sqft71 Macarthur Dr, Glenville, NY 12302Off Market
- $2733 bd1 ba1k sqft71 Macarthur Dr, Scotia, NY 12302Off Market
A local agent can set up tours, give advice and negotiate with sellers.
Similar homes
- $264,9004 bd1 ba1.3k sqft3206 Phillip Street, Schenectady, NY 12306Active
 MLS ID #202622500, John P Jackson, Listing by: Own Real Estate. Global MLS
 - $275,0003 bd2 ba1.5k sqft232 3rd Street, Schenectady, NY 12302Active
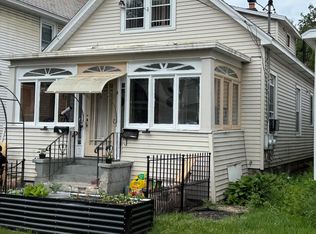 MLS ID #202620008, Thaddeus Jones, Listing by: KW Platform. Global MLS
 - $274,5004 bd2 ba1.2k sqft822 Sargent Place, Schenectady, NY 12303Active
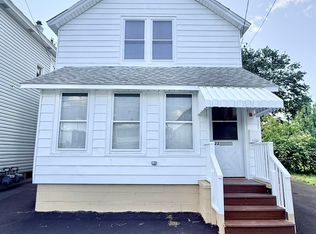 MLS ID #202622511, Yogesh Lachman, Listing by: Lachman Real Estate Group. Global MLS
 - $299,9003 bd1 ba907 sqft1221 Jason Lane, Niskayuna, NY 12309Active
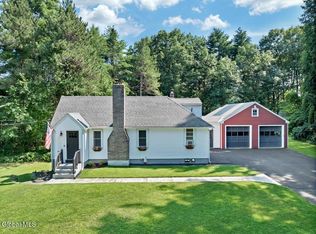 MLS ID #202623708, Shannon McCarthy, Listing by: eXp Realty. Global MLS
 - $269,9004 bd2 ba1.5k sqft1240 7th Avenue, Schenectady, NY 12303ActiveMLS ID #202619716, Killeen M Cirilla, Listing by: Epik Realty Group LLC. Global MLS
- $239,9003 bd2 ba1.1k sqft1716 Dorsett Street, Schenectady, NY 12303ActiveMLS ID #202623536, Patricia J Mangini, Listing by: Berkshire Hathaway Home Services Blake. Global MLS
- $369,0003 bd2 ba1.5k sqft6910 Amsterdam Road, Schenectady, NY 12302ActiveMLS ID #202623674, Jason Smith, Listing by: Inglenook Realty Inc. Global MLS
- $254,9003 bd1 ba1.2k sqft60 Woodlawn Street, Rotterdam, NY 12306ActiveMLS ID #202620949, Dyaram R Robert, Listing by: The Thompson Real Estate Team. Global MLS
- $259,0003 bd2 ba1.2k sqft127 Clayton Road, Schenectady, NY 12304ActiveMLS ID #202622798, Megan J Malone, Listing by: M J Dreamworks LLCOrg. Global MLS
- $295,0003 bd2 ba1.5k sqft3037 Cox Avenue, Rotterdam, NY 12306ActiveMLS ID #202619871, Amanda Haley, Listing by: Coldwell Banker Prime Properties. Global MLS
- $259,9003 bd2 ba1.3k sqft1745 Becker Street, Schenectady, NY 12304ActiveMLS ID #202622865, Yvonne M Costanza, Listing by: Dream Street Properties Inc. Global MLS
- $229,0002 bd1 ba768 sqft6963 Fuller Station Road, Guilderland, NY 12303ActiveMLS ID #202623881, Joshua S Turner, Listing by: Empire Real Estate Firm LLC. Global MLS
- $249,9004 bd2 ba1.3k sqft963 Maple Avenue, Schenectady, NY 12307ActiveMLS ID #202620475, Scott Scorzafava, Listing by: Scorzafava Real Estate Group LLC. Global MLS
- $314,9003 bd2 ba1.4k sqft1205 Helderberg Avenue, Schenectady, NY 12306ActiveMLS ID #202616792, Dyaram R Robert, Listing by: The Thompson Real Estate Team. Global MLS
- $324,9003 bd2 ba936 sqft811 Duanesburg Road, Rotterdam, NY 12306ActiveMLS ID #202621527, Michele Jones, Listing by: Howard Hanna Capital Inc. Global MLS
- $289,0003 bd1 ba1.5k sqft434 Furman Street, Schenectady, NY 12304ActiveMLS ID #202617585, Tauseef A Baksh, Listing by: Triple T Premier Realty LLC. Global MLS
- $229,9003 bd1 ba1.5k sqft1162 Forest Road, Schenectady, NY 12303ActiveMLS ID #202623161, Joshua Rijo, Listing by: Rijo Realty Group LLC. Global MLS
- $314,9004 bd2 ba1.4k sqft1231 N Westcott Road, Rotterdam, NY 12306ActiveMLS ID #202617907, Parmanand Phaskanram, Listing by: Find Advisors. Global MLS
- $215,0004 bd1 ba1.1k sqft806 Arch Street, Schenectady, NY 12307ActiveMLS ID #202619203, Diju Rahman, Listing by: Dimension Realty Solution LLC. Global MLS
- $274,5002 bd2 ba1.5k sqft821 Strong Street, Schenectady, NY 12307ActiveMLS ID #202618138, Yogesh Lachman, Listing by: Lachman Real Estate Group. Global MLS
