Space to Relax, Room to Gather, and a Setting You'll Love Coming Home To! Nestled on a level, 1.5 acres dotted with mature hardwood trees, this inviting 4-bedroom, 2.5-bath home offers the perfect blend of comfort, privacy, and convenience. Inside, you'll find a welcoming great room featuring a cozy corner fireplace and a wall of windows overlooking the sprawling backyard. The formal dining room is perfect for special occasions, while the spacious breakfast area offers plenty of room for a large table and quaint family meals. The kitchen features granite countertops and abundant cabinetry for storage and is open to the breakfast area. The primary suite offers a private retreat with two walk-in closets, a double-sink vanity, and a separate tub and shower. Upstairs, two additional bedrooms and a versatile bonus room or fourth bedroom are complemented by a cozy sitting area, providing flexible space and another full bathroom. One of the home's most appealing features is the incredible screened porch stretching across the entire back of the house! Imagine enjoying your morning coffee, peaceful evenings, or simply taking in the beauty of your expansive backyard in comfort. Additional conveniences include a large laundry room off the garage, a guest half bath, and a wide concrete driveway with a turnaround area. Located in an established neighborhood of well-maintained custom homes on spacious lots, this home provides plenty of room to spread out, beautiful natural surroundings, and is just 4 miles from Collierville and 7 miles from I-269. Don't miss an opportunity to enjoy peaceful country-style living without sacrificing convenience. Come discover what makes this property a great place to call home!
Active
$384,900
74 Oak Grove Cv, Byhalia, MS 38611
4beds
2,509sqft
Residential, Single Family Residence
Built in 1998
1.5 Acres Lot
$-- Zestimate®
$153/sqft
$-- HOA
What's special
Guest half bathCozy corner fireplaceWelcoming great roomExpansive backyardSpacious breakfast areaFormal dining roomCozy sitting area
- 11 days
- 647
- 82
Likely to sell faster than
Zillow last checked:
Listing updated:
Listed by:
Brian Couch 901-461-7653,
Burch Realty Group Hernando 662-449-1700,
Terry Thomas 901-428-1827
Source: MLS United,MLS#: 4168065
Facts & features
Interior
Bedrooms & bathrooms
- Bedrooms: 4
- Bathrooms: 3
- Full bathrooms: 2
- 1/2 bathrooms: 1
Primary bedroom
- Description: 15x14
- Level: Main
Bedroom
- Description: Bedroom 2 12x11.8
- Level: Upper
Bedroom
- Description: Bedroom 3 11.7x10.6
- Level: Upper
Bonus room
- Description: 29x10.8
- Level: Upper
Dining room
- Description: 10.10x12
- Level: Main
Great room
- Description: 17.3x17.7
- Level: Main
Kitchen
- Description: 11.8x11
- Level: Main
Other
- Description: Breakfast Area 9.6x11
- Level: Main
Other
- Description: Sitting Room Off Of Bonus Room 14x8
- Level: Upper
Other
- Description: Back Porch 10x30
Heating
- Central, Natural Gas
Cooling
- Central Air, Multi Units
Appliances
- Included: Dishwasher, Disposal, Electric Range, Microwave, Stainless Steel Appliance(s)
- Laundry: Laundry Closet
Features
- Breakfast Bar, Ceiling Fan(s), Crown Molding, Double Vanity, Eat-in Kitchen, Granite Counters, His and Hers Closets, Pantry, Primary Downstairs, Other
- Flooring: Carpet, Hardwood, Tile
- Windows: Vinyl
- Has fireplace: Yes
- Fireplace features: Gas Log
Interior area
- Total structure area: 2,509
- Total interior livable area: 2,509 sqft
Video & virtual tour
Property
Parking
- Total spaces: 2
- Parking features: Carriage Load, Attached, Concrete
- Attached garage spaces: 2
Features
- Levels: Two
- Stories: 2
- Patio & porch: Porch, Screened
- Exterior features: Private Yard, Rain Gutters
Lot
- Size: 1.5 Acres
- Dimensions: 1.5
- Features: Level
Details
- Additional structures: Shed(s)
- Parcel number: 2442415000
Construction
Type & style
- Home type: SingleFamily
- Architectural style: Traditional
- Property subtype: Residential, Single Family Residence
Materials
- Vinyl, Brick
- Foundation: Slab
- Roof: Architectural Shingles
Condition
- Move In Ready
- New construction: No
- Year built: 1998
Utilities & green energy
- Sewer: Septic Tank
- Water: Public
- Utilities for property: Cable Available, Electricity Connected, Natural Gas Available, Water Connected
Community & HOA
Community
- Subdivision: Oak Grove
HOA
- Has HOA: Yes
- Services included: Maintenance Grounds
Location
- Region: Byhalia
Financial & listing details
- Price per square foot: $153/sqft
- Tax assessed value: $219,020
- Annual tax amount: $3,553
- Date on market: 11/11/2026
- Electric utility on property: Yes
Estimated market value
Not available
Estimated sales range
Not available
Not available
Price history
| Date | Event | Price |
|---|---|---|
| 11/11/2026 | Listed for sale | $384,900+71.1%$153/sqft |
Source: MLS United #4168065 Report a problem | ||
| 4/14/2015 | Sold | -- |
Source:  MAAR #9946832 Report a problem | ||
| 3/11/2015 | Listed for sale | $225,000$90/sqft |
Source: CRYE-LEIKE OF TN-COLLIERVILLE #295431 Report a problem | ||
| 5/29/1998 | Sold | -- |
Source: Agent Provided Report a problem | ||
Public tax history
| Year | Property taxes | Tax assessment |
|---|---|---|
| 2025 | $3,553 +12.1% | $32,853 +23% |
| 2024 | $3,170 +2.8% | $26,709 -0.9% |
| 2023 | $3,083 -4.5% | $26,946 |
| 2022 | $3,230 | $26,946 |
| 2021 | $3,230 +13.4% | $26,946 +13.4% |
| 2020 | $2,849 +0.3% | $23,772 +0.3% |
| 2017 | $2,841 +3.6% | $23,702 +3.6% |
| 2016 | $2,743 | $22,883 +47.7% |
| 2015 | $2,743 +76.2% | $15,489 |
| 2014 | $1,557 | $15,489 |
| 2013 | -- | $15,489 |
| 2012 | -- | $15,489 -0.2% |
| 2011 | -- | $15,525 |
| 2010 | -- | $15,525 |
Find assessor info on the county website
Monthly payment
Est. payment
Payment breakdown
Explore the cost of this home by adjusting the details. Changes won't be saved.Climate risks
Neighborhood: 38611
Nearby schools
Schools provided by the listing agent
- Elementary: Byhalia
- Middle: Byhalia
- High: Byhalia
Source: MLS United. This data may not be complete. We recommend contacting the local school district to confirm school assignments for this home.
Similar homes
- $440,0003 bd3 ba2.3k sqft156 Oak Grove Dr, Byhalia, MS 38611For Sale
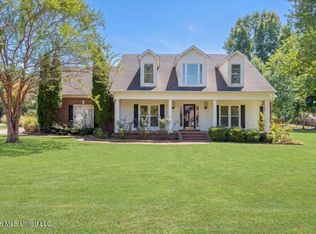 MLS ID #4166936, Kyle L Couvion, Reid REALTORS, LLC. MLS United
- $381,8504 bd3 ba2.3k sqft887 Barringer Rd, Byhalia, MS 38611New Construction
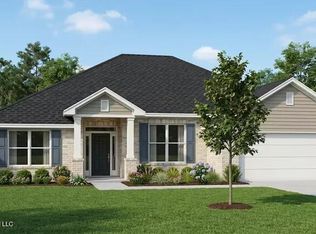 MLS ID #4165729, Sandi Bridges-Marshall, Adams Homes, LLC. MLS United
- $395,0004 bd3 ba2.2k sqft45 Centerline Roper Loop, Byhalia, MS 38611For Sale
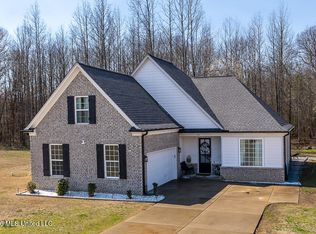 MLS ID #4141448, Craig Smith, Banyan Tree. MLS United
- $380,6504 bd2 ba2.3k sqft895 Barringer Rd, Byhalia, MS 38611New Construction
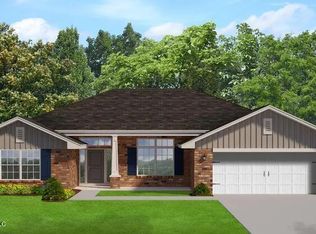 MLS ID #4165735, Sandi Bridges-Marshall, Adams Homes, LLC. MLS United
- $425,0004 bd3 ba2.5k sqft282 Amelia Cv, Collierville, TN 38017For Sale
 MLS ID #3636575, Heather Ray. RealTracs MLS as distributed by MLS GRID
