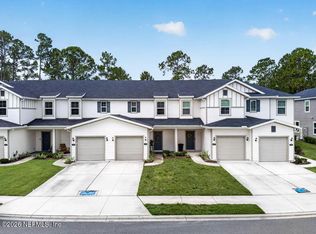
Stunning two-story townhome in St. Augustine featuring an open floor plan, welcoming great room, and 9-foot ceilings. The stylish kitchen offers 42'' upper cabinets, an extended island and stainless steel appliances. Recent upgraded include quartz countertops, a beautiful backsplash and elegant cabinet hardware.
Upstairs features three bedrooms and a convenient laundry room. The spacious primary suite includes a walk-in closet and ensuite bath with upgraded flooring and quartz countertop.
Thoughtfully upgraded throughout, this home also feature a salt-based water softener, reverse-osmosis water purification system under the sink, digital entry door lock, and new ceiling fans throughout 72'' fan in the living room and 52'' fans in the bedrooms.
Enjoy an attached one-car garage, low-maintenance landscaping, low HOA, community dog park, and NO CDD FEE. Conveniently located near historic St. Augustine, shopping, dining, and entertainment. Move-in ready and beautifully upgraded!
Active
$270,000
74 PITTMAN Court, St. Augustine, FL 32086
3beds
1,356sqft
Townhouse
Built in 2024
2,178 Square Feet Lot
$243,100 Zestimate®
$199/sqft
$199/mo HOA
What's special
- 20 days
- 235
- 10
Zillow last checked:
Listing updated:
Listed by:
JINA GRDEN 904-343-5510,
KELLER WILLIAMS REALTY ATLANTIC PARTNERS 904-247-0059
Source: realMLS,MLS#: 2161284
Facts & features
Interior
Bedrooms & bathrooms
- Bedrooms: 3
- Bathrooms: 3
- Full bathrooms: 2
- 1/2 bathrooms: 1
Primary bedroom
- Level: Upper
Great room
- Level: Main
Heating
- Central, Electric
Cooling
- Central Air, Electric
Appliances
- Included: Disposal, Dryer, Electric Oven, Electric Range, Electric Water Heater, ENERGY STAR Qualified Dishwasher, ENERGY STAR Qualified Refrigerator, Microwave, Washer, Water Softener Owned
- Laundry: Electric Dryer Hookup, In Unit, Upper Level, Washer Hookup
Features
- Breakfast Bar, Ceiling Fan(s), Eat-in Kitchen, Entrance Foyer, Kitchen Island, Open Floorplan, Primary Bathroom - Shower No Tub, Smart Thermostat, Walk-In Closet(s)
- Flooring: Carpet, Tile
Interior area
- Total structure area: 1,638
- Total interior livable area: 1,356 sqft
Property
Parking
- Total spaces: 1
- Parking features: Additional Parking, Attached, Garage, Garage Door Opener
- Attached garage spaces: 1
Features
- Levels: Two
- Stories: 2
- Patio & porch: Covered, Front Porch
- Fencing: Back Yard,Vinyl
Lot
- Size: 2,178 Square Feet
Details
- Parcel number: 1358330470
- Zoning description: Residential
Construction
Type & style
- Home type: Townhouse
- Architectural style: Craftsman
- Property subtype: Townhouse
- Attached to another structure: Yes
Materials
- Fiber Cement, Frame
- Roof: Shingle
Condition
- New construction: No
- Year built: 2024
Utilities & green energy
- Sewer: Private Sewer
- Water: Public
- Utilities for property: Electricity Connected, Sewer Connected, Water Connected
Community & HOA
Community
- Security: Carbon Monoxide Detector(s), Smoke Detector(s)
- Subdivision: Orchard Park
HOA
- Has HOA: Yes
- Amenities included: Dog Park, Maintenance Grounds, Maintenance Structure, Management - Full Time, Management - Off Site, Playground
- Services included: Maintenance Grounds, Maintenance Structure
- HOA fee: $199 monthly
- HOA name: Orchard Park
Location
- Region: Saint Augustine
Financial & listing details
- Price per square foot: $199/sqft
- Tax assessed value: $240,161
- Annual tax amount: $3,568
- Date on market: 9/6/2026
- Listing terms: Cash,Conventional,FHA,VA Loan
- Road surface type: Asphalt
Estimated market value
$243,100
$229,000 - $260,000
$1,967/mo
Price history
| Date | Event | Price |
|---|---|---|
| 9/6/2026 | Listed for sale | $270,000+12.5%$199/sqft |
Source:  realMLS #2161284 Report a problem realMLS #2161284 Report a problem | ||
| 11/26/2025 | Sold | $240,000-4.8%$177/sqft |
Source: realMLS #2049949 Report a problem | ||
| 11/7/2025 | Pending sale | $251,990$186/sqft |
Source: realMLS #2049949 Report a problem | ||
| 7/22/2025 | Price change | $251,990-1.2%$186/sqft |
Source:  KB Home Report a problem KB Home Report a problem | ||
| 7/7/2025 | Price change | $254,990-1.9%$188/sqft |
Source: KB Home Report a problem | ||
| 7/1/2025 | Price change | $259,990-1.5%$192/sqft |
Source: realMLS #2049949 Report a problem | ||
| 6/17/2025 | Price change | $263,990-0.8%$195/sqft |
Source: realMLS #2049949 Report a problem | ||
| 5/20/2025 | Price change | $265,990-2.6%$196/sqft |
Source: KB Home Report a problem | ||
| 4/11/2025 | Price change | $272,990-0.7%$201/sqft |
Source: realMLS #2049949 Report a problem | ||
| 4/7/2025 | Price change | $274,990-1.8%$203/sqft |
Source: realMLS #2049949 Report a problem | ||
| 3/19/2025 | Price change | $279,990-2.8%$206/sqft |
Source: realMLS #2049949 Report a problem | ||
| 2/24/2025 | Price change | $287,990-1.7%$212/sqft |
Source: realMLS #2049949 Report a problem | ||
| 1/29/2025 | Price change | $292,990+2.8%$216/sqft |
Source: KB Home Report a problem | ||
| 10/1/2024 | Listed for sale | $284,990+33.7%$210/sqft |
Source: realMLS #2049949 Report a problem | ||
| 6/1/2021 | Sold | $213,166$157/sqft |
Source: Public Record Report a problem | ||
Public tax history
| Year | Property taxes | Tax assessment |
|---|---|---|
| 2025 | $3,569 +532.3% | $240,161 +433.7% |
| 2024 | $564 | $45,000 |
Find assessor info on the county website
Monthly payment
Est. payment
Payment breakdown
Explore the cost of this home by adjusting the details. Changes won't be saved.Climate risks
Neighborhood: 32086
Nearby schools
Schools provided by the listing agent
- Elementary: Otis A. Mason
- Middle: Gamble Rogers
- High: Pedro Menendez
Source: realMLS. This data may not be complete. We recommend contacting the local school district to confirm school assignments for this home.


Similar homes
- $282,0003 bd3 ba1.6k sqft134 GREAT STAR Court, St. Augustine, FL 32086For Sale
 MLS ID #2160013, BRITAIN IRVIN. realMLS
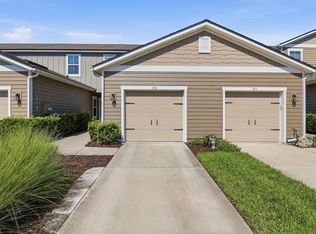
 - $285,9002 bd3 ba1.2k sqft243 MUSTARD HILL Court, St. Augustine, FL 32086For Sale
 MLS ID #2158459, TANIYA REFAI. realMLS
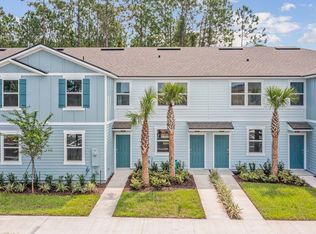
 - $239,9002 bd3 ba1.2k sqft256 Whitland Way, Saint Augustine, FL 32086For Sale
 MLS ID #263732, Noah Bailey, Keller Williams Realty Atlantic Partners St Augustine. St Augustine St Johns County BOR
 - from $271,9903 bd3 ba1.3k sqftSpringfield Plan, Cordera, Saint Augustine, FL 32084New Construction
 DR Horton
