Skip main navigation
Off market
  • Price Unknown

    74 Portico Dr, Toronto, ON M1G 3R6

    4beds
    Single Family Residence
    Built in ----
    -- sqft lot
    $-- Zestimate®
    C$--/sqft
    C$2,954 Estimated rent

    Home value

    Not available

    Estimated sales range

    Not available

    Not available

    Loading
    Loading...

    Owner options

    List your home for rent

    C$2,954/mo

    Rent Zestimate®

    Find your next renter with Zillow Rental Manager. Plus, with online applications, you can quickly screen prospective tenants – for free.

    Learn more

    C$2,954/mo

    Rent Zestimate®

    Refinance and save

    Refinancing to a lower rate could help reduce your monthly payments and save thousands over the life of the loan.

    See today's rates

    Explore your selling options

    Work with a Zillow partner agent

    Leverage their expertise and Zillow's premium Showcase listings to get your home seen by more buyers.

    Get started

    List with your own agent

    Get your home in front of millions of buyers by listing it on Zillow.

    Learn how to do it

    Sell it yourself

    Take full control of how buyers see your home on Zillow by listing For Sale by Owner (FSBO).

    List your home

    What's special

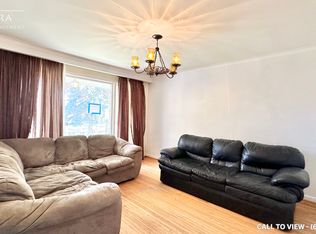
    Welcome To 74 Portico Dr! This Spectacular All-Brick Bungalow Sits On A Wide Sprawling 65Ft Lot In The Highly Sought-After Seven Oaks Community. Freshly Renovated And Tastefully Decorated, It Boasts A Separate Entrance To A Newly Finished In-Law Suite Featuring A Modern Kitchen, Spacious Living Room With Stone Mantel Fireplace, Dining Area, Upgraded 3Pc Bath, And A Large Bedroom With Walk-In Closet And Egress Window. The Main Floor Showcases 3 Bedrooms Plus An Extra Sunken Family Room With Coffered Ceiling And Walk-Out To A Newer Deck. The Driveway Accommodates 4 Cars, And Both The Front And Back Yards Are Fully Landscaped. Recent Upgrades Include: Full Basement Renovation Down To Brick (2021), Front Entry And Kitchen Floor (2023), Half Wall With Custom Shoe Rack (2023), New Quartz Countertop With Undermount Sink & Backsplash, (2023), Light Fixtures (2022), Sliding Door (2022), Back Deck (2022), A/C (2021), And An Owned Water Heater. Conveniently Located Just A Short Walk To Woburn Park, With Nearby Shopping, Amenities, And Schools Including Woburn Public School, Henry Hudson Senior Public School, St. Edmund Campion Catholic School, And St. Thomas More Catholic School. Perfect For Those Who Enjoy An Active Lifestyle With Plenty Of Walking And Biking Trails Nearby. Inclusions: 2 S/S Fridges, 2 S/S Stoves, 2 S/S Dishwashers, Washer & Dryer, Central Vac, GDO W/Remotes, Chest Freezer In Basement, And A Owned Water Heater. ***Click Virtual Tour For 3D Walk Through*** (id:41440)

    This property is off market, which means it's not currently listed for sale or rent on Zillow. This may be different from what's available on other websites or public sources.

    Zillow last checked:

    Source: Century 21 Canada,MLS®#: 28923433MLS Logo

    Facts & features

    Interior

    Bedrooms & bathrooms
    • Bedrooms: 4
    • Bathrooms: 2
    • Full bathrooms: 2
    Heating
    • Has Heating (Unspecified Type)
    Cooling
    • Has cooling: Yes
    Features
    • Has basement: No

    Property

    Details
    • Parcel number: 061810265

    Construction

    Type & style
    • Home type: SingleFamily
    • Property subtype: Single Family Residence

    Community & HOA

    Location
    • Region: Toronto

    Financial & listing details

    • Date on market: 9/29/2025
    • Lease term: Contact For Details

    Price history

    Price history is unavailable.

    Public tax history

    Tax history is unavailable.

    Neighborhood: Woburn

    Nearby schools

    GreatSchools rating

    No schools nearby

    We couldn't find any schools near this home.