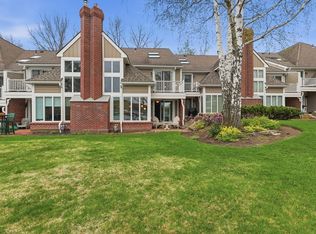
Beautiful condo on Lake Quinsigamond. Totally remodeled w/ HW Floors throughout. 3 floors of generous living space with amazing views of the courtyard and lake! Foyer’s soaring ceiling and natural light provide an inviting entrance. Well-equipped Kitchen with SS appliances, granite countertops, & warm maple cabinets. Breakfast Nook with adjacent brick patio offers a beautiful view of the lake to enjoy meals and sunsets. LR features a cozy gas fp, cathedral ceilings, and multiple windows to view the courtyard and lake in plenty of natural light. Spacious dining room provides an elegant & functional space for hosting. 2nd level, you'll find 2 BRs and a separate laundry with a soaker sink. Primary BR boasts two walk-in closets, a balcony, cathedral ceilings, and a luxurious BA with shower and jacuzzi tub. Expansive 3rd level provides options for double office or guest room. Pool, clubhouse, pickleball court & ample green space & parking. Close to UMass/restaurants/shopping
Sold for $610,000
$610,000
74 S Quinsigamond Ave Unit 5, Shrewsbury, MA 01545
2beds
2,100sqft
Condominium, Townhouse
Built in 1987
-- sqft lot
$643,100 Zestimate®
$290/sqft
$3,093 Estimated rent
Home value
$643,100
$611,000 - $675,000
$3,093/mo
Zestimate® history
Owner options
List your home for rent
$3,093/mo
Rent Zestimate®
Find your next renter with Zillow Rental Manager. Plus, with online applications, you can quickly screen prospective tenants – for free.
$3,093/mo
Rent Zestimate®
Refinance and save
$4,500/mo
Est. payment
Refinancing to a lower rate could help reduce your monthly payments and save thousands over the life of the loan.
$4,500/mo
Est. payment
Explore your selling options
Work with a Zillow partner agent
Leverage their expertise and Zillow's premium Showcase listings to get your home seen by more buyers.
Get startedList with your own agent
Get your home in front of millions of buyers by listing it on Zillow.
Learn how to do itSell it yourself
Take full control of how buyers see your home on Zillow by listing For Sale by Owner (FSBO).
List your homeWhat's special
Cathedral ceilingsWell-equipped kitchenGranite countertopsWarm maple cabinetsSs appliancesBreakfast nookPickleball court
Zillow last checked:
Listing updated:
Listed by:
Richard J. Trifone 508-450-2152,
RE/MAX Vision 508-595-9900
Bought with:
Panepinto Realty Group
RE/MAX Distinct Advantage
Source: MLS PIN,MLS#: 73174917
Facts & features
Interior
Bedrooms & bathrooms
- Bedrooms: 2
- Bathrooms: 3
- Full bathrooms: 2
- 1/2 bathrooms: 1
Primary bedroom
- Features: Bathroom - Full, Skylight, Cathedral Ceiling(s), Ceiling Fan(s), Walk-In Closet(s), Flooring - Hardwood, Balcony / Deck
- Level: Second
- Area: 300
- Dimensions: 12 x 25
Bedroom 2
- Features: Closet, Flooring - Hardwood
- Level: Second
- Area: 176
- Dimensions: 11 x 16
Bathroom 1
- Features: Bathroom - Half, Flooring - Stone/Ceramic Tile, Countertops - Upgraded
- Level: First
- Area: 30
- Dimensions: 5 x 6
Bathroom 2
- Features: Bathroom - Full, Bathroom - With Tub & Shower, Flooring - Stone/Ceramic Tile
- Level: Second
- Area: 42
- Dimensions: 6 x 7
Bathroom 3
- Features: Bathroom - Full, Bathroom - Tiled With Shower Stall, Bathroom - With Tub, Closet - Linen, Jacuzzi / Whirlpool Soaking Tub
- Level: Second
- Area: 105
- Dimensions: 7 x 15
Dining room
- Features: Flooring - Hardwood, Open Floorplan
- Level: First
- Area: 187
- Dimensions: 11 x 17
Kitchen
- Features: Flooring - Stone/Ceramic Tile, Countertops - Stone/Granite/Solid, Cabinets - Upgraded, Recessed Lighting, Stainless Steel Appliances
- Level: First
- Area: 126
- Dimensions: 9 x 14
Living room
- Features: Cathedral Ceiling(s), Ceiling Fan(s), Flooring - Hardwood, Open Floorplan, Sunken
- Level: First
- Area: 216
- Dimensions: 12 x 18
Heating
- Forced Air, Natural Gas
Cooling
- Central Air
Appliances
- Included: Range, Dishwasher, Microwave, Refrigerator
- Laundry: Flooring - Stone/Ceramic Tile, Sink, Second Floor, In Unit
Features
- Walk-In Closet(s), Balcony - Interior, Bonus Room, Central Vacuum
- Flooring: Wood, Tile, Flooring - Hardwood
- Windows: Insulated Windows
- Has basement: Yes
- Number of fireplaces: 1
- Fireplace features: Living Room
- Common walls with other units/homes: 2+ Common Walls
Interior area
- Total structure area: 2,100
- Total interior livable area: 2,100 sqft
Property
Parking
- Total spaces: 3
- Parking features: Attached, Off Street, Deeded
- Attached garage spaces: 1
- Uncovered spaces: 2
Features
- Patio & porch: Patio
- Exterior features: Patio, Balcony
- Has view: Yes
- View description: Water, Lake
- Has water view: Yes
- Water view: Lake,Water
- Waterfront features: Waterfront, Lake
Details
- Parcel number: M:38 B:009000 L:5,1680350
- Zoning: MF-1 9
Construction
Type & style
- Home type: Townhouse
- Property subtype: Condominium, Townhouse
Materials
- Frame, Brick
Condition
- Year built: 1987
Utilities & green energy
- Electric: Circuit Breakers
- Sewer: Public Sewer
- Water: Public
Community & HOA
Community
- Features: Public Transportation, Shopping, Pool, Medical Facility, Highway Access, Public School
HOA
- Amenities included: Pool, Garden Area, Clubhouse
- Services included: Insurance, Maintenance Structure, Road Maintenance, Maintenance Grounds, Snow Removal, Reserve Funds
- HOA fee: $572 monthly
Location
- Region: Shrewsbury
Financial & listing details
- Price per square foot: $290/sqft
- Tax assessed value: $463,600
- Annual tax amount: $6,082
- Date on market: 1/15/2026
- Listing terms: Contract
- Exclusions: Washer/Dryer Negotiable
Price history
| Date | Event | Price |
|---|---|---|
| 11/30/2023 | Sold | $610,000+2.6%$290/sqft |
Source: MLS PIN #73174917 Report a problem | ||
| 11/1/2023 | Contingent | $594,500$283/sqft |
Source: MLS PIN #73174917 Report a problem | ||
| 10/27/2023 | Listed for sale | $594,500+76.9%$283/sqft |
Source: MLS PIN #73174917 Report a problem | ||
| 10/21/2013 | Sold | $336,000-3.7%$160/sqft |
Source: Public Record Report a problem | ||
| 8/18/2013 | Listed for sale | $349,000$166/sqft |
Source: Coldwell Banker Residential Brokerage - HQ #71571319 Report a problem | ||
Public tax history
| Year | Property taxes | Tax assessment |
|---|---|---|
| 2025 | $6,691 +15.3% | $555,700 +18.6% |
| 2024 | $5,803 -4.6% | $468,700 +1.1% |
| 2023 | $6,082 -7% | $463,600 |
| 2022 | $6,541 +29.7% | $463,600 +21.3% |
| 2021 | $5,043 +2.5% | $382,300 -3.1% |
| 2020 | $4,921 -4.7% | $394,600 -3.9% |
| 2019 | $5,161 +8.7% | $410,600 +9.5% |
| 2018 | $4,748 +1.4% | $375,000 +2.8% |
| 2017 | $4,682 -1.3% | $364,900 |
| 2016 | $4,744 | $364,900 |
Find assessor info on the county website
Neighborhood: 01545
Nearby homes
- $549,0002 bd3 ba1.4k sqft74 S Quinsigamond Ave UNIT 2, Shrewsbury, MA 01545For Sale

- $669,9002 bd3 ba2.2k sqft68 S Quinsigamond Ave UNIT 4, Shrewsbury, MA 01545Pending
- $--2 bd3 ba3.1k sqft76 Seven Quinsigamond Ave #15, Shrewsbury, MA 01545Off Market

- $600,0002 bd3 ba2.1k sqft72 S Quinsigamond Ave UNIT 6, Shrewsbury, MA 01545Sold

- $650,0002 bd4 ba2.6k sqft72 S Quinsigamond Ave UNIT 8, Shrewsbury, MA 01545Sold
- $740,0002 bd3 ba3.3k sqft78-4 S Quinsigamond Ave, Shrewsbury, MA 01545Sold
- $659,6002 bd2 ba1.6k sqft68 S Quinsigamond Ave UNIT 1, Shrewsbury, MA 01545Off Market
- $725,8003 bd3 ba3.3k sqft68 S Quinsigamond Ave UNIT 2, Shrewsbury, MA 01545Off Market
Nearby schools
GreatSchools rating
- 9/10Calvin Coolidge SchoolGrades: K-4Distance: 0.3 mi
- 9/10Oak Middle SchoolGrades: 7-8Distance: 1.5 mi
- 9/10Shrewsbury Sr High SchoolGrades: 9-12Distance: 2.4 mi
Get a cash offer in 3 minutes
Find out how much your home could sell for in as little as 3 minutes with a no-obligation cash offer.
Estimated market value
$643,100
Get a cash offer in 3 minutes
Find out how much your home could sell for in as little as 3 minutes with a no-obligation cash offer.
Estimated market value
$643,100
- Massachusetts
- Worcester County
- Shrewsbury
- 01545
- 74 S Quinsigamond Ave Unit 5
Nearby cities
Nearby zip codes
Other Shrewsbury Topics
