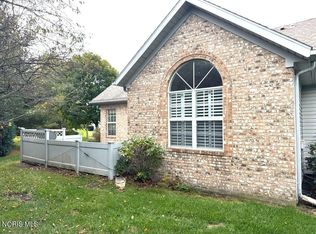
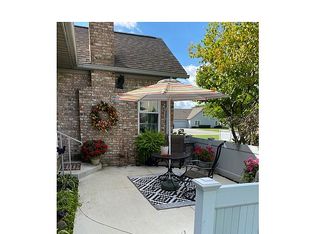
Attractive 2 bedroom, 2 bath and 2 car garage condominium in Stonegate Farms. Newer wood flooring in living, dining, kitchen and hallway. New shower in master bath. Both stools have been replaced. A/C, Furnace (approx. 10 years); Roof (approx. 13 years) Windows (approx. 15 years) All appliances to remain including washer & dryer. Kitchen has extra counter space and pantry. Garage is spacious and includes a screen door for the garage to use as more entertaining space. Long driveway offers additional parking! Private patio area.
For sale
Price cut: $10.1K (11/9)
$229,900
74 Stonegate Cir, Bowling Green, OH 43402
2beds
1,115sqft
Condominium
Built in 1994
-- sqft lot
$219,800 Zestimate®
$206/sqft
$189/mo HOA
What's special
- 41 days
- 837
- 16
Likely to sell faster than
Zillow last checked:
Listing updated:
Listed by:
Julie Iler 419-308-2672,
Newlove Realty
Source: NORIS,MLS#: 10014131
Facts & features
Interior
Bedrooms & bathrooms
- Bedrooms: 2
- Bathrooms: 2
- Full bathrooms: 2
Bedroom 2
- Description: Carpet
- Level: Main
- Dimensions: 13 x 12
Other
- Description: Carpet
- Level: Main
- Dimensions: 16 x 13
Dining room
- Description: Wood Floor
- Level: Main
- Dimensions: 12 x 10
Kitchen
- Description: Wood Floor
- Features: Pantry
- Level: Main
- Dimensions: 14 x 10
Living room
- Description: Wood Floor
- Features: Ceiling Fan(s), Fireplace
- Level: Main
- Dimensions: 15 x 13
Heating
- Forced Air, Natural Gas
Cooling
- Ceiling Fan(s), Central Air
Appliances
- Included: Dishwasher, Microwave, Water Heater, Disposal, Dryer, Electric Cooktop, Electric Range, Electric Range Connection, Refrigerator, Washer
- Laundry: Main Level
Features
- Breakfast Bar, Ceiling Fan(s), Entrance Foyer, Pantry, Primary Bathroom, Walk-In Closet(s)
- Flooring: Carpet, Vinyl, Wood
- Doors: Door Screen(s)
- Windows: Double Pane Windows, Window Coverings, Window Treatments
- Has basement: No
- Number of fireplaces: 1
- Fireplace features: Gas, Living Room
- Common walls with other units/homes: 1 Common Wall
Interior area
- Total structure area: 1,115
- Total interior livable area: 1,115 sqft
Video & virtual tour
Property
Parking
- Total spaces: 2
- Parking features: Asphalt, Concrete, Off Street, Attached Garage, Driveway, Garage Door Opener
- Garage spaces: 2
- Has uncovered spaces: Yes
Features
- Levels: One
- Patio & porch: Other, Front Patio
Lot
- Features: Near Golf Course
Details
- Parcel number: B08510230404015.257
Construction
Type & style
- Home type: Condo
- Architectural style: Ranch,Traditional
- Property subtype: Condominium
- Attached to another structure: Yes
Materials
- Brick, Vinyl Siding
- Foundation: Crawl Space
- Roof: Shingle
Condition
- New construction: No
- Year built: 1994
Utilities & green energy
- Electric: Circuit Breakers
- Sewer: Sanitary Sewer, Storm Sewer
- Water: Public
- Utilities for property: Electricity Connected, Natural Gas Connected, Sewer Connected, Water Connected
Community & HOA
Community
- Features: Sidewalks
- Security: Smoke Detector(s)
- Subdivision: Stonegate Farms
HOA
- Has HOA: Yes
- Amenities included: Clubhouse, Meeting Room, Pool
- HOA fee: $189 monthly
Location
- Region: Bowling Green
Financial & listing details
- Price per square foot: $206/sqft
- Tax assessed value: $173,700
- Annual tax amount: $2,156
- Date on market: 10/16/2026
- Listing terms: Cash,Conventional,FHA
- Electric utility on property: Yes
- Road surface type: Asphalt
Estimated market value
$219,800
$209,000 - $231,000
$1,464/mo
Price history
| Date | Event | Price |
|---|---|---|
| 11/9/2026 | Price change | $229,900-4.2%$206/sqft |
Source: NORIS #10014131 Report a problem | ||
| 10/16/2026 | Listed for sale | $240,000+131.2%$215/sqft |
Source: NORIS #10014131 Report a problem | ||
| 1/20/2010 | Sold | $103,800-7.3%$93/sqft |
Source: Public Record Report a problem | ||
| 7/3/2001 | Sold | $112,000+1.8%$100/sqft |
Source: Public Record Report a problem | ||
| 7/5/2000 | Sold | $110,000$99/sqft |
Source: Public Record Report a problem | ||
Public tax history
| Year | Property taxes | Tax assessment |
|---|---|---|
| 2025 | $2,156 -0.6% | $60,795 |
| 2024 | $2,169 -19.2% | $60,795 0% |
| 2023 | $2,686 +40.2% | $60,800 +43.3% |
| 2022 | $1,916 +1.5% | $42,420 |
| 2021 | $1,888 -0.3% | $42,420 |
| 2020 | $1,893 +1.6% | $42,420 +6.6% |
| 2019 | $1,864 +31.5% | $39,800 |
| 2018 | $1,418 +1.3% | $39,800 |
| 2017 | $1,399 +13% | $39,800 +10.9% |
| 2016 | $1,239 -1.6% | $35,880 |
| 2015 | $1,258 -1.5% | $35,880 |
| 2014 | $1,278 -7% | $35,880 |
| 2013 | $1,375 +5.7% | $35,880 |
| 2012 | $1,301 -8.1% | $35,880 -12% |
| 2010 | $1,415 +3.9% | $40,780 |
| 2009 | $1,362 +1.3% | $40,780 |
| 2008 | $1,345 | $40,780 |
| 2007 | $1,345 -22.2% | $40,780 |
| 2006 | $1,729 +7.3% | $40,780 |
| 2005 | $1,612 +6.6% | $40,780 |
| 2004 | $1,512 -0.3% | -- |
| 2003 | $1,517 +12% | -- |
| 2002 | $1,354 -0.3% | -- |
| 2001 | $1,359 +3.8% | -- |
| 2000 | $1,310 +5.2% | -- |
| 1999 | $1,245 | -- |
Find assessor info on the county website
Monthly payment
Est. payment
Payment breakdown
Explore the cost of this home by adjusting the details. Changes won't be saved.Climate risks
Neighborhood: 43402
Nearby schools
Schools provided by the listing agent
- Middle: Bowling Green
- High: Bowling Green
Source: NORIS. This data may not be complete. We recommend contacting the local school district to confirm school assignments for this home.

Similar homes
- $264,9002 bd1 ba1k sqft17985 Haskins Rd, Bowling Green, OH 43402For Sale
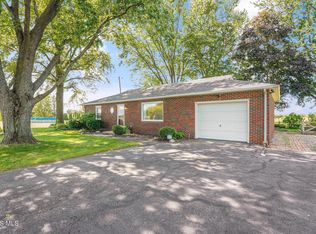 MLS ID #10012613, Benjamin Masternak, The Danberry Co. NORIS
- $250,0003 bd1 ba1.6k sqft9763 Kramer Rd, Bowling Green, OH 43402For Sale
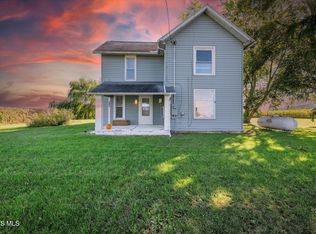 MLS ID #10014095, Kimberly Middaugh, Key Realty LTD. NORIS
- $222,2222 bd1 ba1k sqft18746 North St, Tontogany, OH 43565For Sale
 MLS ID #10012558, Veronica Lynn Ramos, Key Realty LTD. NORIS
- $199,9003 bd2 ba1.1k sqft7950 Sugar Ridge Rd, Bowling Green, OH 43402For Sale
 MLS ID #10014545, Glen Whitten, Ohio Property Group, LLC. NORIS
