Welcome to 74 Summer Sky Drive! This stunning NEW CONSTRUCTION home, built by Valhalla Innovations Home Construction, is situated on a spacious 0.86-acre lot in Greenbrier’s Summerlyn Subdivision, just off Blackjack Road. Offering 1,721 sq. ft., 3 bedrooms and 2 bathrooms, this thoughtfully designed home features an open-concept layout with a desirable split-bedroom floor plan and beautiful custom finishes throughout. The gorgeous kitchen showcases sage-green soft close cabinetry, elegant quartz countertops, stylish champagne bronze accents, and a spacious island overlooking the inviting living area, complete with a stunning LED color changing fireplace. Retreat to the spa inspired en-suite featuring an oversized shower with luxurious floor to ceiling porcelain tile, double vanities with quartz countertops. Additional highlights include, media closet, spacious secondary bedrooms and an oversized covered back patio with a ceiling fan, perfect for relaxing or entertaining. Enjoy the charm of country-style living with the convenience of nearby Greenbrier amenities. This brand-new home is move-in ready and waiting for its first owners! Schedule your private showing today!
Active
$359,000
74 Summer Sky Dr, Greenbrier, AR 72058
3beds
1,721sqft
Single Family Residence
Built in 2026
0.86 Acres Lot
$358,600 Zestimate®
$209/sqft
$-- HOA
What's special
Stylish champagne bronze accentsMedia closetSpacious secondary bedroomsDesirable split-bedroom floor planSpa inspired en-suiteOpen-concept layoutGorgeous kitchen
- 11 days
- 258
- 37
Zillow last checked:
Listing updated:
Listed by:
Heather Sutterfield 501-358-9503,
Exp Realty 866-720-5056
Source: CARMLS,MLS#: 26043010
Facts & features
Interior
Bedrooms & bathrooms
- Bedrooms: 3
- Bathrooms: 2
- Full bathrooms: 2
Rooms
- Room types: Great Room
Dining room
- Features: Eat-in Kitchen
Appliances
- Included: Dishwasher, Disposal, Electric Range, Free-Standing Range, Plumbed For Ice Maker
- Laundry: Laundry Room
Features
- Pantry, Guest Bedroom Apart, Primary Bedroom Apart
- Flooring: Luxury Vinyl, Tile
- Has fireplace: Yes
Interior area
- Total structure area: 1,721
- Total interior livable area: 1,721 sqft
Video & virtual tour
Property
Parking
- Total spaces: 2
- Parking features: Garage, Two Car
- Has garage: Yes
Features
- Levels: One
- Stories: 1
Lot
- Size: 0.86 Acres
- Features: Level, Rural Property
Construction
Type & style
- Home type: SingleFamily
- Architectural style: Contemporary
- Property subtype: Single Family Residence
Materials
- Foundation: Slab
- Roof: Shingle
Condition
- New construction: Yes
- Year built: 2026
Details
- Builder name: Valhalla Innovations
Utilities & green energy
- Electric: Elec-Municipal (+Entergy)
- Sewer: Septic Tank
- Water: Public
Community & HOA
Community
- Subdivision: SUMMERLYN SUBDIVISION
HOA
- Has HOA: No
Location
- Region: Greenbrier
Financial & listing details
- Price per square foot: $209/sqft
- Annual tax amount: $100
- Date on market: 10/25/2026
- Road surface type: Paved
Estimated market value
$358,600
$341,000 - $377,000
$1,851/mo
Price history
| Date | Event | Price |
|---|---|---|
| 10/25/2026 | Listed for sale | $359,000$209/sqft |
Source:  CARMLS #26043010 Report a problem | ||
Public tax history
Tax history is unavailable.
Monthly payment
Est. payment
Payment breakdown
Explore the cost of this home by adjusting the details. Changes won't be saved.Climate risks
Neighborhood: 72058


Similar homes
- $349,0004 bd2 ba1.8k sqft96 Garrison Rd, Greenbrier, AR 72058For Sale
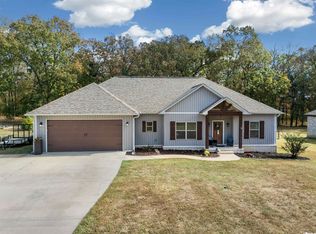
 MLS ID #26044598, Misty D Varvil, MVP Real Estate. CARMLS
- $390,0003 bd2 ba1.9k sqft94 Latigo Ln, Greenbrier, AR 72058For Sale
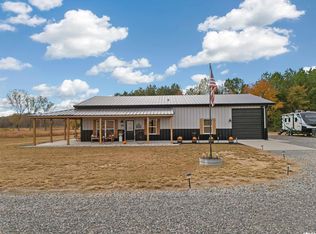 MLS ID #26043468, Kelley R Chism, MVP Real Estate. CARMLS
- $311,0003 bd2 ba1.6k sqft57 Summer Sky Dr, Greenbrier, AR 72058New Construction
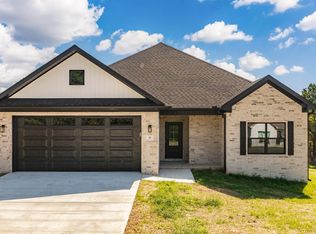 MLS ID #26028098, Laura Davis, REMAX Ultimate. CARMLS
- $295,5003 bd2 ba1.5k sqft130 Blackjack Rd, Greenbrier, AR 72058For Sale
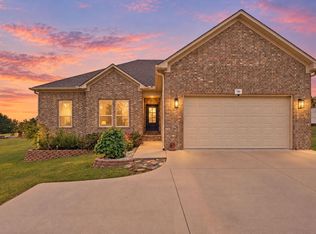 MLS ID #26041681, Tonya Choate, McKimmey Associates, Realtors - 50 Pine. CARMLS
- $350,0004 bd2 ba1.9k sqft6 Lingo Rd, Greenbrier, AR 72058New ConstructionMLS ID #26041631, Laura Davis, REMAX Ultimate. CARMLS
- $254,9003 bd2 ba1.3k sqft17 Summer Tyme Dr, Greenbrier, AR 72058New ConstructionMLS ID #26042772, Adam Treece, REMAX Ultimate. CARMLS
- $283,5003 bd2 ba1.5k sqft37 Summer Sky Dr, Greenbrier, AR 72058New ConstructionMLS ID #26028114, Laura Davis, REMAX Ultimate. CARMLS
- $249,0003 bd2 ba1.3k sqft14 Summer Tyme Dr, Greenbrier, AR 72058New ConstructionMLS ID #26041275, Laura Davis, REMAX Ultimate. CARMLS
- $249,0003 bd2 ba1.3k sqft12 Summer Tyme Dr, Greenbrier, AR 72058New ConstructionMLS ID #26041286, Laura Davis, REMAX Ultimate. CARMLS
- $249,0003 bd2 ba1.3k sqft16 Summer Tyme Dr, Greenbrier, AR 72058New ConstructionMLS ID #26041277, Laura Davis, REMAX Ultimate. CARMLS
- $339,9003 bd2 ba1.9k sqft190 Wellswood Dr, Greenbrier, AR 72058For SaleMLS ID #26033111, Christie Thomason, Dalrymple. CARMLS
- $260,5003 bd2 ba1.4k sqft23 Summer Tyme Dr, Greenbrier, AR 72058New ConstructionMLS ID #26041815, Laura Davis, REMAX Ultimate. CARMLS
- $412,0003 bd3 ba2.4k sqft137 Mill Creek Dr, Greenbrier, AR 72058For SaleMLS ID #26033456, Lisa Brown, LPT Realty Conway. CARMLS
- $344,9004 bd2 ba1.9k sqft25 Colt Loop, Greenbrier, AR 72058For SaleMLS ID #26038168, Raegan McGhee, CBRPM Conway. CARMLS
- $375,0004 bd2 ba2.3k sqft10 Colt Loop, Greenbrier, AR 72058For SaleMLS ID #26042880, Casey Hearn, Keller Williams Realty Central. CARMLS
- $344,9003 bd2 ba1.8k sqft27 N Springhill Ln, Greenbrier, AR 72058For SaleMLS ID #26037698, Melody Noggle, Back Porch Realty. CARMLS
- $329,9003 bd2 ba1.9k sqft12 Ball Hill Dr, Greenbrier, AR 72058For SaleMLS ID #26032458, Esmeralda Castro, Armour Realty Group. CARMLS
- $369,9003 bd2 ba1.9k sqft3 Dragonfly Cv, Greenbrier, AR 72058New ConstructionMLS ID #26040251, Luke Dorey, LPT Realty Conway. CARMLS
- $189,0003 bd2 ba1.5k sqft15 E Main St, Greenbrier, AR 72058For SaleMLS ID #26044168, Melbatine Hunter, Trelora Realty, Inc.. CARMLS
- $373,0004 bd2 ba2.2k sqft418 Highway 225 W, Greenbrier, AR 72058For SaleMLS ID #26037532, Madeline B Gatlin, CBRPM Conway. CARMLS
