Skip main navigation
Sold
  • $599,000

    74 Sunday Dr, Creswell, OR 97426

    4beds
    2,137sqft
    Residential, Single Family Residence
    Built in 2002
    0.25 Acres Lot
    $557,200 Zestimate®
    $280/sqft
    $2,377 Estimated rent

    Home value

    $557,200

    $507,000 - $613,000

    $2,377/mo

    Zestimate® history
    Loading
    Loading...

    Owner options

    List your home for rent

    $2,377/mo

    Rent Zestimate®

    Find your next renter with Zillow Rental Manager. Plus, with online applications, you can quickly screen prospective tenants – for free.

    Learn more

    $2,377/mo

    Rent Zestimate®

    Refinance and save

    $3,902/mo

    Est. payment

    Refinancing to a lower rate could help reduce your monthly payments and save thousands over the life of the loan.

    See today's rates

    $3,902/mo

    Est. payment

    Explore your selling options

    Work with a Zillow partner agent

    Leverage their expertise and Zillow's premium Showcase listings to get your home seen by more buyers.

    Get started

    List with your own agent

    Get your home in front of millions of buyers by listing it on Zillow.

    Learn how to do it

    Sell it yourself

    Take full control of how buyers see your home on Zillow by listing For Sale by Owner (FSBO).

    List your home

    What's special

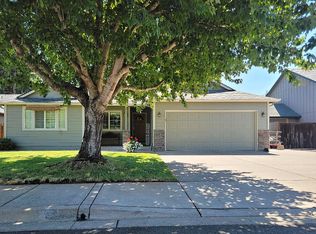
    This home got a refresh, and it shows! The home feels welcoming, light and bright the moment you step in the front door. Quick facts : 4 beds/2.1 baths/trailerparking/2-car garage PLUS additional pull-through garage/primary suite on main, super private backyard/dead-end street/very quiet/new roof 2025. Now for some details: vast ceilings, ample windows and new downstairs paint capture all the light. The new wide plank LVP flooring makes the space feel warm, modern and like home. All three bathrooms got new toilets, much of the lighting inside and out was replaced as well as updated ceiling fans in the living room and spacious main-level primary suite. The two-sided see through gas fireplace ties the living room and dining space together effortlessly. The three guest bedrooms upstairs, could easily look like two guest bedrooms and a bonus room for entertaining...the choice is yours. The additional garage has tandem overhead roll-up doors so you could easily get from the front to the back with your next garden haul for the raised beds. This wonderful home is located on a dead street, the neighbors are great and it is so peaceful and quiet with the surrounding land. The views out of the upstairs bedrooms on the back side of the home are tranquil. Golf lovers: Emerald Valley Golf Course, The Ducks Golf practice facility and L.A.B. Golf are under a mile away. Bi-Mart is also under a mile away. Who could ask for anything more! We look forward to having you tour!

    Zillow last checked:

    Listing updated:

    Listed by:

    Rani Conley 541-255-9669,

    Windermere RE Lane County

    Bought with:

    Lindsay Martinez, 200602288

    Wonderland Realty LLC

    Source: RMLS (OR),MLS#: 325868665MLS Logo

    Facts & features

    Interior

    Bedrooms & bathrooms
    • Bedrooms: 4
    • Bathrooms: 3
    • Full bathrooms: 2
    • Partial bathrooms: 1
    • Main level bathrooms: 2
    Rooms
    • Room types: Bedroom 4, Laundry, Bedroom 2, Bedroom 3, Dining Room, Family Room, Kitchen, Living Room, Primary Bedroom
    Primary bedroom
    • Features: Ceiling Fan, Ensuite, Walkin Closet
    • Level: Main
    Bedroom 2
    • Level: Upper
    Bedroom 3
    • Level: Upper
    Bedroom 4
    • Level: Upper
    Dining room
    • Features: Fireplace, French Doors
    • Level: Main
    Kitchen
    • Features: Disposal, Gas Appliances, Pantry
    • Level: Main
    Living room
    • Features: Ceiling Fan, Fireplace, Vaulted Ceiling
    • Level: Main
    Heating
    • Forced Air, Fireplace(s)
    Cooling
    • Heat Pump
    Appliances
    • Included: Dishwasher, Free-Standing Range, Disposal, Gas Appliances
    Features
    • Ceiling Fan(s), Vaulted Ceiling(s), Pantry, Walk-In Closet(s)
    • Doors: French Doors
    • Windows: Double Pane Windows
    • Basement: Crawl Space
    • Number of fireplaces: 1
    • Fireplace features: Gas
    Interior area
    • Total structure area: 2,137
    • Total interior livable area: 2,137 sqft

    Property

    Parking
    • Total spaces: 3
    • Parking features: Driveway, RV Access/Parking, Attached
    • Attached garage spaces: 3
    • Has uncovered spaces: Yes
    Accessibility
    • Accessibility features: Main Floor Bedroom Bath, Accessibility
    Features
    • Levels: Two
    • Stories: 2
    • Patio & porch: Patio, Porch
    • Exterior features: Yard
    Lot
    • Size: 0.25 Acres
    • Features: Level, SqFt 10000 to 14999
    Details
    • Additional structures: ToolShed
    • Parcel number: 1671815

    Construction

    Type & style
    • Home type: SingleFamily
    • Architectural style: Craftsman
    • Property subtype: Residential, Single Family Residence
    Materials
    • Board & Batten Siding, Lap Siding
    • Foundation: Concrete Perimeter
    • Roof: Composition
    Condition
    • Updated/Remodeled
    • New construction: No
    • Year built: 2002

    Utilities & green energy

    • Gas: Gas
    • Sewer: Public Sewer
    • Water: Public

    Community & HOA

    HOA
    • Has HOA: No
    Location
    • Region: Creswell

    Financial & listing details

    • Price per square foot: $280/sqft
    • Tax assessed value: $516,481
    • Annual tax amount: $4,332
    • Date on market: 5/15/2026
    • Cumulative days on market: 56 days
    • Listing terms: Cash,Conventional,FHA
    • Road surface type: Paved

    Price history

    DateEventPrice
    10/6/2026Sold$599,000$280/sqft
    Source: RMLS (OR) #325868665 Report a problem
    7/11/2026Pending sale$599,000$280/sqft
    Source: RMLS (OR) #325868665 Report a problem
    6/11/2026Price change$599,000-4%$280/sqft
    Source: RMLS (OR) #325868665 Report a problem
    6/3/2026Price change$624,000-6.4%$292/sqft
    Source: RMLS (OR) #325868665 Report a problem
    5/16/2026Listed for sale$667,000+18.7%$312/sqft
    Source: RMLS (OR) #325868665 Report a problem
    8/25/2025Sold$562,000$263/sqft
    Source: Public Record Report a problem

    Public tax history

    YearProperty taxesTax assessment
    2025$4,863 +33.7%$296,324 +3%
    2024$3,638 -10.7%$287,694 +3%
    2023$4,074 +4%$279,315 +3%
    2022$3,918 +3.5%$271,180 +3%
    2021$3,785 +1.4%$263,282 +3%
    2020$3,732 +2.3%$255,614 +3%
    2019$3,650 $248,169
    Find assessor info on the county website

    Neighborhood: 97426

    Nearby schools

    GreatSchools rating
    Schools provided by the listing agent
    • Elementary: Creslane
    • Middle: Creswell
    • High: Creswell

    Source: RMLS (OR). This data may not be complete. We recommend contacting the local school district to confirm school assignments for this home.

    Sell for more on Zillow
    Get a Zillow Showcase℠ listing at no additional cost and you could sell for .
    $557,200
    2% more
    +$11,144
    With Zillow Showcase(estimated)
    $568,344
    Sell for more on Zillow
    Get a Zillow Showcase℠ listing at no additional cost and you could sell for .
    $557,200
    2% more
    +$11,144
    With Zillow Showcase(estimated)
    $568,344