This home got a refresh, and it shows! The home feels welcoming, light and bright the moment you step in the front door. Quick facts : 4 beds/2.1 baths/trailerparking/2-car garage PLUS additional pull-through garage/primary suite on main, super private backyard/dead-end street/very quiet/new roof 2025. Now for some details: vast ceilings, ample windows and new downstairs paint capture all the light. The new wide plank LVP flooring makes the space feel warm, modern and like home. All three bathrooms got new toilets, much of the lighting inside and out was replaced as well as updated ceiling fans in the living room and spacious main-level primary suite. The two-sided see through gas fireplace ties the living room and dining space together effortlessly. The three guest bedrooms upstairs, could easily look like two guest bedrooms and a bonus room for entertaining...the choice is yours. The additional garage has tandem overhead roll-up doors so you could easily get from the front to the back with your next garden haul for the raised beds. This wonderful home is located on a dead street, the neighbors are great and it is so peaceful and quiet with the surrounding land. The views out of the upstairs bedrooms on the back side of the home are tranquil. Golf lovers: Emerald Valley Golf Course, The Ducks Golf practice facility and L.A.B. Golf are under a mile away. Bi-Mart is also under a mile away. Who could ask for anything more! We look forward to having you tour!
Pending
$599,000
74 Sunday Dr, Creswell, OR 97426
4beds
2,137sqft
Residential, Single Family Residence
Built in 2002
0.25 Acres Lot
$-- Zestimate®
$280/sqft
$-- HOA
What's special
Super private backyardAmple windowsVast ceilingsPrimary suite on mainWelcoming light and brightDead-end street
- 139 days
- 32
- 0
Zillow last checked:
Listing updated:
Listed by:
Rani Conley 541-255-9669,
Windermere RE Lane County
Source: RMLS (OR),MLS#: 325868665
Facts & features
Interior
Bedrooms & bathrooms
- Bedrooms: 4
- Bathrooms: 3
- Full bathrooms: 2
- Partial bathrooms: 1
- Main level bathrooms: 2
Rooms
- Room types: Bedroom 4, Laundry, Bedroom 2, Bedroom 3, Dining Room, Family Room, Kitchen, Living Room, Primary Bedroom
Primary bedroom
- Features: Ceiling Fan, Ensuite, Walkin Closet
- Level: Main
Bedroom 2
- Level: Upper
Bedroom 3
- Level: Upper
Bedroom 4
- Level: Upper
Dining room
- Features: Fireplace, French Doors
- Level: Main
Kitchen
- Features: Disposal, Gas Appliances, Pantry
- Level: Main
Living room
- Features: Ceiling Fan, Fireplace, Vaulted Ceiling
- Level: Main
Heating
- Forced Air, Fireplace(s)
Cooling
- Heat Pump
Appliances
- Included: Dishwasher, Free-Standing Range, Disposal, Gas Appliances
Features
- Ceiling Fan(s), Vaulted Ceiling(s), Pantry, Walk-In Closet(s)
- Doors: French Doors
- Windows: Double Pane Windows
- Basement: Crawl Space
- Number of fireplaces: 1
- Fireplace features: Gas
Interior area
- Total structure area: 2,137
- Total interior livable area: 2,137 sqft
Property
Parking
- Total spaces: 3
- Parking features: Driveway, RV Access/Parking, Attached
- Attached garage spaces: 3
- Has uncovered spaces: Yes
Accessibility
- Accessibility features: Main Floor Bedroom Bath, Accessibility
Features
- Levels: Two
- Stories: 2
- Patio & porch: Patio, Porch
- Exterior features: Yard
Lot
- Size: 0.25 Acres
- Features: Level, SqFt 10000 to 14999
Details
- Additional structures: ToolShed
- Parcel number: 1671815
Construction
Type & style
- Home type: SingleFamily
- Architectural style: Craftsman
- Property subtype: Residential, Single Family Residence
Materials
- Board & Batten Siding, Lap Siding
- Foundation: Concrete Perimeter
- Roof: Composition
Condition
- Updated/Remodeled
- New construction: No
- Year built: 2002
Utilities & green energy
- Gas: Gas
- Sewer: Public Sewer
- Water: Public
Community & HOA
HOA
- Has HOA: No
Location
- Region: Creswell
Financial & listing details
- Price per square foot: $280/sqft
- Tax assessed value: $313,164
- Annual tax amount: $4,332
- Date on market: 5/15/2026
- Cumulative days on market: 140 days
- Listing terms: Cash,Conventional,FHA
- Road surface type: Paved
Estimated market value
Not available
Estimated sales range
Not available
Not available
Price history
| Date | Event | Price |
|---|---|---|
| 7/11/2026 | Pending sale | $599,000$280/sqft |
Source:  RMLS (OR) #325868665 Report a problem RMLS (OR) #325868665 Report a problem | ||
| 6/11/2026 | Price change | $599,000-4%$280/sqft |
Source: RMLS (OR) #325868665 Report a problem | ||
| 6/3/2026 | Price change | $624,000-6.4%$292/sqft |
Source: RMLS (OR) #325868665 Report a problem | ||
| 5/16/2026 | Listed for sale | $667,000+18.8%$312/sqft |
Source: RMLS (OR) #325868665 Report a problem | ||
| 8/25/2025 | Sold | $561,500-1.3%$263/sqft |
Source: RMLS (OR) #123527908 Report a problem | ||
| 7/26/2025 | Pending sale | $569,000$266/sqft |
Source: RMLS (OR) #123527908 Report a problem | ||
| 7/24/2025 | Listed for sale | $569,000+103.2%$266/sqft |
Source: RMLS (OR) #123527908 Report a problem | ||
| 5/5/2005 | Sold | $280,000+42.9%$131/sqft |
Source: Agent Provided Report a problem | ||
| 2/21/2003 | Sold | $196,000+335.6%$92/sqft |
Source: Agent Provided Report a problem | ||
| 9/10/2002 | Sold | $45,000$21/sqft |
Source: Agent Provided Report a problem | ||
Public tax history
| Year | Property taxes | Tax assessment |
|---|---|---|
| 2018 | $3,599 | $240,941 +3% |
| 2017 | $3,599 +3.1% | $233,923 +3% |
| 2016 | $3,491 -2.4% | $227,110 +3% |
| 2015 | $3,575 +5.1% | $220,495 +3% |
| 2014 | $3,403 +7.4% | $214,073 +4.3% |
| 2013 | $3,169 +11.3% | $205,195 +4.5% |
| 2012 | $2,848 | $196,290 -5.6% |
| 2011 | -- | $207,838 +3% |
| 2010 | -- | $201,784 +3% |
| 2009 | -- | $195,907 +8.1% |
| 2008 | -- | $181,180 +3% |
| 2007 | -- | $175,903 +3% |
| 2006 | -- | $170,780 +3% |
| 2005 | -- | $165,806 +3% |
| 2004 | -- | $160,977 +3% |
| 2003 | -- | $156,288 +1968.7% |
| 2002 | -- | $7,555 |
Find assessor info on the county website
Monthly payment
Est. payment
Payment breakdown
Explore the cost of this home by adjusting the details. Changes won't be saved.Climate risks
Neighborhood: 97426
Nearby schools
Schools provided by the listing agent
- Elementary: Creslane
- Middle: Creswell
- High: Creswell
Source: RMLS (OR). This data may not be complete. We recommend contacting the local school district to confirm school assignments for this home.
Similar homes
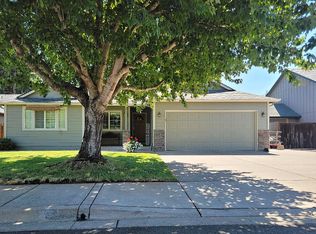
- $679,0003 bd3 ba2.7k sqft130 Magnolia Dr, Creswell, OR 97426Active

 MLS ID #347246567, Kurt Katsura, Windermere RE Lane County. RMLS (OR)
 - $472,0003 bd2 ba1.4k sqft1145 Ash Grove Loop, Creswell, OR 97426Active
 MLS ID #738024151, Troy Mole, Windermere RE Lane County. RMLS (OR)
 - $398,0003 bd2 ba1.3k sqft515 Pine Ct, Creswell, OR 97426Active
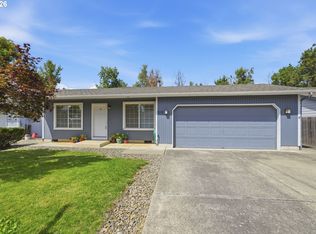 MLS ID #762526058, Debra Jurasevich, United Real Estate Properties. RMLS (OR)
 - $639,0004 bd3 ba2.2k sqft75 Marlboro Ln, Eugene, OR 97405Active
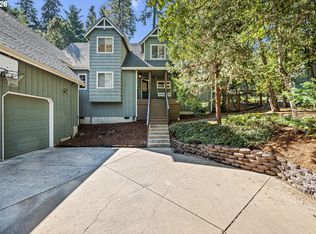 MLS ID #330572703, Mara Gregory, Keller Williams Realty Eugene and Springfield. RMLS (OR)
 - $599,0004 bd3 ba2.4k sqft784 Brookside Dr, Eugene, OR 97405ActiveMLS ID #501030781, Christi Keating, Hybrid Real Estate. RMLS (OR)
- $629,9004 bd3 ba2.4k sqft2533 Moon Mountain Dr, Eugene, OR 97403ActiveMLS ID #700377237, Arica Mitchell, Song Real Estate. RMLS (OR)
- $599,0004 bd2 ba2.4k sqft85061 Territorial Hwy, Eugene, OR 97402ActiveMLS ID #138076124, Kendra Lewis, Harcourts West Real Estate. RMLS (OR)
- $585,0004 bd3 ba2.4k sqft175 Bushnell Ln, Eugene, OR 97404ActiveMLS ID #112885079, Emilee Sievers, Hybrid Real Estate. RMLS (OR)
- $625,0004 bd3 ba2.3k sqft729 S 68th Pl, Springfield, OR 97478ActiveMLS ID #768788273, Laura Winner, Hybrid Real Estate. RMLS (OR)
- $550,0004 bd2 ba1.8k sqft30 Coachman Dr, Eugene, OR 97405ActiveMLS ID #211554511, Adam Furney, Keller Williams Realty Eugene and Springfield. RMLS (OR)
- $575,0004 bd3 ba2.4k sqft3835 Winslow Ave, Springfield, OR 97477ActiveMLS ID #101429314, Anna Chapman, Triple Oaks Realty LLC. RMLS (OR)
- $585,0004 bd3 ba2.2k sqft367 Lynnbrook Dr, Eugene, OR 97404ActiveMLS ID #542016457, Galand Haas, Keller Williams Realty Eugene and Springfield. RMLS (OR)
- $550,0004 bd3 ba1.6k sqft114 Hayden Bridge Way, Springfield, OR 97477ActiveMLS ID #311654499, Jenna Buckles, National Real Estate. RMLS (OR)
- $599,0004 bd4 ba1.9k sqft2540 Snelling Dr, Eugene, OR 97408ActiveMLS ID #776805745, Tawnya Madsen, Eugene's Alternative. RMLS (OR)
- $620,0004 bd3 ba2.3k sqft1794 Kings North St, Eugene, OR 97401ActiveMLS ID #257050199, Monique Sonnenfeld, Hybrid Real Estate. RMLS (OR)
- $599,0003 bd2 ba1.8k sqft1152 S 46th St, Springfield, OR 97478ActiveMLS ID #735525051, Caroline Lind, Triple Oaks Realty LLC. RMLS (OR)
- $579,0003 bd3 ba2.2k sqft845 Raintree Way, Springfield, OR 97477ActiveMLS ID #739044762, Daniel Gandee, Real Broker. RMLS (OR)
- $615,0005 bd4 ba2.9k sqft2331 Todd St, Eugene, OR 97405ActiveMLS ID #155146698, Tiffany Johnson, Berkshire Hathaway HomeServices Real Estate Professionals. RMLS (OR)
- $510,0004 bd3 ba2.5k sqft620 S 67th St, Springfield, OR 97478ActiveMLS ID #555442868, Blake Mitchell, United Real Estate Properties. RMLS (OR)
