Skip main navigation
Sold for $525,000
  • $525,000

    74 West St Unit 2, Attleboro, MA 02703

    3beds
    2,189sqft
    Condominium, Townhouse
    Built in 2012
    -- sqft lot
    $570,900 Zestimate®
    $240/sqft
    $3,516 Estimated rent

    Home value

    $570,900

    $514,000 - $634,000

    $3,516/mo

    Zestimate® history
    Loading
    Loading...

    Owner options

    List your home for rent

    $3,516/mo

    Rent Zestimate®

    Find your next renter with Zillow Rental Manager. Plus, with online applications, you can quickly screen prospective tenants – for free.

    Learn more

    $3,516/mo

    Rent Zestimate®

    Refinance and save

    $3,663/mo

    Est. payment

    Refinancing to a lower rate could help reduce your monthly payments and save thousands over the life of the loan.

    See today's rates

    $3,663/mo

    Est. payment

    Explore your selling options

    Work with a Zillow partner agent

    Leverage their expertise and Zillow's premium Showcase listings to get your home seen by more buyers.

    Get started

    List with your own agent

    Get your home in front of millions of buyers by listing it on Zillow.

    Learn how to do it

    Sell it yourself

    Take full control of how buyers see your home on Zillow by listing For Sale by Owner (FSBO).

    List your home

    What's special

    Gas fireplaceBeautifully maintained townhouseStainless steel appliancesLarge walk-in closetAmple storageGleaming granite countertops
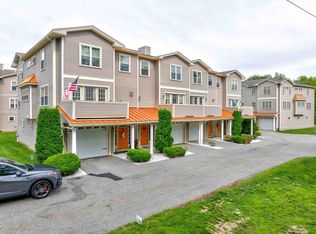
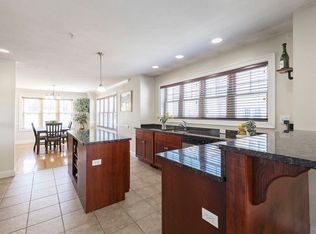
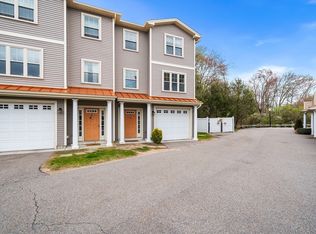
    Welcome to Blackinton Preserve, a hidden gem in Attleboro! This beautifully maintained townhouse is turnkey and ready for its next owner! A rare find, this 3 bedroom condo offers 2 levels of living space & ample storage. Lasting memories will be made in this home--it is great for entertaining! The 2nd floor opens to a balcony where you can enjoy views of the sky lighting up at any season! The living room flows into the kitchen and dining room, featuring stainless steel appliances & gleaming granite counter tops. On the 3rd floor, you'll find 2 good sized bedrooms a full bath, a large primary bedroom with a large ensuite bath, large walk-in closet, & laundry! Want more? There’s a bonus room on the main level that can be used as another bedroom or office! Don’t want to shovel your car out in the winter? Your 2 car garage will keep you indoors as you stay warm and cozy by your gas fireplace! Low HOA, tons of storage, just 5 minutes to major routes. This place has it all--Make it yours!

    Zillow last checked:

    Listing updated:

    Listed by:

    Zen Home Team 339-205-4273,

    Movementum Realty, LLC 781-929-9039,

    Sandra Weston 339-205-4273

    Bought with:

    Melissa Deutsch

    Coldwell Banker Realty - New England Home Office

    Source: MLS PIN,MLS#: 73303203

    Facts & features

    Interior

    Bedrooms & bathrooms
    • Bedrooms: 3
    • Bathrooms: 3
    • Full bathrooms: 2
    • 1/2 bathrooms: 1
    Primary bedroom
    • Features: Bathroom - Full, Bathroom - Double Vanity/Sink, Ceiling Fan(s), Walk-In Closet(s), Flooring - Hardwood, Flooring - Wood, Window(s) - Bay/Bow/Box, Double Vanity, High Speed Internet Hookup, Lighting - Overhead
    • Level: Third
    • Area: 183.08
    • Dimensions: 13 x 14.08
    Bedroom 2
    • Features: Ceiling Fan(s), Closet, Flooring - Hardwood, Flooring - Wood, Lighting - Overhead
    • Level: Third
    • Area: 138.42
    • Dimensions: 11 x 12.58
    Bedroom 3
    • Features: Ceiling Fan(s), Closet, Flooring - Hardwood, Flooring - Wood, Window(s) - Bay/Bow/Box, Lighting - Overhead
    • Level: Third
    • Area: 122.69
    • Dimensions: 9.75 x 12.58
    Primary bathroom
    • Features: Yes
    Bathroom 1
    • Features: Bathroom - Half, Flooring - Stone/Ceramic Tile, Lighting - Overhead
    • Level: Second
    • Area: 27.53
    • Dimensions: 5.08 x 5.42
    Bathroom 2
    • Features: Bathroom - Full, Bathroom - With Tub & Shower, Closet - Linen, Flooring - Stone/Ceramic Tile, Lighting - Overhead
    • Level: Third
    • Area: 84.73
    • Dimensions: 12.25 x 6.92
    Bathroom 3
    • Features: Bathroom - Full, Bathroom - Double Vanity/Sink, Bathroom - With Shower Stall, Flooring - Stone/Ceramic Tile, Hot Tub / Spa
    • Level: Third
    • Area: 107.64
    • Dimensions: 12.92 x 8.33
    Dining room
    • Features: Flooring - Hardwood, Flooring - Wood, Window(s) - Bay/Bow/Box, Recessed Lighting, Lighting - Overhead
    • Level: Main,Second
    • Area: 168.56
    • Dimensions: 12.33 x 13.67
    Kitchen
    • Features: Flooring - Hardwood, Flooring - Wood, Dining Area, Pantry, Countertops - Stone/Granite/Solid, Countertops - Upgraded, Breakfast Bar / Nook, Open Floorplan, Recessed Lighting, Lighting - Overhead
    • Level: Main,Second
    • Area: 204.53
    • Dimensions: 12.33 x 16.58
    Living room
    • Features: Bathroom - Half, Flooring - Hardwood, Flooring - Wood, Balcony / Deck, Balcony - Exterior, French Doors, Cable Hookup, Deck - Exterior, Exterior Access, High Speed Internet Hookup, Open Floorplan, Recessed Lighting, Lighting - Overhead
    • Level: Main,Second
    • Area: 323.86
    • Dimensions: 21.83 x 14.83
    Heating
    • Forced Air, Natural Gas
    Cooling
    • Central Air
    Appliances
    • Included: Range, Dishwasher, Disposal, Microwave, Refrigerator, Washer, Dryer, Range Hood
    • Laundry: Flooring - Hardwood, Flooring - Wood, Electric Dryer Hookup, Washer Hookup, Third Floor, In Unit
    Features
    • Lighting - Overhead, Closet, Bonus Room, Foyer, Internet Available - Unknown
    • Flooring: Wood, Flooring - Hardwood, Flooring - Stone/Ceramic Tile
    • Windows: Insulated Windows
    • Basement: None
    • Number of fireplaces: 1
    • Fireplace features: Living Room
    • Common walls with other units/homes: 2+ Common Walls
    Interior area
    • Total structure area: 2,189
    • Total interior livable area: 2,189 sqft

    Property

    Parking
    • Total spaces: 3
    • Parking features: Attached, Common, Paved
    • Attached garage spaces: 2
    • Uncovered spaces: 1
    Features
    • Entry location: Unit Placement(Walkout)
    • Patio & porch: Deck, Deck - Composite
    • Exterior features: Deck, Deck - Composite
    Details
    • Parcel number: M:49 L:124 U:U2,4710738
    • Zoning: RES

    Construction

    Type & style
    • Home type: Townhouse
    • Property subtype: Condominium, Townhouse
    Materials
    • Stone
    • Roof: Shingle
    Condition
    • Year built: 2012

    Utilities & green energy

    • Electric: 100 Amp Service
    • Sewer: Public Sewer
    • Water: Public
    • Utilities for property: for Gas Range, for Electric Dryer

    Community & HOA

    Community
    • Features: Public Transportation, Shopping, Conservation Area, Highway Access, House of Worship
    HOA
    • Services included: Insurance, Maintenance Structure, Maintenance Grounds, Snow Removal, Trash, Reserve Funds
    • HOA fee: $375 monthly
    Location
    • Region: Attleboro

    Financial & listing details

    • Price per square foot: $240/sqft
    • Tax assessed value: $451,200
    • Annual tax amount: $5,744
    • Date on market: 1/8/2026

    Price history

    DateEventPrice
    2/27/2025Sold$525,000+5.9%$240/sqft
    Source: MLS PIN #73303203 Report a problem
    10/29/2024Contingent$495,900$227/sqft
    Source: MLS PIN #73303203 Report a problem
    10/22/2024Listed for sale$495,900+46.3%$227/sqft
    Source: MLS PIN #73303203 Report a problem
    5/1/2018Sold$339,000$155/sqft
    Source: StateWide MLS RI #1184536 Report a problem
    3/16/2018Pending sale$339,000$155/sqft
    Source: DHD Real Estate Associates, LLC #72291326 Report a problem
    3/9/2018Listed for sale$339,000+10.2%$155/sqft
    Source: DHD Real Estate Associates, LLC #72291326 Report a problem
    10/4/2016Sold$307,500+2.5%$140/sqft
    Source: Public Record Report a problem
    8/22/2016Pending sale$300,000$137/sqft
    Source: DHD Real Estate Associates, LLC #72041974 Report a problem
    7/22/2016Listed for sale$300,000+0%$137/sqft
    Source: DHD Real Estate Associates, LLC #72041974 Report a problem
    4/3/2012Sold$299,900$137/sqft
    Source: Public Record Report a problem

    Public tax history

    YearProperty taxesTax assessment
    2025$6,234 +8.5%$496,700 +10.1%
    2024$5,744 -0.7%$451,200 +6.7%
    2023$5,787 +8.1%$422,700 +14.2%
    2022$5,351 +13%$370,300 +15.7%
    2021$4,736 +2.6%$320,000 +0.9%
    2020$4,616 +1.7%$317,000 -1.1%
    2019$4,538 +18.4%$320,500 +23.9%
    2018$3,834 +4.4%$258,700 +2.5%
    2017$3,671 -2.8%$252,300 -1%
    2016$3,778 -0.3%$254,900 -1.1%
    2015$3,791 -2%$257,700 -1.1%
    2014$3,868 -5.2%$260,500 -11.4%
    2013$4,081 +162.3%$294,000 +143.4%
    2012$1,556 +400.3%$120,800 +373.7%
    2011$311 +8.7%$25,500
    2010$286 +11.3%$25,500
    2009$257 +6.6%$25,500
    2008$241 $25,500
    Find assessor info on the county website

    Neighborhood: 02703

    Nearby schools

    GreatSchools rating
    Schools provided by the listing agent
    • Elementary: Willett Elem.
    • Middle: Brennan Middle
    • High: Attleboro High

    Source: MLS PIN. This data may not be complete. We recommend contacting the local school district to confirm school assignments for this home.

    Get a cash offer in 3 minutes
    Find out how much your home could sell for in as little as 3 minutes with a no-obligation cash offer.
    Estimated market value
    $570,900
    Get a cash offer in 3 minutes
    Find out how much your home could sell for in as little as 3 minutes with a no-obligation cash offer.
    Estimated market value
    $570,900