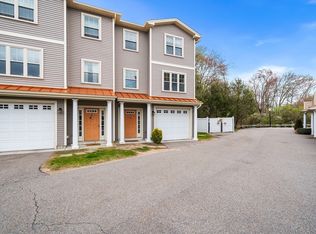
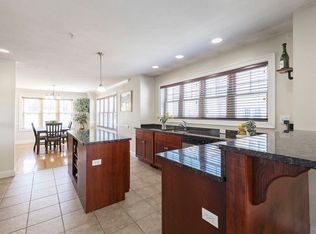
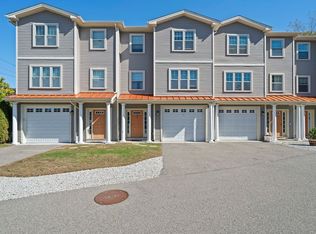
THE TOWNHOME THAT HAS IT ALL! Visit this luxury home on a great lot backing to trees in Blackinton Preserve! Elegant columns and a grand foyer greet your arrival to this meticulously-maintained residence. The large rooms with open-concept design are plush with sunlight. Enjoy the beauty of nature on the deck with stunning views of natural greens. Or curl up by the gas fireplace on a chilly night. Delight in effortless entertaining with a vast kitchen and dining room. There are gleaming hardwood floors throughout the main levels. The master bedroom boasts a large walk-in closet and a dream master bathroom, including dual vanity sinks, tiled jetted tub and stand-up shower. PLUS there is an additional room on the main level that can be an office or a nursery. The basement includes a finished BONUS ROOM that can serve as your very own home gym or hobby room. Ideal location close to commuter rail, Emerald Square Mall, Sturdy Memorial and major highways I95 and I295. This is a MUST-SEE GEM!
Sold for $510,000
$510,000
74 West St Unit 3, Attleboro, MA 02703
3beds
2,400sqft
Condominium, Townhouse
Built in 2006
-- sqft lot
$528,200 Zestimate®
$213/sqft
$3,303 Estimated rent
Home value
$528,200
$502,000 - $555,000
$3,303/mo
Zestimate® history
Owner options
List your home for rent
$3,303/mo
Rent Zestimate®
Find your next renter with Zillow Rental Manager. Plus, with online applications, you can quickly screen prospective tenants – for free.
$3,303/mo
Rent Zestimate®
Refinance and save
$3,549/mo
Est. payment
Refinancing to a lower rate could help reduce your monthly payments and save thousands over the life of the loan.
$3,549/mo
Est. payment
Explore your selling options
Work with a Zillow partner agent
Leverage their expertise and Zillow's premium Showcase listings to get your home seen by more buyers.
Get startedList with your own agent
Get your home in front of millions of buyers by listing it on Zillow.
Learn how to do itSell it yourself
Take full control of how buyers see your home on Zillow by listing For Sale by Owner (FSBO).
List your homeWhat's special
Luxury homeMaster bedroomLarge walk-in closetStand-up showerTiled jetted tubDual vanity sinksLarge rooms
Zillow last checked:
Listing updated:
Listed by:
Grace Vuoto 774-291-3820,
Berkshire Hathaway HomeServices Commonwealth Real Estate 508-528-7777,
Grace Vuoto 774-291-3820
Bought with:
Caroline Molla
Costello Realty
Source: MLS PIN,MLS#: 73163930
Facts & features
Interior
Bedrooms & bathrooms
- Bedrooms: 3
- Bathrooms: 3
- Full bathrooms: 2
- 1/2 bathrooms: 1
Primary bedroom
- Features: Walk-In Closet(s), Flooring - Hardwood, Window(s) - Picture
- Level: Third
Bedroom 2
- Features: Closet, Flooring - Hardwood, Window(s) - Bay/Bow/Box
- Level: Third
Bedroom 3
- Features: Cedar Closet(s), Flooring - Hardwood, Window(s) - Picture
- Level: Third
Primary bathroom
- Features: Yes
Bathroom 1
- Features: Bathroom - Half, Flooring - Stone/Ceramic Tile, Countertops - Stone/Granite/Solid
- Level: Second
Bathroom 2
- Features: Bathroom - Full, Bathroom - Double Vanity/Sink, Bathroom - With Tub & Shower, Flooring - Stone/Ceramic Tile, Countertops - Stone/Granite/Solid, Jacuzzi / Whirlpool Soaking Tub
- Level: Third
Bathroom 3
- Features: Bathroom - Full, Bathroom - With Tub, Flooring - Stone/Ceramic Tile, Countertops - Stone/Granite/Solid
- Level: Third
Dining room
- Features: Flooring - Hardwood
- Level: Second
Kitchen
- Features: Flooring - Hardwood, Pantry, Countertops - Stone/Granite/Solid
- Level: Second
Living room
- Features: Flooring - Hardwood, Balcony - Exterior
- Level: Second
Office
- Features: Closet - Cedar, Window(s) - Picture
- Level: Second
Heating
- Forced Air, Natural Gas
Cooling
- Central Air
Appliances
- Included: Range, Dishwasher, Disposal, Microwave, Refrigerator
- Laundry: Third Floor, In Unit, Gas Dryer Hookup, Washer Hookup
Features
- Cedar Closet(s), Home Office, Bonus Room
- Flooring: Tile, Carpet, Hardwood, Concrete
- Doors: Insulated Doors
- Windows: Picture, Insulated Windows
- Has basement: Yes
- Number of fireplaces: 1
- Fireplace features: Living Room
- Common walls with other units/homes: 2+ Common Walls
Interior area
- Total structure area: 2,400
- Total interior livable area: 2,400 sqft
Property
Parking
- Total spaces: 5
- Parking features: Attached, Guest, Paved
- Attached garage spaces: 2
- Uncovered spaces: 3
Features
- Entry location: Unit Placement(Ground)
- Patio & porch: Deck - Composite
- Exterior features: Deck - Composite
- Waterfront features: River, Walk to
Details
- Parcel number: M:49 L:124 U:U3,4654479
- Zoning: RES
Construction
Type & style
- Home type: Townhouse
- Property subtype: Condominium, Townhouse
Materials
- Frame
- Roof: Shingle
Condition
- Year built: 2006
Utilities & green energy
- Electric: Circuit Breakers, 100 Amp Service
- Sewer: Public Sewer
- Water: Public
- Utilities for property: for Electric Range, for Electric Oven, for Gas Dryer, Washer Hookup
Community & HOA
Community
- Features: Public Transportation, Shopping, Park, Walk/Jog Trails, Golf, Medical Facility, Laundromat, Highway Access, House of Worship, Public School, T-Station
HOA
- Services included: Insurance, Maintenance Structure, Road Maintenance, Maintenance Grounds, Snow Removal, Trash
- HOA fee: $350 monthly
Location
- Region: Attleboro
Financial & listing details
- Price per square foot: $213/sqft
- Tax assessed value: $370,800
- Annual tax amount: $5,076
- Date on market: 1/9/2026
- Listing terms: Contract
Price history
| Date | Event | Price |
|---|---|---|
| 2/28/2024 | Sold | $510,000+3%$213/sqft |
Source: MLS PIN #73163930 Report a problem | ||
| 9/30/2023 | Contingent | $495,000$206/sqft |
Source: MLS PIN #73163930 Report a problem | ||
| 9/27/2023 | Listed for sale | $495,000+73.3%$206/sqft |
Source: MLS PIN #73163930 Report a problem | ||
| 3/24/2021 | Listing removed | -- |
Source: Owner Report a problem | ||
| 1/13/2016 | Sold | $285,650-3.2%$119/sqft |
Source: Public Record Report a problem | ||
| 8/30/2015 | Listed for sale | $295,000+1.7%$123/sqft |
Source: Owner Report a problem | ||
| 10/12/2012 | Sold | $290,000$121/sqft |
Source: Public Record Report a problem | ||
Public tax history
| Year | Property taxes | Tax assessment |
|---|---|---|
| 2025 | $5,458 +8.4% | $434,900 +10% |
| 2024 | $5,035 -0.8% | $395,500 +6.7% |
| 2023 | $5,076 +8% | $370,800 +14.1% |
| 2022 | $4,698 +12.9% | $325,100 +15.6% |
| 2021 | $4,163 +2.6% | $281,300 +0.9% |
| 2020 | $4,059 +1.6% | $278,800 -1.2% |
| 2019 | $3,995 +4.2% | $282,100 +9% |
| 2018 | $3,834 +4.4% | $258,700 +2.5% |
| 2017 | $3,671 -2.8% | $252,300 -1% |
| 2016 | $3,778 -0.3% | $254,900 -1.1% |
| 2015 | $3,791 -2% | $257,700 -1.1% |
| 2014 | $3,868 -5.2% | $260,500 -11.4% |
| 2013 | $4,081 +35.2% | $294,000 +25.5% |
| 2012 | $3,018 +870.4% | $234,300 +818.8% |
| 2011 | $311 +8.7% | $25,500 |
| 2010 | $286 +11.3% | $25,500 |
| 2009 | $257 +6.6% | $25,500 |
| 2008 | $241 | $25,500 |
Find assessor info on the county website
Neighborhood: 02703
Nearby homes
- $480,5003 bd3 ba2.2k sqft74 West St UNIT 4, Attleboro, MA 02703Sold
- $450,0002 bd3 ba1.9k sqft74 West St UNIT 19, Attleboro, MA 02703Sold

- $450,0003 bd3 ba2.2k sqft74 West St UNIT 5, Attleboro, MA 02703Sold
- $525,0003 bd3 ba2.1k sqft74 West St UNIT 2, Attleboro, MA 02703Sold
- $501,8003 bd3 ba2.3k sqft74 West St UNIT 13, Attleboro, MA 02703Off Market
- $485,0003 bd3 ba2.9k sqft74 West St UNIT 20, Attleboro, MA 02703Sold
- $514,2003 bd3 ba1.9k sqft74 West St UNIT 17, Attleboro, MA 02703Off Market
- $535,2003 bd3 ba2.4k sqft74 West St UNIT 8, Attleboro, MA 02703Off Market
Nearby schools
GreatSchools rating
- 7/10Thomas Willett SchoolGrades: K-4Distance: 0.4 mi
- 5/10Cyril K. Brennan Middle SchoolGrades: 5-8Distance: 1.2 mi
- 5/10Attleboro High SchoolGrades: 9-12Distance: 1 mi
Schools provided by the listing agent
- Elementary: Willette
- High: Attleboro Hs
Source: MLS PIN. This data may not be complete. We recommend contacting the local school district to confirm school assignments for this home.
Get a cash offer in 3 minutes
Find out how much your home could sell for in as little as 3 minutes with a no-obligation cash offer.
Estimated market value
$528,200
Get a cash offer in 3 minutes
Find out how much your home could sell for in as little as 3 minutes with a no-obligation cash offer.
Estimated market value
$528,200
- Massachusetts
- Bristol County
- Attleboro
- 02703
- 74 West St Unit 3
Nearby cities
Nearby zip codes
Other Attleboro Topics
