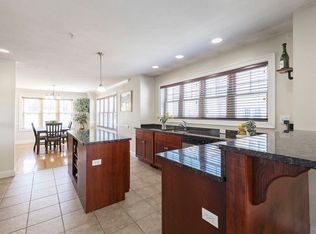
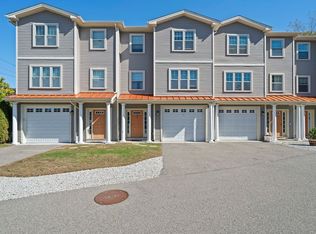
Welcome to the desirable Blackinton Preserve, a short distance to Attleboro train station, Capron Park and many of the offerings of Downtown Attleboro, with convenient access to shopping, restaurants and Route 95. This charming 3-bedroom, 2.5-bath, end unit townhouse offers comfortable living perfect for those seeking tranquility with a well-connected lifestyle. The top level has a fabulous primary suite with walk-in closet & bathroom with jacuzzi tub. Additionally, you’ll find two more bedrooms, another full guest bathroom and laundry area. The kitchen is equipped with modern appliances, an abundance of counter space, and ample cabinet storage, making meal preparation a breeze. Whether you're cooking for a large gathering or a few friends, this kitchen is sure to impress. You don't want to miss this one!
Sold for $480,500
$480,500
74 West St Unit 4, Attleboro, MA 02703
3beds
2,291sqft
Condominium, Townhouse
Built in 2006
-- sqft lot
$518,100 Zestimate®
$210/sqft
$3,667 Estimated rent
Home value
$518,100
$492,000 - $544,000
$3,667/mo
Zestimate® history
Owner options
List your home for rent
$3,667/mo
Rent Zestimate®
Find your next renter with Zillow Rental Manager. Plus, with online applications, you can quickly screen prospective tenants – for free.
$3,667/mo
Rent Zestimate®
Refinance and save
$3,368/mo
Est. payment
Refinancing to a lower rate could help reduce your monthly payments and save thousands over the life of the loan.
$3,368/mo
Est. payment
Explore your selling options
Work with a Zillow partner agent
Leverage their expertise and Zillow's premium Showcase listings to get your home seen by more buyers.
Get startedList with your own agent
Get your home in front of millions of buyers by listing it on Zillow.
Learn how to do itSell it yourself
Take full control of how buyers see your home on Zillow by listing For Sale by Owner (FSBO).
List your homeWhat's special
Zillow last checked:
Listing updated:
Listed by:
Carrie Crisman 508-243-2290,
Redfin Corp. 617-340-7803
Bought with:
Maureen Antenor
Keller Williams Elite
Source: MLS PIN,MLS#: 73233962
Facts & features
Interior
Bedrooms & bathrooms
- Bedrooms: 3
- Bathrooms: 3
- Full bathrooms: 2
- 1/2 bathrooms: 1
Primary bedroom
- Features: Bathroom - Full, Ceiling Fan(s), Walk-In Closet(s), Flooring - Wall to Wall Carpet
- Level: Third
Bedroom 2
- Features: Ceiling Fan(s), Closet, Flooring - Wall to Wall Carpet
- Level: Third
Bedroom 3
- Features: Ceiling Fan(s), Closet, Flooring - Wall to Wall Carpet
- Level: Third
Bathroom 1
- Features: Bathroom - Half, Flooring - Stone/Ceramic Tile
- Level: Second
Bathroom 2
- Features: Bathroom - Full, Flooring - Stone/Ceramic Tile, Countertops - Stone/Granite/Solid, Jacuzzi / Whirlpool Soaking Tub
- Level: Third
Bathroom 3
- Features: Bathroom - Full, Flooring - Stone/Ceramic Tile, Countertops - Stone/Granite/Solid
- Level: Third
Dining room
- Features: Flooring - Hardwood
- Level: Second
Kitchen
- Features: Flooring - Hardwood, Countertops - Stone/Granite/Solid, Kitchen Island, Stainless Steel Appliances
- Level: Second
Living room
- Features: Flooring - Hardwood
- Level: Second
Office
- Features: Flooring - Hardwood
- Level: Second
Heating
- Forced Air, Natural Gas
Cooling
- Central Air
Appliances
- Included: Range, Dishwasher, Disposal, Refrigerator, Washer, Dryer
- Laundry: Third Floor, In Unit, Gas Dryer Hookup, Washer Hookup
Features
- Office
- Flooring: Tile, Carpet, Hardwood, Flooring - Hardwood
- Basement: None
- Number of fireplaces: 1
- Fireplace features: Living Room
- Common walls with other units/homes: End Unit
Interior area
- Total structure area: 2,291
- Total interior livable area: 2,291 sqft
Property
Parking
- Total spaces: 4
- Parking features: Attached, Off Street, Assigned, Paved
- Attached garage spaces: 2
- Uncovered spaces: 2
Features
- Patio & porch: Deck
- Exterior features: Deck
Details
- Parcel number: M:49 L:124 U:U4,4710739
- Zoning: RES
Construction
Type & style
- Home type: Townhouse
- Property subtype: Condominium, Townhouse
Materials
- Frame
- Roof: Shingle
Condition
- Year built: 2006
Utilities & green energy
- Electric: Circuit Breakers, 200+ Amp Service
- Sewer: Public Sewer
- Water: Public
- Utilities for property: for Gas Range, for Gas Dryer, Washer Hookup
Community & HOA
HOA
- Services included: Sewer, Insurance, Maintenance Structure, Maintenance Grounds, Snow Removal
- HOA fee: $350 monthly
Location
- Region: Attleboro
Financial & listing details
- Price per square foot: $210/sqft
- Tax assessed value: $406,000
- Annual tax amount: $5,168
- Date on market: 12/20/2025
Price history
| Date | Event | Price |
|---|---|---|
| 8/5/2024 | Sold | $480,500+1.2%$210/sqft |
Source: MLS PIN #73233962 Report a problem | ||
| 6/4/2024 | Contingent | $475,000$207/sqft |
Source: MLS PIN #73233962 Report a problem | ||
| 5/30/2024 | Price change | $475,000-4.6%$207/sqft |
Source: MLS PIN #73233962 Report a problem | ||
| 5/7/2024 | Listed for sale | $498,000+48.7%$217/sqft |
Source: MLS PIN #73233962 Report a problem | ||
| 12/6/2018 | Sold | $335,000-1.2%$146/sqft |
Source: Public Record Report a problem | ||
| 10/11/2018 | Pending sale | $339,000$148/sqft |
Source: RE/MAX 1st Choice #72364943 Report a problem | ||
| 9/9/2018 | Listed for sale | $339,000$148/sqft |
Source: RE/MAX 1st Choice #72364943 Report a problem | ||
| 7/29/2018 | Pending sale | $339,000$148/sqft |
Source: RE/MAX 1st Choice #72364943 Report a problem | ||
| 7/19/2018 | Listed for sale | $339,000+13%$148/sqft |
Source: RE/MAX 1st Choice #72364943 Report a problem | ||
| 3/13/2011 | Listing removed | $299,900$131/sqft |
Source: Mary Signoriello #71136825 Report a problem | ||
| 9/18/2010 | Listed for sale | $299,900-81.8%$131/sqft |
Source: Mary Signoriello #71136825 Report a problem | ||
| 10/30/2008 | Sold | $1,647,500$719/sqft |
Source: Public Record Report a problem | ||
Public tax history
| Year | Property taxes | Tax assessment |
|---|---|---|
| 2025 | $5,604 +8.4% | $446,500 +10% |
| 2024 | $5,168 -0.8% | $406,000 +6.7% |
| 2023 | $5,210 +10% | $380,600 +16.1% |
| 2022 | $4,735 +12.8% | $327,700 +15.6% |
| 2021 | $4,196 +2.6% | $283,500 +0.9% |
| 2020 | $4,091 +1.6% | $281,000 -1.2% |
| 2019 | $4,027 +4.2% | $284,400 +9.1% |
| 2018 | $3,864 +4.5% | $260,700 +2.6% |
| 2017 | $3,699 -2.9% | $254,200 -1.1% |
| 2016 | $3,809 -0.3% | $257,000 -1.1% |
| 2015 | $3,822 -2% | $259,800 -1.1% |
| 2014 | $3,900 -5.2% | $262,600 -11.4% |
| 2013 | $4,114 +35.2% | $296,400 +25.5% |
| 2012 | $3,042 +878.1% | $236,200 +826.3% |
| 2011 | $311 +8.7% | $25,500 |
| 2010 | $286 +11.3% | $25,500 |
| 2009 | $257 +6.6% | $25,500 |
| 2008 | $241 | $25,500 |
Find assessor info on the county website
Neighborhood: 02703
Nearby homes
- $450,0002 bd3 ba1.9k sqft74 West St UNIT 19, Attleboro, MA 02703Sold

- $510,0003 bd3 ba2.4k sqft74 West St UNIT 3, Attleboro, MA 02703Sold

- $450,0003 bd3 ba2.2k sqft74 West St UNIT 5, Attleboro, MA 02703Sold
- $525,0003 bd3 ba2.1k sqft74 West St UNIT 2, Attleboro, MA 02703Sold
- $501,8003 bd3 ba2.3k sqft74 West St UNIT 13, Attleboro, MA 02703Off Market
- $485,0003 bd3 ba2.9k sqft74 West St UNIT 20, Attleboro, MA 02703Sold
- $514,2003 bd3 ba1.9k sqft74 West St UNIT 17, Attleboro, MA 02703Off Market
- $535,2003 bd3 ba2.4k sqft74 West St UNIT 8, Attleboro, MA 02703Off Market
Nearby schools
GreatSchools rating
- 7/10Thomas Willett SchoolGrades: K-4Distance: 0.4 mi
- 5/10Cyril K. Brennan Middle SchoolGrades: 5-8Distance: 1.2 mi
- 5/10Attleboro High SchoolGrades: 9-12Distance: 1 mi
Schools provided by the listing agent
- Elementary: Thomas Willett
- Middle: Cyril K Brennan
- High: Attleboro High
Source: MLS PIN. This data may not be complete. We recommend contacting the local school district to confirm school assignments for this home.
Get a cash offer in 3 minutes
Find out how much your home could sell for in as little as 3 minutes with a no-obligation cash offer.
Estimated market value
$518,100
Get a cash offer in 3 minutes
Find out how much your home could sell for in as little as 3 minutes with a no-obligation cash offer.
Estimated market value
$518,100
- Massachusetts
- Bristol County
- Attleboro
- 02703
- 74 West St Unit 4
Nearby cities
Nearby zip codes
Other Attleboro Topics
