Kick back on the front deck or private upstairs balcony of this cozy 2BR/2BA Mountain View Villas townhome and soak in views of the Beartooths, and Mount Maurice. The main floor features an open concept living, dining, kitchen with a bedroom and full bath, while the upstairs offers a spacious suite with loft/second living area and balcony access—perfect for guests or a relaxing retreat. Low-maintenance living is yours with HOA services covering snow removal, lawn care, trash, and exterior maintenance, so you can spend more time enjoying the mountain lifestyle. Just minutes from downtown Red Lodge, golf, skiing, and the scenic Beartooth Pass to Yellowstone. Enjoy views of Mount Maurice from the front deck. Whether you’re looking for a permanent residence, a weekend getaway, or a short/long-term rental, this villa combines comfort, convenience, and unforgettable views in one ideal package.
For sale
$389,900
740 Lower Continental Dr Unit 10, Red Lodge, MT 59068
2beds
1,280sqft
:
Get pre-qualified$2,554/mo
Townhouse
Built in 2000
845 Square Feet Lot
$376,800 Zestimate®
$305/sqft
$200/mo HOA
What's special
Private upstairs balconyFront deckOpen concept living
- 321 days |
- 66 |
- 2 |
Zillow last checked:
Listing updated:
Listed by:
Marcella Manuel 406-671-3790,
Coldwell Banker The Brokers RL
Source: BMTMLS,MLS#: 355803 Originating MLS: Billings Association Of REALTORS
Originating MLS: Billings Association Of REALTORSFacts & features
Interior
Bedrooms & bathrooms
- Bedrooms: 2
- Bathrooms: 2
- Full bathrooms: 2
- Main level bathrooms: 1
- Main level bedrooms: 1
Bedroom
- Description: Flooring: Carpet
- Level: Main
Bedroom
- Description: Flooring: Carpet
- Level: Upper
Dining room
- Description: Flooring: Carpet
- Level: Main
Kitchen
- Description: Flooring: Vinyl
- Level: Main
Living room
- Description: Flooring: Carpet
- Level: Main
Loft
- Description: Flooring: Carpet
- Level: Upper
Heating
- Forced Air, Gas
Cooling
- Central Air
Appliances
- Included: Washer/Dryer Stacked, Dishwasher, Electric Range, Microwave, Oven, Range, Refrigerator
- Laundry: Washer Hookup, Dryer Hookup, Stacked
Features
- Basement: Crawl Space
Interior area
- Total interior livable area: 1,280 sqft
- Finished area above ground: 1,280
Video & virtual tour
Property
Parking
- Parking features: None
Features
- Levels: Two
- Stories: 2
- Patio & porch: Deck, Front Porch
- Exterior features: Deck, Sprinkler/Irrigation
- Fencing: None
- Has view: Yes
Lot
- Size: 845 Square Feet
- Features: Cul-De-Sac, Views, Sprinklers In Ground
Details
- Parcel number: 1152510
- Zoning description: Residential Multi-Family
Construction
Type & style
- Home type: Townhouse
- Architectural style: Two Story
- Property subtype: Townhouse
Materials
- Aluminum Siding
- Roof: Composition
Condition
- Resale
- Year built: 2000
Utilities & green energy
- Sewer: Public Sewer
- Water: Public
Community & HOA
Community
- Subdivision: RLCCE
HOA
- Has HOA: Yes
- Services included: Maintenance Grounds, Maintenance Structure, Snow Removal
- HOA fee: $200 monthly
Location
- Region: Red Lodge
Financial & listing details
- Price per square foot: $305/sqft
- Tax assessed value: $428,000
- Annual tax amount: $2,138
- Date on market: 9/26/2025
- Listing terms: Cash,Conventional,New Loan
Estimated market value
$376,800
$358,000 - $396,000
$1,795/mo
Price history
| Date | Event | Price |
|---|---|---|
| 9/27/2025 | Listed for sale | $389,900+136.3%$305/sqft |
Source:  BMTMLS #355803 Report a problem BMTMLS #355803 Report a problem | ||
| 5/25/2016 | Listing removed | $165,000$129/sqft |
Source: Coldwell Banker The Brokers #253627 Report a problem | ||
| 5/21/2016 | Listed for sale | $165,000$129/sqft |
Source: Coldwell Banker The Brokers #253627 Report a problem | ||
| 1/27/2016 | Listing removed | $165,000$129/sqft |
Source: Coldwell Banker The Brokers #253627 Report a problem | ||
| 7/30/2015 | Listed for sale | $165,000$129/sqft |
Source: Coldwell Banker The Brokers #253627 Report a problem | ||
Public tax history
| Year | Property taxes | Tax assessment |
|---|---|---|
| 2025 | $1,695 -5.1% | $428,000 +48.7% |
| 2024 | $1,786 +3.1% | $287,800 |
| 2023 | $1,733 +37.9% | $287,800 +53.8% |
| 2022 | $1,256 | $187,100 |
| 2021 | $1,256 -5.2% | $187,100 +6.4% |
| 2020 | $1,325 -0.4% | $175,900 |
| 2019 | $1,330 -16.8% | $175,900 -1% |
| 2018 | $1,599 +9.2% | $177,600 |
| 2017 | $1,464 +13.6% | $177,600 +16.2% |
| 2016 | $1,289 +8.7% | $152,900 |
| 2015 | $1,186 -6.2% | $152,900 +69.8% |
| 2014 | $1,264 +0.7% | $90,047 +3.7% |
| 2013 | $1,256 -1.2% | $86,832 +4.2% |
| 2012 | $1,271 | $83,313 |
| 2011 | -- | -- |
| 2010 | -- | -- |
| 2009 | -- | -- |
| 2008 | -- | $106,570 |
| 2007 | -- | $106,570 |
| 2006 | -- | $106,570 +0.8% |
| 2005 | -- | $105,710 |
| 2004 | -- | $105,710 |
| 2003 | -- | $105,710 +13.2% |
| 2002 | -- | $93,410 +1204.6% |
| 2000 | -- | $7,160 |
Find assessor info on the county website
Monthly payment
Est. payment
Payment breakdown
Explore the cost of this home by adjusting the details. Changes won't be saved.Climate risks
Neighborhood: 59068
Nearby schools
GreatSchools rating
- 5/10Mountain View SchoolGrades: PK-5Distance: 0.7 mi
- 4/10Roosevelt Junior High SchoolGrades: 6-8Distance: 0.8 mi
- 10/10Red Lodge High SchoolGrades: 9-12Distance: 0.8 mi
Schools provided by the listing agent
- Elementary: Reed Point
- Middle: Red Lodge
- High: Red Lodge
Source: BMTMLS. This data may not be complete. We recommend contacting the local school district to confirm school assignments for this home.
- $--2 bd2 ba1.2k sqft740 Lower Continental Dr UNIT 11, Red Lodge, MT 59068Sold
- $--3 bd2 ba1.2k sqft740 Lower Continental Dr #3, Red Lodge, MT 59068Sold
- $387,8883 bd2 ba1.2k sqft740 Lower Continental Dr UNIT 20, Red Lodge, MT 59068For Sale
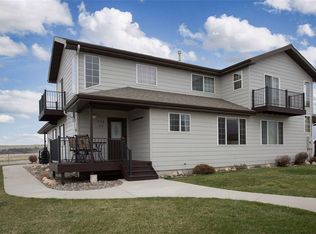
- $389,0002 bd2 ba1.2k sqft740 Lower Continental Dr UNIT 9, Red Lodge, MT 59068For Sale

- $380,8002 bd2 ba1.2k sqft740 Lower Continental Dr UNIT 21, Red Lodge, MT 59068Off Market
- $569,9003 bd2 ba2k sqft5 Alpine Basin Trl, Red Lodge, MT 59068Off Market
- $599,800-- bd-- ba2.9k sqft668 Lazy M St, Red Lodge, MT 59068Off Market
- $389,4063 bd2 ba1.2k sqft740 Lower Continental Dr #5, Red Lodge, MT 59068For Sale
A local agent can set up tours, give advice and negotiate with sellers.
Similar homes
- $389,4063 bd2 ba1.2k sqft740 Lower Continental Dr #5, Red Lodge, MT 59068For Sale
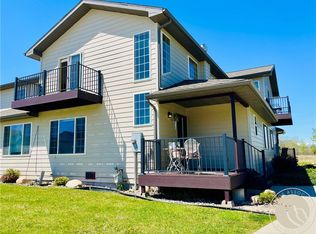
 MLS ID #359591, Heather Quinn, C Mor Red Lodge Real Estate. BMTMLS
 - $397,0002 bd2 ba1.5k sqft819 Lower Continental Dr Unit 2, Red Lodge, MT 59068For Sale
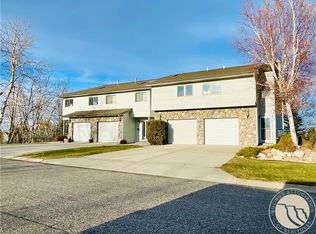 MLS ID #357380, Heather Quinn, C Mor Red Lodge Real Estate. BMTMLS
 - $450,0003 bd2 ba1.7k sqft16 Pine Dr, Red Lodge, MT 59068For Sale
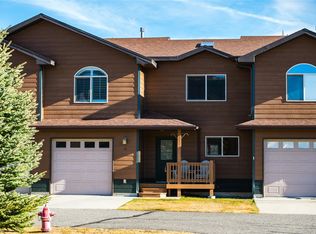 MLS ID #357863, Chelsea Toupin, PureWest Real Estate - Red Lodge. BMTMLS
 - $439,9003 bd1 ba1.5k sqft409 N Word Ave, Red Lodge, MT 59068For Sale
 MLS ID #361038, Marcella Manuel, Coldwell Banker The Brokers RL. BMTMLS
 - $470,0003 bd2 ba1.4k sqft15 Spruce Ln #15, Red Lodge, MT 59068For SaleMLS ID #356542, Kenny Jeansonne, Coldwell Banker The Brokers RL. BMTMLS
- $529,9003 bd2 ba1.7k sqft23 Lindsay Ln, Red Lodge, MT 59068For SaleMLS ID #359438, Marcella Manuel, Coldwell Banker The Brokers RL. BMTMLS
- $555,0002 bd2 ba1.2k sqft17 Alpine Basin Loop, Red Lodge, MT 59068For SaleMLS ID #359995, Jacob Skatvold, Coldwell Banker The Brokers RL. BMTMLS
- $450,0003 bd2 ba1.2k sqft820 N Bonner Ave, Red Lodge, MT 59068For SaleMLS ID #359039, Kara Stubbs, Coldwell Banker The Brokers RL. BMTMLS
- $479,9003 bd4 ba1.8k sqft914 N Haggin Ave, Red Lodge, MT 59068For SaleMLS ID #357662, Lowell Cooke, Coldwell Banker The Brokers. BMTMLS
- $349,5003 bd1 ba1k sqft213 S Hauser Ave, Red Lodge, MT 59068For SaleMLS ID #361103, Rene Turnbull, H BAR S Real Estate. BMTMLS
- $454,9003 bd2 ba1.3k sqft2909 Elderberry Ave #2, Red Lodge, MT 59068For SaleMLS ID #358469, Myrna Rue, Montana Realty Company Rue & Associates. BMTMLS
- $579,4063 bd2 ba1.6k sqft1 Jack Lackey Ln, Red Lodge, MT 59068For SaleMLS ID #358048, Heather Quinn, C Mor Red Lodge Real Estate. BMTMLS
- $509,0003 bd2 ba1.4k sqft1106 White Ave S, Red Lodge, MT 59068For SaleMLS ID #359822, Daniel Patterson, Berkshire Hathaway HS Floberg. BMTMLS
- $579,9003 bd1 ba1.5k sqft719 Broadway Ave S, Red Lodge, MT 59068For SaleMLS ID #361041, Marcella Manuel, Coldwell Banker The Brokers RL. BMTMLS
- $559,8883 bd2 ba1.5k sqft20 S Haggin Ave, Red Lodge, MT 59068For SaleMLS ID #359030, Nancy Curtiss, PureWest Real Estate - Red Lodge. BMTMLS
- $454,9003 bd2 ba1.3k sqft2A Timberline Townhomes 1125 Adams Ave S, Red Lodge, MT 59068New ConstructionMLS ID #350039, Marcella Manuel, Coldwell Banker The Brokers RL. BMTMLS
- $464,9003 bd2 ba1.3k sqft1125 Adams Ave S #7, Red Lodge, MT 59068New ConstructionMLS ID #356885, Marcella Manuel, Coldwell Banker The Brokers RL. BMTMLS
- $464,9003 bd2 ba1.3k sqft1125 Adams Ave S #6, Red Lodge, MT 59068New ConstructionMLS ID #356884, Marcella Manuel, Coldwell Banker The Brokers RL. BMTMLS
- $464,9003 bd2 ba1.3k sqft1125 Adams Ave S #8, Red Lodge, MT 59068New ConstructionMLS ID #356887, Marcella Manuel, Coldwell Banker The Brokers RL. BMTMLS
- $464,9003 bd2 ba1.3k sqft1125 Adams Ave S #9, Red Lodge, MT 59068New ConstructionMLS ID #356888, Marcella Manuel, Coldwell Banker The Brokers RL. BMTMLS
