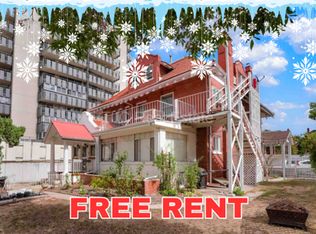
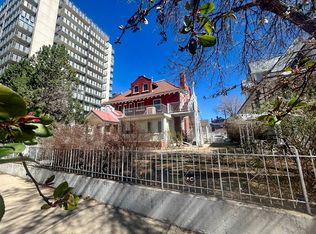
Open: 8/2 11am-2pm
For sale
$3,400,000
7beds
7,942sqft
740 N Washington Street, Denver, CO 80203
7beds
7,942sqft
Single family residence
Built in 1893
6,969 sqft
2 Attached garage spaces
$428 price/sqft
What's special
The Stonehouse at Capitol Hill is one of Denver’s rare true lifestyle properties — a residence equally suited for elevated daily living, large-scale entertaining, creative work, multi-generational living, or visionary live/work possibilities in the heart of the city. Set behind wrought-iron gates on one of Capitol Hill’s most architecturally distinguished streets, ...
- 16 days |
- 2,192 |
- 97 |
Source: REcolorado as distributed by MLS GRID,MLS#: 2624567
Travel times
Living Room
Breakfast Nook
Family Room
Dining Room
Kitchen
Primary Bedroom
Zillow last checked:
Listing updated:
Listed by:
Nick Crothers 720-955-8337,
Compass Colorado, LLC - Boulder
Source: REcolorado as distributed by MLS GRID,MLS#: 2624567
Facts & features
Interior
Bedrooms & bathrooms
- Bedrooms: 7
- Bathrooms: 6
- Full bathrooms: 3
- 3/4 bathrooms: 2
- 1/2 bathrooms: 1
- Main level bathrooms: 2
Bedroom
- Description: Large Suite With Bay Window And Walk In Closet
- Features: Primary Suite
- Level: Upper
- Area: 272 Square Feet
- Dimensions: 16 x 17
Bedroom
- Level: Upper
- Area: 238 Square Feet
- Dimensions: 14 x 17
Bedroom
- Level: Upper
- Area: 156 Square Feet
- Dimensions: 12 x 13
Bedroom
- Description: 3rd Floor - Home Office Or Bedroom
- Level: Upper
- Area: 180 Square Feet
- Dimensions: 12 x 15
Bedroom
- Description: Large Room On 3rd Floor - Perfect As A Large Suite, Screening Room, Home Gym, Or Other Recreation Room
- Level: Upper
- Area: 864 Square Feet
- Dimensions: 27 x 32
Bedroom
- Description: Basement Apt - Separate Entrance - Bedroom With En Suite
- Level: Basement
- Area: 224 Square Feet
- Dimensions: 14 x 16
Bedroom
- Description: Basement Apt
- Level: Basement
- Area: 195 Square Feet
- Dimensions: 13 x 15
Bathroom
- Description: 5 Piece Ensuite
- Features: En Suite Bathroom, Primary Suite
- Level: Upper
- Area: 171 Square Feet
- Dimensions: 9 x 19
Bathroom
- Level: Upper
- Area: 120 Square Feet
- Dimensions: 12 x 10
Bathroom
- Description: Powder Room To Service Living Room, Dining Room, And Kitchen
- Level: Main
- Area: 25 Square Feet
- Dimensions: 5 x 5
Bathroom
- Description: Services Family Room And Kitchen
- Level: Main
- Area: 40 Square Feet
- Dimensions: 5 x 8
Bathroom
- Description: Ensuite To Large 3rd Floor Room
- Features: En Suite Bathroom
- Level: Upper
- Area: 40 Square Feet
- Dimensions: 5 x 8
Bathroom
- Description: Basement Apt Bath
- Features: En Suite Bathroom
- Level: Basement
- Area: 81 Square Feet
- Dimensions: 9 x 9
Bonus room
- Description: Artist's Studio, Craft Room, Or Back Office. Cozy With Fireplace.
- Level: Main
- Area: 234 Square Feet
- Dimensions: 13 x 18
Bonus room
- Description: 3rd Floor - Designer Closet
- Level: Upper
- Area: 210 Square Feet
- Dimensions: 14 x 15
Dining room
- Description: Gorgeous Room With Coffered Ceilings Off Butler's Pantry
- Level: Main
- Area: 288 Square Feet
- Dimensions: 16 x 18
Family room
- Description: Cozy Yet Bright With Fireplace And Black Framed Oversized Glass Wall. Complete With Wet Bar
- Level: Main
- Area: 360 Square Feet
- Dimensions: 18 x 20
Family room
- Description: Basement Apt Family Room
- Level: Basement
- Area: 380 Square Feet
- Dimensions: 19 x 20
Family room
- Description: Basement Apt - Additional Sitting Room
- Level: Basement
- Area: 112 Square Feet
- Dimensions: 7 x 16
Kitchen
- Description: Chef's Kitchen - With Jewel Box Breakfast Nook And Butler's Pantry
- Level: Main
- Area: 900 Square Feet
- Dimensions: 30 x 30
Kitchen
- Description: Basement Apt Kitchen
- Level: Basement
- Area: 171 Square Feet
- Dimensions: 9 x 19
Laundry
- Description: 2nd Floor Laundry To Service All Bedrooms
- Level: Upper
- Area: 40 Square Feet
- Dimensions: 5 x 8
Laundry
- Description: Basement Apt - Laundry
- Level: Basement
- Area: 80 Square Feet
- Dimensions: 8 x 10
Living room
- Description: Large Room With Multiple Sitting Areas And Fireplace
- Level: Main
- Area: 612 Square Feet
- Dimensions: 17 x 36
Loft
- Description: Historical Fainting Room - With Access To 2nd Story Balcony
- Level: Upper
- Area: 288 Square Feet
- Dimensions: 16 x 18
Utility room
- Description: Mechanical And Storage Room
- Level: Basement
- Area: 285 Square Feet
- Dimensions: 15 x 19
Heating
- Forced Air, Natural Gas
Cooling
- Central Air
Appliances
- Included: Bar Fridge, Convection Oven, Dishwasher, Disposal, Double Oven, Dryer, Freezer, Gas Water Heater, Humidifier, Microwave, Oven, Range, Range Hood, Refrigerator, Self Cleaning Oven, Trash Compactor, Warming Drawer, Washer, Wine Cooler
Features
- Audio/Video Controls, Built-in Features, Ceiling Fan(s), Eat-in Kitchen, Entrance Foyer, Five Piece Bath, Granite Counters, High Ceilings, High Speed Internet, Marble Counters, Open Floorplan, Pantry, Primary Suite, Smart Thermostat, Solid Surface Counters, Sound System, Stone Counters, Vaulted Ceiling(s), Walk-In Closet(s), Wet Bar, Wired for Data
- Flooring: Tile, Wood
- Windows: Bay Window(s), Window Coverings, Window Treatments
- Basement: Full,Walk-Out Access
- Number of fireplaces: 3
- Fireplace features: Family Room, Living Room, Master Bedroom
Interior area
- Total structure area: 7,942
- Total interior livable area: 7,942 sqft
- Finished area above ground: 6,115
- Finished area below ground: 1,639
Video & virtual tour
Property
Parking
- Total spaces: 5
- Parking features: Concrete
- Attached garage spaces: 2
- Details: Off Street Spaces: 3
Features
- Levels: Three Or More
- Patio & porch: Covered, Front Porch, Patio
- Exterior features: Balcony, Barbecue, Dog Run, Lighting, Rain Gutters, Smart Irrigation
- Fencing: Full
Lot
- Size: 6,969.6 Square Feet
- Features: Historical District, Landscaped, Level, Near Public Transit, Sprinklers In Front
Details
- Parcel number: 503918005
- Zoning: G-MU-3
- Special conditions: Standard
Construction
Type & style
- Home type: SingleFamily
- Architectural style: Victorian
- Property subtype: Single Family Residence
Materials
- Block, Stone
- Roof: Slate
Condition
- Updated/Remodeled
- Year built: 1893
Details
- Warranty included: Yes
Utilities & green energy
- Electric: 110V, 220 Volts
- Sewer: Public Sewer
- Water: Public
Green energy
- Energy efficient items: Thermostat
Community & HOA
Community
- Security: Carbon Monoxide Detector(s), Security Entrance, Security System, Smart Locks, Smart Security System, Smoke Detector(s), Video Doorbell
- Subdivision: 7th Avenue
HOA
- Has HOA: No
Location
- Region: Denver
Financial & listing details
- Price per square foot: $428/sqft
- Tax assessed value: $2,162,100
- Annual tax amount: $13,018
- Date on market: 6/26/2026
- Listing terms: Cash,Conventional,Jumbo,VA Loan
- Exclusions: Sellers Personal Property
- Ownership: Individual
- Road surface type: Paved
Price history
| Date | Event | Price |
|---|---|---|
| 6/26/2026 | Listed for sale | $3,400,000+105.4%$428/sqft |
Source: | ||
| 3/17/2021 | Sold | $1,655,000-8.1%$208/sqft |
Source: Public Record Report a problem | ||
| 8/6/2020 | Listed for sale | $1,800,000-10%$227/sqft |
Source: Liv Sotheby's International Realty #7398361 Report a problem | ||
| 5/28/2020 | Listing removed | $2,000,000$252/sqft |
Source: Coldwell Banker Residential 18 #9753302 Report a problem | ||
| 4/27/2020 | Price change | $2,000,000-4.8%$252/sqft |
Source: Coldwell Banker Residential Brokerage - Denver Central #9753302 Report a problem | ||
| 11/11/2019 | Price change | $2,100,000-4.5%$264/sqft |
Source: Coldwell Banker Residential Brokerage - Denver Central #9753302 Report a problem | ||
| 8/12/2019 | Price change | $2,200,000-4.3%$277/sqft |
Source: Coldwell Banker Residential Brokerage - Denver Central #9753302 Report a problem | ||
| 4/13/2019 | Listed for sale | $2,300,000+114.2%$290/sqft |
Source: COLDWELL BANKER RESIDENTIAL 18 #9753302 Report a problem | ||
| 6/2/2014 | Sold | $1,074,000-6.4%$135/sqft |
Source: Public Record Report a problem | ||
| 2/21/2014 | Listed for sale | $1,148,000-8.2%$145/sqft |
Source: Fuller Sotheby's International Realty #9827957 Report a problem | ||
| 11/5/2013 | Listing removed | $1,250,000$157/sqft |
Source: RE/MAX Professionals #1154469 Report a problem | ||
| 9/1/2013 | Price change | $1,250,000-3.1%$157/sqft |
Source: RE/MAX Professionals #1154469 Report a problem | ||
| 5/21/2013 | Price change | $1,290,000-4.4%$162/sqft |
Source: RE/MAX Professionals #1154469 Report a problem | ||
| 3/9/2013 | Price change | $1,350,000-10%$170/sqft |
Source: RE/MAX Professionals #1154469 Report a problem | ||
| 1/19/2013 | Listed for sale | $1,500,000+40.2%$189/sqft |
Source: RE/MAX Professionals #1154469 Report a problem | ||
| 6/7/2011 | Sold | $1,070,000-2.6%$135/sqft |
Source: Public Record Report a problem | ||
| 2/6/2011 | Price change | $1,099,000-8.3%$138/sqft |
Source: Rembrandt Real Estate #962098 Report a problem | ||
| 10/13/2010 | Price change | $1,199,000-5.8%$151/sqft |
Source: Rembrandt Real Estate #962098 Report a problem | ||
| 10/12/2010 | Price change | $1,272,637-2.1%$160/sqft |
Source: Rembrandt Real Estate #962098 Report a problem | ||
| 9/14/2010 | Price change | $1,299,900-13.1%$164/sqft |
Source: Rembrandt Real Estate #962098 Report a problem | ||
| 4/21/2010 | Price change | $1,496,000-6.3%$188/sqft |
Source: Rembrandt Real Estate #962098 Report a problem | ||
| 3/19/2010 | Price change | $1,595,762-5.9%$201/sqft |
Source: Rembrandt Real Estate #962098 Report a problem | ||
| 2/20/2010 | Price change | $1,696,000-3.9%$214/sqft |
Source: Rembrandt Real Estate #962098 Report a problem | ||
| 2/12/2010 | Price change | $1,764,556-7.1%$222/sqft |
Source: Rembrandt Real Estate #843088 Report a problem | ||
| 10/9/2009 | Listed for sale | $1,899,000+233.2%$239/sqft |
Source: Owner Report a problem | ||
| 12/15/2005 | Sold | $569,950$72/sqft |
Source: Public Record Report a problem | ||
Public tax history
| Year | Property taxes | Tax assessment |
|---|---|---|
| 2024 | $10,939 +7.5% | $141,180 -2.8% |
| 2023 | $10,177 +3.6% | $145,250 +13.5% |
| 2022 | $9,824 +9.2% | $127,970 -2.8% |
| 2021 | $8,994 +2.9% | $131,660 +8.6% |
| 2020 | $8,742 +3.7% | $121,214 -0.7% |
| 2019 | $8,427 | $122,061 +12.1% |
| 2018 | $8,427 +0.3% | $108,920 |
| 2017 | $8,401 +15.9% | $108,920 +17.4% |
| 2016 | $7,251 -3.4% | $92,810 |
| 2015 | $7,504 0% | $92,810 +2.7% |
| 2014 | $7,507 +18.8% | $90,350 +7.5% |
| 2011 | $6,321 +2.2% | $84,050 -11.5% |
| 2010 | $6,184 +34.4% | $94,930 |
| 2009 | $4,602 +35.6% | $94,930 +40.4% |
| 2003 | $3,394 +1.9% | $67,630 +19.3% |
| 2002 | $3,331 | $56,710 +34.6% |
| 2001 | -- | $42,120 |
Find assessor info on the county website
Monthly payment
Est. payment
$18,514/mo
Principal & interest
$17126
Property taxes
$1388
Estimated market value
Not available
Estimated sales range
Not available
Not available
Climate risks
Explore flood, wildfire, and other predictive climate risk information for this property on First Street®️.
Neighborhood: Capitol Hill
Nearby schools
Dora Moore ECE - 8th Grade School
Grades PK-8 • 0.3 miles4/10
GreatSchools® Rating
Test Score Rating
3/10Student Progress Rating
5/10East High School
Grades 9-12 • 1.5 miles8/10
GreatSchools® Rating
College Readiness Rating
9/10Student Progress Rating
7/10Morey Middle School
Grades 6-8 • 0.7 miles9/10
GreatSchools® Rating
Test Score Rating
10/10Student Progress Rating
8/10- Colorado
- Denver County
- Denver
- 80203
- Capitol Hill
- 740 N Washington Street