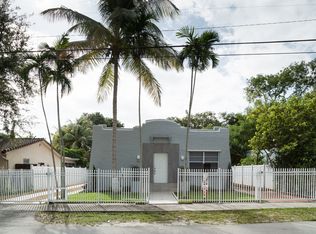
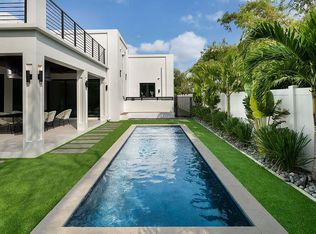
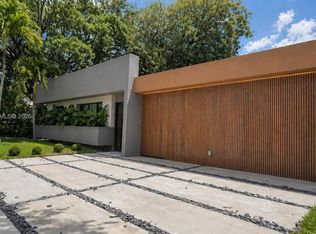
This meticulously planned single-family residence has undergone a complete renovation, encompassing plumbing, electrical, and mechanical systems. The addition of 613 square feet of space has expanded the original 1,422 square feet to a total of 2,036 square feet. The modern layout seamlessly combines comfort and elegance, providing an ideal setting for both everyday living and entertaining guests. The home features 4 spacious bedrooms, 3 bathrooms, an attached garage, and a resort-style outdoor area centered around a private swimming pool.The thoughtfully designed floor plan includes an expansive open-concept living room connected to a contemporary kitchen, creating a seamless flow ideal for everyday living and hosting guests. Large openings toward the outdoor spaces enhance natural light and indoor-outdoor connectivity. The private primary suite is positioned separately for added privacy and includes a walk-in closet and en-suite master bathroom. Additional bedrooms are well-proportioned and connected by interior corridors that maximize functionality and privacy. Outdoor amenities include a striking angular pool design with surrounding lounge space, offering a true tropical lifestyle atmosphere perfect for entertaining or relaxing. The property also includes dedicated laundry space, storage areas, and a private garage. In this final phase, finishes and materials can still be customized till the 1st of july . The price may increase as the construction progresses.
Under contract
$1,799,000
740 NE 83rd St, Miami, FL 33138
4beds
--sqft
Single Family Residence
Built in 2026
6,830 Square Feet Lot
$1,721,200 Zestimate®
$--/sqft
$-- HOA
What's special
Private swimming poolAttached garageSpacious bedroomsResort-style outdoor areaSurrounding lounge spaceStorage areasDedicated laundry space
- 138 days
- 77
- 1
Zillow last checked:
Listing updated:
Listed by:
Claudio Bagliani 786-303-1061,
COSMORE Florida Corp.
Source: MIAMI,MLS#: A12024928 Originating MLS: A-Miami Association of REALTORS
Originating MLS: A-Miami Association of REALTORSFacts & features
Interior
Bedrooms & bathrooms
- Bedrooms: 4
- Bathrooms: 3
- Full bathrooms: 3
Heating
- Central, Electric
Cooling
- Central Air, Electric
Appliances
- Included: Dishwasher, Dryer, Electric Water Heater, Microwave, Electric Range, Refrigerator, Washer
- Laundry: Laundry Room
Features
- Kitchen Island
- Flooring: Parquet
- Doors: High Impact Doors
- Windows: Clear Impact Glass, Complete Impact Glass, High Impact Windows, Impact Glass
Video & virtual tour
Property
Parking
- Total spaces: 2
- Parking features: Additional Spaces Available, Driveway
- Attached garage spaces: 1
- Carport spaces: 1
- Covered spaces: 2
- Has uncovered spaces: Yes
Features
- Stories: 1
- Entry location: First Floor Entry
- Has private pool: Yes
- Pool features: Above Ground, Auto Pool Clean, Pool Only
- View description: None
Lot
- Size: 6,830 Square Feet
- Features: Less Than 1/4 Acre Lot
Details
- Parcel number: 0132070160080
- Zoning: 0100
Construction
Type & style
- Home type: SingleFamily
- Property subtype: Single Family Residence
Materials
- Concrete Block Construction
- Roof: Concrete
Condition
- Updated/Remodeled,Completely Renovated,New Construction
- New construction: Yes
- Year built: 2026
Utilities & green energy
- Electric: Circuit Breakers
- Sewer: Public Sewer
- Water: Municipal Water
Green energy
- Energy efficient items: Appliances, HVAC, Insulation, Thermostat
Community & HOA
Community
- Features: Sidewalks
- Subdivision: Shorecrest
HOA
- Has HOA: No
Location
- Region: Miami
Financial & listing details
- Tax assessed value: $591,638
- Annual tax amount: $13,800
- Date on market: 5/25/2026
- Listing terms: All Cash,Conventional
Estimated market value
$1,721,200
$1.64M - $1.81M
$5,423/mo
Price history
| Date | Event | Price |
|---|---|---|
| 7/27/2026 | Pending sale | $1,799,000 |
Source:  MIAMI #A12024928 Report a problem MIAMI #A12024928 Report a problem | ||
| 5/26/2026 | Listed for sale | $1,799,000+133.6% |
Source: MIAMI #A12024928 Report a problem | ||
| 10/31/2024 | Sold | $770,000-1.9% |
Source: MIAMI #A11658552 Report a problem | ||
| 10/11/2024 | Pending sale | $785,000 |
Source: MIAMI #A11658552 Report a problem | ||
| 9/28/2024 | Contingent | $785,000 |
Source: MIAMI #A11658552 Report a problem | ||
| 9/16/2024 | Listed for sale | $785,000+65.3% |
Source: MIAMI #A11658552 Report a problem | ||
| 8/18/2021 | Sold | $475,000+257.1% |
Source: MIAMI #A11068038 Report a problem | ||
| 3/24/2021 | Listing removed | -- |
Source: Owner Report a problem | ||
| 9/23/2014 | Listing removed | $950 |
Source: Owner Report a problem | ||
| 9/19/2014 | Listed for rent | $950 |
Source: Owner Report a problem | ||
| 5/17/2013 | Listing removed | $950 |
Source: Beachfront Realty Report a problem | ||
| 4/18/2013 | Listed for rent | $950 |
Source: Beachfront Realty Report a problem | ||
| 8/8/2001 | Sold | $133,000+6.4% |
Source: Public Record Report a problem | ||
| 9/15/2000 | Sold | $125,000+78.6% |
Source: Public Record Report a problem | ||
| 5/16/1996 | Sold | $70,000 |
Source: Public Record Report a problem | ||
Public tax history
| Year | Property taxes | Tax assessment |
|---|---|---|
| 2025 | $12,206 +14.4% | $591,638 +6.6% |
| 2024 | $10,667 +0.6% | $555,251 +3% |
| 2023 | $10,601 +25.5% | $539,079 +37.7% |
| 2022 | $8,450 +242.3% | $391,441 +179.5% |
| 2021 | $2,468 +1.4% | $140,048 +1.4% |
| 2020 | $2,435 +2.6% | $138,115 +2.3% |
| 2019 | $2,373 +4.3% | $135,010 +1.9% |
| 2018 | $2,276 | $132,493 +2.1% |
| 2017 | $2,276 +1.4% | $129,768 +2.1% |
| 2016 | $2,245 -0.9% | $127,099 +0.7% |
| 2015 | $2,265 -0.9% | $126,216 +0.8% |
| 2014 | $2,285 -13.6% | $125,215 +1.5% |
| 2013 | $2,646 | $123,365 -12.8% |
| 2012 | $2,646 -5% | $141,450 -3.8% |
| 2011 | $2,787 -3.3% | $147,008 +1.5% |
| 2010 | $2,882 -17.7% | $144,836 -18.5% |
| 2009 | $3,503 -2.5% | $177,775 +20.6% |
| 2007 | $3,591 -48.6% | $147,426 |
| 2006 | $6,985 | -- |
| 2005 | $6,985 +22.9% | -- |
| 2004 | $5,685 +56.2% | -- |
| 2003 | $3,641 +182.3% | -- |
| 2002 | $1,290 | -- |
| 2001 | $1,290 | -- |
Find assessor info on the county website
Monthly payment
Est. payment
Payment breakdown
Explore the cost of this home by adjusting the details. Changes won't be saved.Climate risks
Neighborhood: Upper Eastside
Nearby schools
Schools provided by the listing agent
- Middle: Horace Mann
- High: Miami Edison
Source: MIAMI. This data may not be complete. We recommend contacting the local school district to confirm school assignments for this home.
Similar homes
- $2,175,0002 bd3 ba2k sqftMiami Shores Sec 3, Miami Shores, FL 33138For Sale

 MLS ID #A12086904, Georgette Kluck, Keller Williams Eagle Realty. MIAMI
 - $1,850,0004 bd5 ba2.7k sqftMimo 62nd Sky Collection, Miami, FL 33138New Construction
 MLS ID #A12050822, Christina Fernandez, ACC Realty, Inc.. MIAMI
 - $1,700,0004 bd3 ba1.9k sqftGriffins Sub, Miami, FL 33127New Construction
 MLS ID #A12027646, Daniel Gonzalez, Lifestyle International Realty. MIAMI
 - $1,899,0004 bd3 ba2k sqftSky Lake, North Miami Beach, FL 33179For Sale
 MLS ID #A12070238, Joan Wilches, Innovax Real Estate, LLC.. MIAMI
 - $2,650,0005 bd6 ba3.2k sqftMiami Shores Estates, Miami Shores, FL 33138For SaleMLS ID #A11974160, Isabel Dohse, Compass Florida, LLC. MIAMI
- $1,699,0005 bd4 ba4.2k sqft3309 Bradenham Lane, Davie, FL 33328For Sale
 MLS ID #B26008975, Kristine Zelazo, Your Home Sold Guaranteed Realty - Kristine Zelazo. BeachesMLS
 - $1,888,0002 bd3 ba2k sqftTwo Tequesta, Miami, FL 33131For SaleMLS ID #A12101200, Nancy Batchelor PA, Compass Florida, LLC. MIAMI
- $2,000,0005 bd4 ba2.6k sqft1935 SW 10th Street, Miami, FL 33135For SaleMLS ID #F10539644, Rebecca L Mendez, LoKation. BeachesMLS
- $1,750,0004 bd4 ba2.2k sqftOasis I, Miami, FL 33135New ConstructionMLS ID #A12091970, Jonathan Vega, One Sotheby's International Realty. MIAMI
- $1,835,9003 bd3 ba1.4k sqftThe Rider Residences Miam, Miami, FL 33137New ConstructionMLS ID #A12089629, Diana Kosov, Cervera Real Estate Inc. MIAMI
- $1,550,0004 bd4 ba2k sqft8966 SW 40th Terrace, Miami, FL 33165New ConstructionMLS ID #B26012052, Dmitry Asanov, Dade Luxury Realty LLC. BeachesMLS
- $2,290,0005 bd4 ba1.9k sqftBuena Vista Heights Exten, Miami, FL 33127New ConstructionMLS ID #A12077057, Kristina Novikova, New Level Corp. MIAMI
- $1,752,0003 bd2 ba1.4k sqftShoma Bay, North Bay Village, FL 33141New ConstructionMLS ID #A11998907, Craig Studnicky, ISG World 1, LLC.. MIAMI
- $2,385,0004 bd2 ba1.4k sqftEast Shenandoah, Miami, FL 33145For SaleMLS ID #A12064372, Roberto Marquez Rodriguez, OWN Realty. MIAMI
- $1,950,0003 bd4 ba1.9k sqft1400 BISCAYNE Boulevard #201, Miami, FL 33132New ConstructionMLS ID #B26072619, Claire Albertson, Keller Williams Capital Realty. BeachesMLS
- $2,250,0003 bd4 ba2.2k sqftGriffing Biscayne Park Es, Biscayne Park, FL 33161For SaleMLS ID #A12042694, Menachem Fellig, Compass Florida, LLC. MIAMI
- $2,000,0006 bd6 ba2.8k sqftRockmoor Villa Track, Miami, FL 33137New ConstructionMLS ID #A11941886, Manuel Vidal PA, The Keyes Company. MIAMI
- $1,796,7033 bd2 ba1k sqftVilla Sofia, Miami Beach, FL 33139New ConstructionMLS ID #A11998063, Ben Brissi, BHHS EWM Realty. MIAMI
