Skip main navigation
Sold for $650,000
  • $650,000

    740 Wedge Way, Warrington, PA 18976

    4beds
    2,360sqft
    Single Family Residence
    Built in 1968
    0.93 Acres Lot
    $680,100 Zestimate®
    $275/sqft
    $3,744 Estimated rent

    Home value

    $680,100

    $632,000 - $735,000

    $3,744/mo

    Zestimate® history
    Loading
    Loading...

    Owner options

    List your home for rent

    $3,744/mo

    Rent Zestimate®

    Find your next renter with Zillow Rental Manager. Plus, with online applications, you can quickly screen prospective tenants – for free.

    Learn more

    $3,744/mo

    Rent Zestimate®

    Refinance and save

    $4,126/mo

    Est. payment

    Refinancing to a lower rate could help reduce your monthly payments and save thousands over the life of the loan.

    See today's rates

    $4,126/mo

    Est. payment

    Explore your selling options

    Work with a Zillow partner agent

    Leverage their expertise and Zillow's premium Showcase listings to get your home seen by more buyers.

    Get started

    List with your own agent

    Get your home in front of millions of buyers by listing it on Zillow.

    Learn how to do it

    Sell it yourself

    Take full control of how buyers see your home on Zillow by listing For Sale by Owner (FSBO).

    List your home

    What's special

    Fully renovated hall bathMove-in-ready spaceComfortable and flowing layoutNew laminate flooringBrand new carpetingDuctless mini-split systemUpdated lighting
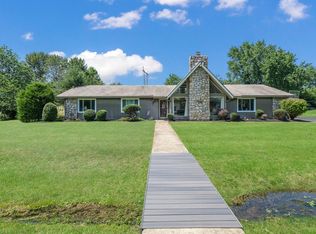
    Step into 740 Wedge Way and experience a home where timeless design meets modern convenience. With 2,360 square feet of living space, this traditional yet thoughtfully updated home offers a comfortable and flowing layout that perfectly suits both daily living and entertaining. Upon entering, you’re welcomed by a bright foyer with updated lighting and new laminate flooring that extends seamlessly through the living room, dining room, and family room, creating a unified and stylish feel throughout the main level. The living room is filled with natural light and offers a versatile space for relaxing or hosting guests. Nearby, the formal dining room features a beautiful new chandelier and provides an inviting setting for meals and special occasions. A brand new ductless mini-split system, located in the dining room, efficiently heats and cools the main level, ensuring year-round comfort in the most frequently used living spaces. At the heart of the home is the spacious family room, a true focal point that blends warmth and character. With soaring high ceilings, rustic exposed beams, and a wood-burning fireplace, this stunning room creates a dramatic yet cozy atmosphere—ideal for relaxing evenings or memorable gatherings with friends and family. It’s a space where people naturally come together. The kitchen is both functional and beautifully appointed, featuring granite countertops, classic cabinetry, and a center island with a stove that makes meal preparation easy and efficient. A double oven provides added convenience for cooking and entertaining, while a large window over the sink offers picturesque views of the golf course fairways, bringing natural beauty indoors. Also located on the main level is a fully renovated hall bath, updated in 2025 with new tile flooring, a modern vanity, updated fixtures, and a new toilet. Upstairs, brand new carpeting adds warmth and comfort throughout all four bedrooms and the hallway. The primary suite offers a quiet retreat with generous closet space and a new ceiling fan for added comfort. Three additional bedrooms provide ample space for family, guests, or home offices, and all share easy access to a well-appointed hall bath. Additional interior updates include six new windows that fill the home with natural light, new outlets and toggle switches, and updated lighting fixtures in the foyer and upstairs hallway. Every detail of this home has been designed with comfort, efficiency, and style in mind, creating a move-in-ready space that’s as functional as it is inviting. Beyond the comforts of home, 740 Wedge Way offers an exceptional lifestyle. The Fairways Golf Club is just steps away, inviting you to enjoy leisurely rounds of golf with stunning views. The neighborhood is also near several parks, including John Paul Park at Lower Nike, Lions Pride Park, and Valley Glen Park, which offer playgrounds, walking trails, and sports courts for outdoor recreation. For shopping and dining, Valley Square Shopping Center is nearby, featuring a variety of stores and restaurants to explore. The Mary Barness Community Pool is also close by, providing a refreshing summer retreat with amenities like a main pool, lap pool, toddler splash pool, playground, and sports courts. Additionally, the vibrant town of Doylestown is just a short drive away, approximately 10 minutes, offering a charming downtown area with boutique shops, dining options, and cultural attractions. With its prime location and array of amenities, this home provides the perfect setting for a balanced and fulfilling lifestyle.

    Zillow last checked:

    Listing updated:

    Listed by:

    Samantha Cathers 267-987-1200,

    Market Force Realty

    Bought with:

    Bob Wipplinger, RS298064

    RE/MAX Centre Realtors

    Source: Bright MLS,MLS#: PABU2099688MLS Logo

    Facts & features

    Interior

    Bedrooms & bathrooms
    • Bedrooms: 4
    • Bathrooms: 3
    • Full bathrooms: 2
    • 1/2 bathrooms: 1
    • Main level bathrooms: 3
    • Main level bedrooms: 4
    Basement
    • Area: 900
    Heating
    • Baseboard, Natural Gas
    Cooling
    • Ceiling Fan(s), Ductless, Window Unit(s), Other
    Appliances
    • Included: Microwave, Built-In Range, Cooktop, Dishwasher, Disposal, Double Oven, Refrigerator, Washer, Gas Water Heater
    Features
    • Ceiling Fan(s), Dining Area, Exposed Beams, Family Room Off Kitchen, Open Floorplan, Floor Plan - Traditional, Formal/Separate Dining Room, Eat-in Kitchen, Walk-In Closet(s), Other
    • Flooring: Carpet
    • Basement: Full,Sump Pump,Unfinished,Drainage System
    • Number of fireplaces: 1
    • Fireplace features: Wood Burning
    Interior area
    • Total structure area: 3,260
    • Total interior livable area: 2,360 sqft
    • Finished area above ground: 2,360

    Property

    Parking
    • Total spaces: 8
    • Parking features: Storage, Garage Faces Front, Garage Faces Side, Garage Door Opener, Inside Entrance, Oversized, Asphalt, Attached, Detached, Driveway
    • Attached garage spaces: 4
    • Uncovered spaces: 4
    • Details: Garage Sqft: 949
    Accessibility
    • Accessibility features: None
    Features
    • Levels: Two
    • Stories: 2
    • Patio & porch: Patio
    • Pool features: None
    • Fencing: Full
    • Has view: Yes
    • View description: Golf Course
    Lot
    • Size: 0.93 Acres
    • Dimensions: 200.00 x 203.00
    Details
    • Additional structures: Above Grade
    • Parcel number: 50021094
    • Zoning: R2
    • Special conditions: Standard

    Construction

    Type & style
    • Home type: SingleFamily
    • Architectural style: Traditional
    • Property subtype: Single Family Residence
    Materials
    • Frame
    • Foundation: Block
    Condition
    • New construction: No
    • Year built: 1968

    Utilities & green energy

    • Sewer: Public Sewer
    • Water: Public

    Community & neighborhood

    Location
    • Region: Warrington
    • Subdivision: Fairways
    • Municipality: WARRINGTON TWP

    Other

    Other facts
    • Listing agreement: Exclusive Right To Sell
    • Listing terms: Cash,Conventional,FHA,VA Loan
    • Ownership: Fee Simple

    Price history

    DateEventPrice
    8/18/2025Sold$650,000+0%$275/sqft
    Source: Bright MLS #PABU2099688 Report a problem
    7/10/2025Pending sale$649,900$275/sqft
    Source: Bright MLS #PABU2099688 Report a problem
    7/7/2025Listed for sale$649,900+20.4%$275/sqft
    Source: Bright MLS #PABU2099688 Report a problem
    7/19/2024Sold$540,000-1.8%$229/sqft
    Source: Bright MLS #PABU2069820 Report a problem
    5/20/2024Contingent$549,999$233/sqft
    Source: Bright MLS #PABU2069820 Report a problem
    5/18/2024Price change$549,999-2.7%$233/sqft
    Source: Bright MLS #PABU2069820 Report a problem
    5/3/2024Listed for sale$565,000$239/sqft
    Source: Bright MLS #PABU2069820 Report a problem

    Public tax history

    YearProperty taxesTax assessment
    2025$7,731 $40,360
    2024$7,731 +12.1%$40,360
    2023$6,898 +2%$40,360
    2022$6,762 +1.1%$40,360
    2021$6,686 $40,360
    2020$6,686 +1.7%$40,360
    2018$6,572 +1.7%$40,360
    2017$6,463 -0.2%$40,360
    2016$6,473 $40,360
    2015-- $40,360
    2014-- $40,360
    2013-- $40,360
    2012-- $40,360
    2011-- $40,360
    2010-- $40,360
    2009-- $40,360
    2008-- $40,360
    2007-- $40,360
    2006-- $40,360
    2005-- $40,360 +300%
    2004-- $10,090
    2003-- $10,090
    2002-- $10,090
    2000-- $10,090

    Find assessor info on the county website

    Neighborhood: 18976

    Nearby schools

    GreatSchools rating
    Schools provided by the listing agent
    • Elementary: Titus
    • Middle: Tamanend
    • High: Central Bucks High School South
    • District: Central Bucks

    Source: Bright MLS. This data may not be complete. We recommend contacting the local school district to confirm school assignments for this home.

    Get a cash offer in 3 minutes
    Find out how much your home could sell for in as little as 3 minutes with a no-obligation cash offer.
    Estimated market value
    $680,100
    Get a cash offer in 3 minutes
    Find out how much your home could sell for in as little as 3 minutes with a no-obligation cash offer.
    Estimated market value
    $680,100