What a great Lake property situated on a large lot close to Talley Bend Boat Launch & Corp ground. This spacious 3 bdrm., 2 ba home comes with a covered front porch, a roomy sun room & gazebo for your great entertainment of the outdoors. A 2 car detached garage/shop, 2 car ports, 3 yard barns, and cabin w/el. heat/A/C are also a plus for additional storage or overflow guests. Circle drive and fenced backyard with gazebo & backup generator are also a bonus to this property. Virtual staging has been added to some photos. Call for details.
For sale
$245,000
7400 NE 1051 Private Rd, Lowry City, MO 64763
3beds
1,647sqft
Single Family Residence
Built in 2015
1.5 Acres Lot
$-- Zestimate®
$149/sqft
$29/mo HOA
What's special
Covered front porchFenced backyard with gazeboLarge lotCircle driveRoomy sun room
- 53 days |
- 189 |
- 3 |
Zillow last checked:
Listing updated:
Listed by:
Ruby Huisman 660-525-1438,
RE/MAX TRUMAN LAKE 660-885-2201
Source: WCAR MO,MLS#: 103507
Facts & features
Interior
Bedrooms & bathrooms
- Bedrooms: 3
- Bathrooms: 2
- Full bathrooms: 2
Rooms
- Room types: Dining Room, Sun Room, Master Bathroom
Primary bedroom
- Description: En-Suite M/Bath, W/I Closet
- Level: Main
- Area: 196.56
- Dimensions: 12.6 x 15.6
Bedroom 2
- Level: Main
- Area: 126
- Dimensions: 10 x 12.6
Bedroom 3
- Level: Main
- Area: 126
- Dimensions: 10 x 12.6
Dining room
- Description: Adjoins Kitchen
- Level: Main
- Area: 126
- Dimensions: 10 x 12.6
Family room
- Length: 10
Kitchen
- Description: All Appl. Stay, Island W/Eat-Up Bar
- Features: Cabinets Wood, Pantry
- Level: Main
- Area: 171.36
- Dimensions: 12.6 x 13.6
Living room
- Description: Vaulted Ceilings, Opens To Kitchen/Dining
- Level: Main
- Area: 277.2
- Dimensions: 12.6 x 22
Heating
- Forced Air, Electric
Cooling
- Central Air
Appliances
- Included: Dishwasher, Disposal, Microwave, Electric Oven/Range, Refrigerator, Water Softener Rented, Electric Water Heater
- Laundry: Main Level
Features
- Flooring: Carpet, Laminate, Vinyl
- Doors: Atrium Door
- Windows: Thermal/Multi-Pane, Vinyl, Drapes/Curtains/Rods: Some Stay
- Basement: Crawl Space
- Has fireplace: No
Interior area
- Total structure area: 1,647
- Total interior livable area: 1,647 sqft
- Finished area above ground: 1,647
Property
Parking
- Total spaces: 2
- Parking features: Detached, Garage Door Opener
- Garage spaces: 2
Accessibility
- Accessibility features: Handicap Access
Features
- Patio & porch: Covered
- Exterior features: Mailbox
- Fencing: Chain Link,Partial
Lot
- Size: 1.5 Acres
Details
- Additional structures: Shed(s)
- Other equipment: Cable TV/Satellite Dish, Generator, Wired for Generator
Construction
Type & style
- Home type: SingleFamily
- Property subtype: Single Family Residence
Materials
- Vinyl Siding
- Foundation: Block, Slab
- Roof: Composition
Condition
- Year built: 2015
Utilities & green energy
- Electric: 220 Volts in Laundry, 220 Volts
- Gas: Propane Tank-Rented
- Sewer: Septic Tank
- Water: Well Community
Green energy
- Energy efficient items: Ceiling Fans
Community & HOA
Community
- Security: Smoke Detector(s)
- Subdivision: Woodland Acres
HOA
- Has HOA: Yes
- HOA fee: $350 annually
Location
- Region: Lowry City
Financial & listing details
- Price per square foot: $149/sqft
- Price range: $245K - $245K
- Date on market: 6/29/2026
- Road surface type: Rock
Estimated market value
Not available
Estimated sales range
Not available
Not available
Price history
| Date | Event | Price |
|---|---|---|
| 6/29/2026 | Listed for sale | $245,000-2%$149/sqft |
Source:  WCAR MO #103507 Report a problem WCAR MO #103507 Report a problem | ||
| 6/17/2026 | Listing removed | $249,900$152/sqft |
Source: WCAR MO #102097 Report a problem | ||
| 1/8/2026 | Listed for sale | $249,900$152/sqft |
Source: WCAR MO #102097 Report a problem | ||
Public tax history
Tax history is unavailable.
Monthly payment
Est. payment
Payment breakdown
Explore the cost of this home by adjusting the details. Changes won't be saved.Climate risks
Neighborhood: 64763
Nearby schools
GreatSchools rating
- 5/10Lakeland Elementary SchoolGrades: PK-6Distance: 10.4 mi
- 4/10Lakeland High SchoolGrades: 7-12Distance: 10.4 mi
Schools provided by the listing agent
- District: Lakeland
Source: WCAR MO. This data may not be complete. We recommend contacting the local school district to confirm school assignments for this home.
- $--3.87 acres7465 NE 1051 Pvt Rd, Lowry City, MO 64763Sold
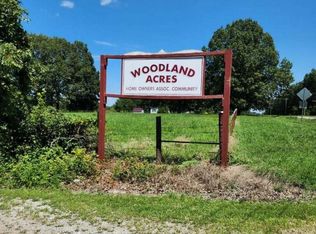
- $181,000-- bd-- ba1.5k sqft7400 NE 1051 Pvt Rd, Lowry City, MO 64763Off Market
- $--3 bd2 ba1.2k sqft7445 NE 1051 Pvt Rd, Lowry City, MO 64763Sold
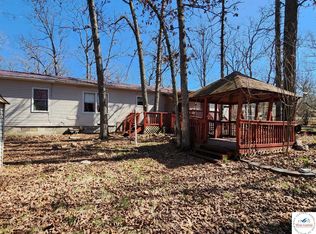
- $262,300-- bd0 ba1.8k sqft7440 NE 1051 Pvt Rd, Lowry City, MO 64763Off Market
- $--3 bd2 ba1.6k sqft7350 NE 1051 Pvt Rd, Lowry City, MO 64763Sold
- $208,9003 bd2 ba1.3k sqft7385 NE 1051 Pvt Rd, Lowry City, MO 64763Off Market
- $7,500-- bd-- ba-- sqft7480 NE 1051 Pvt Rd, Lowry City, MO 64763Off Market
- $189,000-- bd0 ba1.8k sqft10520 NE 730 Pvt Rd, Lowry City, MO 64763Off Market
A local agent can set up tours, give advice and negotiate with sellers.
Similar homes
- $244,9003 bd2 ba1.3k sqft14614 Sanctuary St, Warsaw, MO 65355For Sale
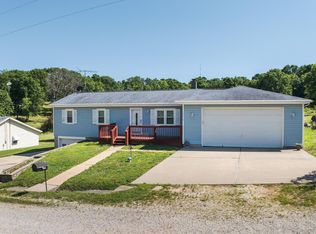
 MLS ID #103120, Danielle C Baker, Anstine Realty & Auction, LLC. WCAR MO
 - $154,9003 bd1 ba1k sqft400 E Rogers St, Lowry City, MO 64763For Sale
 MLS ID #103836, Emily Burke, Golden Valley Realty Group. WCAR MO
 - $264,9002 bd2 ba1.8k sqft1023 SE 300th Rd, Clinton, MO 64735For Sale
 MLS ID #103841, Casey L Strouse, EXP Realty LLC. WCAR MO
 - $249,9002 bd1 ba1.2k sqft10924 SE Z, Deepwater, MO 64740For Sale
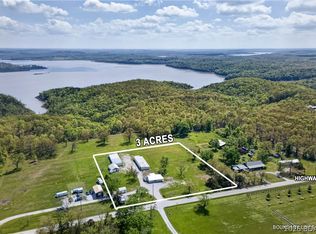 MLS ID #3586513, Luke Beaman DR, Reece and Nichols Golden Key Realty. LOBR
 - $250,0003 bd2 ba1.8k sqft558 SE 1291st Rd, Clinton, MO 64735For SaleMLS ID #2631102, Paul Fyffe, Keller Williams Southland. Heartland MLS as distributed by MLS GRID
- $244,0003 bd2 ba2k sqft17572 Snowcap Loop, Warsaw, MO 65355For SaleMLS ID #103595, Jamie M Tweedy, Lake Life Real Estate, LLC. WCAR MO
- $249,9002 bd1 ba1.2k sqft10924 SE Highway Z, Deepwater, MO 64740For SaleMLS ID #102860, LUKE BEAMAN, Reece Nichols Golden Key Realty. WCAR MO
- $315,0003 bd2 ba1.4k sqft18272 Hampton Dr, Wheatland, MO 65779For SaleUnited Country
- $290,0003 bd3 ba2.2k sqft790 SE 13th Hwy, Osceola, MO 64776For SaleMLS ID #103474, Luke Ballard, EXP Realty LLC. WCAR MO
- $239,9005 bd3 ba2.1k sqft715 Illinois St, Warsaw, MO 65355For SaleMLS ID #101264, JOHN A EIERMAN, Reece Nichols Golden Key Realty. WCAR MO
- $222,0003 bd2 ba1.6k sqft11138 Leisure Dr, Warsaw, MO 65355For SaleMLS ID #103704, Emily Burke, Golden Valley Realty Group. WCAR MO
- $267,0002 bd2 ba1.6k sqft28409 Bali Road, Warsaw, MO 65355Active w/Contingency
 MLS ID #60277312, Shane Ray Ownby, Keller Williams Tri-Lakes. SOMOMLS as distributed by MLS GRID
 - $219,9003 bd2 ba1.1k sqft16420 Walnut Grove Rd, Warsaw, MO 65355For SaleMLS ID #103372, LUKE BEAMAN, Reece Nichols Golden Key Realty. WCAR MO
- $280,0005 bd3 ba2.4k sqft32173 Barclay Loop, Warsaw, MO 65355For SaleMLS ID #103917, Tiffany Hill, EXP Realty LLC. WCAR MO
- $289,9003 bd3 ba1.5k sqft37070 Rambling Rd, Warsaw, MO 65355For SaleMLS ID #103777, Amber Cooper, KELLER WILLIAMS L.O. REALTY. WCAR MO
- $144,9002 bd2 ba988 sqft809 S Taylor St, Lowry City, MO 64763For SaleMLS ID #2635634, Michael Zouglas, REO Xpress LLC. Heartland MLS as distributed by MLS GRID
- $345,0003 bd2 ba2k sqft34579 Stillwater Ave, Warsaw, MO 65355For SaleMLS ID #103878, Danielle C Baker, Anstine Realty & Auction, LLC. WCAR MO
- $315,0003 bd3 ba1.4k sqft18272 N Hampton Drive, Wheatland, MO 65779ActiveMLS ID #60327063, Jordan Stafford Lewton, Wheatland-UC Buckhorn Land and Realty LLC. SOMOMLS as distributed by MLS GRID
- $200,0003 bd1 ba1.3k sqft34616 Lickingteller Ave, Warsaw, MO 65355For SaleMLS ID #103150, HEATH A KARR, Reece Nichols Golden Key Realty. WCAR MO
- $242,0003 bd2 ba1.4k sqft29335 Van Dyke St, Warsaw, MO 65355For SaleMLS ID #103195, Justin Dean, 1st Class Real Estate KC. WCAR MO
