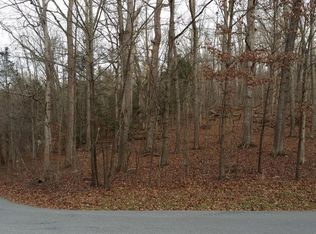
Private Wooded Retreat in Fairlawn | Main-Level Living & Sunroom! Welcome to 7401 Christy Road—a charming 3-bedroom, 3.5-bath retreat on a peaceful, wooded 2+ acre lot in Fairlawn, offering secluded privacy close to local shopping and dining. Designed for comfortable living, the main level features a light-filled formal living room alongside a family room with fireplace open to the kitchen, which highlights travertine tile, Quartz countertops, and access to a beautiful sunroom with travertine tile. The main floor offers single-level convenience with a spacious primary suite, second bedroom, another full bath, half bath, and main-level laundry. The versatile lower level includes a third bedroom, full bath, workshop space, and a cozy den with a fireplace that opens to a screened porch. Outdoors, enjoy decking, a paved private driveway, parking area, and an attached carport—all just minutes from New River Valley amenities.
Pending
$379,900
7401 Christy Rd, Radford, VA 24141
3beds
2,182sqft
Detached
Built in 1980
2.28 Acres Lot
$374,200 Zestimate®
$174/sqft
$-- HOA
What's special
Parking areaPaved private drivewayAttached carportScreened porchFamily room with fireplaceQuartz countertopsSpacious primary suite
- 20 days
- 836
- 33
Likely to sell faster than
Zillow last checked:
Listing updated:
Listed by:
Christopher Farmer,
Blue Ridge Mountain Realty, LLC
Source: New River Valley AOR,MLS#: 428997
Facts & features
Interior
Bedrooms & bathrooms
- Bedrooms: 3
- Bathrooms: 4
- Full bathrooms: 3
- 1/2 bathrooms: 1
- Main level bathrooms: 2
- Main level bedrooms: 2
Basement
- Area: 791
Heating
- Heat Pump
Cooling
- Heat Pump
Appliances
- Included: Dishwasher, Oven, Refrigerator, Electric Water Heater
- Laundry: Main Level, Electric Dryer Hookup, Washer Hookup
Features
- Ceiling Fan(s), Storage, Pantry, Walk-In Closet(s), Walls-Drywall, Master Downstairs
- Flooring: Carpet, Hardwood, Other - See Remarks, Vinyl
- Doors: Atrium Doors, Multi-Panel Doors
- Basement: Exterior Entry,Partially Finished,Rec Room/Game Room
- Attic: Access Only
- Has fireplace: Yes
- Fireplace features: Basement, Family Room, Wood Stove Insert
Interior area
- Total structure area: 2,385
- Total interior livable area: 2,182 sqft
- Finished area above ground: 1,594
- Finished area below ground: 588
Property
Parking
- Total spaces: 1
- Parking features: Carport, Blacktop Driveway
- Carport spaces: 1
- Has uncovered spaces: Yes
Features
- Levels: Two or More
- Stories: 2
- Patio & porch: Deck, Porch, Screened Porch, Patio, Deck: 12' X 41', Patio: 12' X 41', Porch: 4' X 35'
- Exterior features: Private Yard
Lot
- Size: 2.28 Acres
Details
- Parcel number: 02001300000008A02001300000008
- Zoning description: Residential 1
Construction
Type & style
- Home type: SingleFamily
- Architectural style: Ranch
- Property subtype: Detached
Materials
- Vinyl Siding
- Roof: Shingle
Condition
- Year built: 1980
Utilities & green energy
- Sewer: Septic Tank
- Water: Well
- Utilities for property: Cable Available
Green energy
- Indoor air quality: Radon System-Active
Community & HOA
Community
- Subdivision: River Bluffs
Location
- Region: Radford
Financial & listing details
- Price per square foot: $174/sqft
- Tax assessed value: $286,600
- Annual tax amount: $1,495
- Date on market: 10/21/2026
- Cumulative days on market: 20 days
Estimated market value
$374,200
$355,000 - $393,000
$2,705/mo
Price history
| Date | Event | Price |
|---|---|---|
| 11/2/2026 | Pending sale | $379,900$174/sqft |
Source:  New River Valley AOR #428997 Report a problem | ||
| 10/21/2026 | Listed for sale | $379,900+117.1%$174/sqft |
Source: New River Valley AOR #428997 Report a problem | ||
| 2/20/2019 | Listing removed | $1,400$1/sqft |
Source: NRV Property Management & Sales Report a problem | ||
| 1/7/2019 | Listed for rent | $1,400$1/sqft |
Source: NRV Property Management & Sales Report a problem | ||
| 6/23/2017 | Listing removed | $1,400$1/sqft |
Source: NRV Property Management & Sales Report a problem | ||
| 5/31/2017 | Listed for rent | $1,400$1/sqft |
Source: NRV Property Management & Sales Report a problem | ||
| 5/15/2012 | Sold | $175,000+19.9%$80/sqft |
Source: Agent Provided Report a problem | ||
| 9/6/2001 | Sold | $146,002$67/sqft |
Source: Agent Provided Report a problem | ||
Public tax history
| Year | Property taxes | Tax assessment |
|---|---|---|
| 2026 | $2,121 | $286,600 |
| 2025 | $2,121 | $286,600 |
| 2024 | $2,121 | $286,600 |
| 2023 | $2,121 | $286,600 |
| 2022 | $2,121 | $286,600 |
| 2021 | $2,121 +6% | $286,600 +10.3% |
| 2020 | $2,001 | $259,900 |
| 2019 | $2,001 | $259,900 |
| 2018 | $2,001 +20.3% | $259,900 |
| 2017 | $1,663 | $259,900 |
| 2016 | $1,663 | $259,900 |
| 2015 | $1,663 +10.6% | $259,900 +2% |
| 2014 | $1,503 | $254,800 |
| 2013 | $1,503 | $254,800 +3.5% |
| 2012 | -- | $246,300 |
| 2010 | -- | $246,300 |
| 2009 | -- | $246,300 |
Find assessor info on the county website
Monthly payment
Est. payment
Payment breakdown
Explore the cost of this home by adjusting the details. Changes won't be saved.Climate risks
Neighborhood: 24141
Nearby schools
Schools provided by the listing agent
- Elementary: Riverlawn
- Middle: Pulaski County Middle School
- High: Pulaski County
- District: Pulaski County
Source: New River Valley AOR. This data may not be complete. We recommend contacting the local school district to confirm school assignments for this home.


Similar homes
- $374,0003 bd3 ba1.9k sqft7228 Timberlane Dr, Radford, VA 24141For Sale

 MLS ID #427619, Nancy Page, Page & Assoc. Real Estate. New River Valley AOR
- $389,0004 bd2 ba2.2k sqft3970 Morning Glory Dr, Radford, VA 24141For Sale
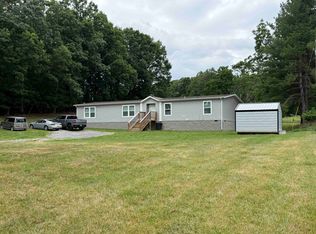 MLS ID #427788, Benny Hagy, RE/MAX 8 - Blacksburg. New River Valley AOR
- $349,0003 bd2 ba1.9k sqft3261 Peppers Ferry Rd, Radford, VA 24141For Sale
 MLS ID #429046, Cody Journell, Haven Realtors. New River Valley AOR
- $475,0004 bd3 ba2.7k sqft107 Dogwood Ln, Radford, VA 24141For Sale
 MLS ID #429114, Becky Brawley, Nest Realty SWVA. New River Valley AOR
- $289,9003 bd2 ba2.3k sqft6016 Belspring Rd, Radford, VA 24141For SaleMLS ID #427516, Benny Hagy, RE/MAX 8 - Blacksburg. New River Valley AOR
- $400,0004 bd2 ba2.2k sqft3647 Bobcat Ln, Blacksburg, VA 24060For SaleMLS ID #429112, Christina Blackburn, RE/MAX Cavaliers. New River Valley AOR
- $275,0004 bd2 ba2.5k sqft7521 Brandon Rd, Radford, VA 24141For SaleMLS ID #428579, Ty Olinger, eXp Realty. New River Valley AOR
- $399,9503 bd3 ba1.6k sqft7431 Kings Pointe Dr, Fairlawn, VA 24141New ConstructionNew River Valley AOR
- $389,0003 bd2 ba1.8k sqft502 Mabry Ln, Blacksburg, VA 24060For SaleMLS ID #428788, Judy Fithian, NextHome New River Valley. New River Valley AOR
- $275,0003 bd1 ba1.6k sqft6902 Riverbend Dr, Radford, VA 24141For SaleMLS ID #428508, Tana Woodyard, Berkshire Hathaway Home Services Mountain Sky Properties-Blacksburg. New River Valley AOR
- $399,9003 bd3 ba1.5k sqft1350 Cranberry Ln, Blacksburg, VA 24060For SaleMLS ID #428827, Joe Davidson, Sycamore Realtors. New River Valley AOR
- $369,0003 bd2 ba1.3k sqft2112 Gate Rd, Christiansburg, VA 24073For Sale
 MLS ID #931255, DAMON JONATHAN GETTIER. RVAR
- $425,0003 bd3 ba1.9k sqft1699 Harman Dr, Christiansburg, VA 24073For SaleMLS ID #930510, DENISE E BASHAM. RVAR
- $350,0005 bd3 ba2.9k sqft4424 Bluegrass Rd, Christiansburg, VA 24073For SaleMLS ID #427625, Chris Cook, All Faith Realty and Auctions, Inc.. New River Valley AOR
- $325,0003 bd2 ba1.4k sqft1815 Merrimac Rd, Blacksburg, VA 24060For SaleMLS ID #429119, Rachel Hogan, Nest Realty SWVA. New River Valley AOR
- $459,9004 bd3 ba1.2k sqft8539 Whistling Straits Dr, Radford, VA 24141For SaleMLS ID #429117, Norman Domingo, XRealty.net LLC. New River Valley AOR
- $424,9003 bd2 ba2.7k sqft170 Briarwood Dr, Christiansburg, VA 24073For SaleMLS ID #429160, Grant Irby, Keller Williams New River Valley. New River Valley AOR
- $349,9003 bd2 ba2.4k sqft185 Overhill Rd SE, Christiansburg, VA 24073For SaleMLS ID #428220, Judy Fithian, NextHome New River Valley. New River Valley AOR
- $237,0003 bd3 ba1.4k sqft116 Hammett Ave, Radford, VA 24141For SaleMLS ID #427823, Laura Edmonds, Bondurant Realty Corp.. New River Valley AOR
- $449,9004 bd3 ba2.8k sqft966 Magnolia Ln, Christiansburg, VA 24073For SaleMLS ID #428343, Wendy Brown, RE/MAX 8 - Blacksburg. New River Valley AOR
