Well, hello there. I’m the 1,728 square foot 3 BEDROOM 2 BATH WITH 2 CAR GARAGE WHISPERING PINE floorplan located in the Village of Dabney, sitting pretty on a CORNER LOT, and I’m here to make “move in ready” look like an understatement. Let’s start outside, because first impressions matter, and I know it. I’m rocking UPDATED LANDSCAPING, WHOLE HOME RAIN GUTTERS, and a PAINTED DRIVEWAY that quietly tells the neighbors you have standards. Pull up, take a breath, and notice, NO POPCORN ceilings in here, we are not doing 1997. Inside, I keep it clean and consistent with LVP FLOORING throughout, CROWN MOLDING for that finished look, and a layout that actually makes sense, three bedrooms, two baths, and the kind of flow that works whether you’re hosting friends or just trying to enjoy your coffee in peace. Now let’s talk about my favorite flex, the garage. I’m a two-car garage with EPOXY floors, OVERSIZED GARAGE BIG ENOUGH that can handle a large truck and two golf carts, yes, both. . I also have a screen door in the garage, because fresh air is nice, bugs are not. Add ATTIC STEPS for easy access, and suddenly your storage problems start looking very solvable. I’m also quietly upgraded where it counts. I’ve got a NOVA WATER FILTER and softener system, a whole-home surge protector, and a 220-volt dryer outlet, so you have the option of gas or electric, because I like giving you choices. Step out to the lanai, and you’ll see I’m ready for Florida living. Roll-down shades let you control the sun and the privacy, so you can enjoy the space all day, without feeling like you’re sitting in an oven. In the primary suite, I keep it comfortable and practical. Walk-in closets, a separate water closet in the primary bathroom, and a setup that you get ready without negotiating. Even the bathrooms are smarter, with TIMER FANS, because humidity is a thing and I’d prefer you don’t pretend it isn’t. Bottom line, I’m polished, prepared, and designed for real life, not just a quick showing. If you want a home in Dabney that’s been cared for, upgraded thoughtfully, and ready to handle your golf carts, your truck, and your lifestyle, I’m the one you should see in person.
Sold for $369,000
$369,000
7404 Marvelwood Loop, Okahumpka, FL 34762
3beds
1,716sqft
Single Family Residence
Built in 2024
6,969 Square Feet Lot
$369,100 Zestimate®
$215/sqft
$2,411 Estimated rent
Home value
$369,100
Estimated sales range
Not available
$2,411/mo
Zestimate® history
Owner options
List your home for rent
$2,411/mo
Rent Zestimate®
Find your next renter with Zillow Rental Manager. Plus, with online applications, you can quickly screen prospective tenants – for free.
$2,411/mo
Rent Zestimate®
Refinance and save
$2,672/mo
Est. payment
Refinancing to a lower rate could help reduce your monthly payments and save thousands over the life of the loan.
$2,672/mo
Est. payment
Explore your selling options
Work with a Zillow partner agent
Leverage their expertise and Zillow's premium Showcase listings to get your home seen by more buyers.
Get startedList with your own agent
Get your home in front of millions of buyers by listing it on Zillow.
Learn how to do itSell it yourself
Take full control of how buyers see your home on Zillow by listing For Sale by Owner (FSBO).
List your homeWhat's special
Whole home rain guttersCorner lotLvp flooring throughoutCrown moldingPainted drivewayUpdated landscapingWhole-home surge protector
Zillow last checked:
Listing updated:
Listed by:
Robyn Cavallaro 352-901-0838,
FLORIDA REALTY INVESTMENTS 407-207-2220
Bought with:
Dori Furch, 3494122
LPT REALTY, LLC
Source: Stellar MLS,MLS#: G5106872 Originating MLS: Orlando Regional
Originating MLS: Orlando Regional
Facts & features
Interior
Bedrooms & bathrooms
- Bedrooms: 3
- Bathrooms: 2
- Full bathrooms: 2
Primary bedroom
- Features: Ceiling Fan(s), Dual Sinks, En Suite Bathroom, Exhaust Fan, Water Closet/Priv Toilet, Walk-In Closet(s)
- Level: First
- Area: 206.01 Square Feet
- Dimensions: 14.11x14.6
Bedroom 2
- Features: Built-in Closet
- Level: First
- Area: 132.16 Square Feet
- Dimensions: 11.8x11.2
Bedroom 3
- Features: Built-in Closet
- Level: First
- Area: 121.68 Square Feet
- Dimensions: 10.4x11.7
Balcony porch lanai
- Level: First
- Area: 276.32 Square Feet
- Dimensions: 31.4x8.8
Dinette
- Level: First
- Area: 107.17 Square Feet
- Dimensions: 10.6x10.11
Dining room
- Level: First
- Area: 88.4 Square Feet
- Dimensions: 8.11x10.9
Kitchen
- Level: First
- Area: 138.86 Square Feet
- Dimensions: 10.6x13.1
Living room
- Level: First
- Area: 231.24 Square Feet
- Dimensions: 16.4x14.1
Heating
- Central
Cooling
- Central Air
Appliances
- Included: Dishwasher, Disposal, Dryer, Ice Maker, Microwave, Range, Refrigerator, Tankless Water Heater, Washer, Water Filtration System, Water Softener
- Laundry: Inside, Laundry Room
Features
- Ceiling Fan(s), Crown Molding, High Ceilings, Kitchen/Family Room Combo, Open Floorplan, Primary Bedroom Main Floor, Solid Surface Counters, Vaulted Ceiling(s), Walk-In Closet(s)
- Flooring: Luxury Vinyl
- Doors: Sliding Doors
- Windows: Window Treatments
- Has fireplace: No
Interior area
- Total structure area: 2,489
- Total interior livable area: 1,716 sqft
Property
Parking
- Total spaces: 2
- Parking features: Garage - Attached
- Attached garage spaces: 2
- Details: Garage Dimensions: 19x22
Features
- Levels: One
- Stories: 1
- Exterior features: Irrigation System, Lighting, Rain Gutters, Sprinkler Metered
Lot
- Size: 6,969 Square Feet
Details
- Parcel number: 062024008100007700
- Special conditions: None
Construction
Type & style
- Home type: SingleFamily
- Property subtype: Single Family Residence
Materials
- Vinyl Siding, Wood Frame
- Foundation: Slab
- Roof: Shingle
Condition
- New construction: No
- Year built: 2024
Details
- Builder model: Whispering Pine
Utilities & green energy
- Sewer: Public Sewer
- Water: Public
- Utilities for property: Electricity Connected, Natural Gas Connected, Sewer Connected, Sprinkler Recycled, Street Lights, Underground Utilities, Water Connected
Community & HOA
Community
- Pet fee: $0 monthly
- Senior community: Yes
- Subdivision: VILLAGE OF DABNEY
HOA
- Has HOA: No
- HOA fee: $204 monthly
Location
- Region: Okahumpka
Financial & listing details
- Price per square foot: $215/sqft
- Annual tax amount: $8,406
- Date on market: 1/17/2026
- Cumulative days on market: 39 days
- Listing terms: Cash,Conventional,FHA,VA Loan
- Ownership: Fee Simple
- Total actual rent: 0
- Electric utility on property: Yes
- Road surface type: Paved
Price history
| Date | Event | Price |
|---|---|---|
| 3/18/2026 | Sold | $369,000-0.2%$215/sqft |
Source:  Stellar MLS #G5106872 Report a problem Stellar MLS #G5106872 Report a problem | ||
| 2/25/2026 | Pending sale | $369,900$216/sqft |
Source: Stellar MLS #G5106872 Report a problem | ||
| 2/15/2026 | Price change | $369,900-1.4%$216/sqft |
Source: Stellar MLS #G5106872 Report a problem | ||
| 1/17/2026 | Listed for sale | $375,000$219/sqft |
Source: Stellar MLS #G5106872 Report a problem | ||
Public tax history
Tax history is unavailable.
Neighborhood: 34762
Nearby homes
- $291,6003 bd2 ba1.3k sqft691 Rosemont Loop, The Villages, FL 34762Off Market

- $230,0002 bd2 ba979 sqft832 Conroe St, The Villages, FL 34762Sold
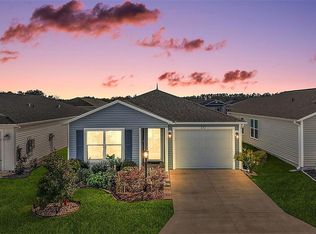
- $308,4003 bd2 ba1.4k sqft771 Sage St, Okahumpka, FL 34762Off Market

- $249,9002 bd2 ba1.2k sqft842 Spring Ave, Okahumpka, FL 34762For Sale

- $239,0002 bd2 ba1.1k sqft835 Conroe St, The Villages, FL 34762For Sale
- $324,9002 bd2 ba1.3k sqft7536 Kuenher Ct, Okahumpka, FL 34762For Sale
- $240,0002 bd2 ba1.3k sqft839 Conroe, Okahumpka, FL 34762Sold
- $2,3003 bd2 ba1.4k sqft17548 Kuenher Ct, Okahumpka, FL 34762For Rent
Nearby schools
GreatSchools rating
- 2/10Leesburg Elementary SchoolGrades: PK-5Distance: 3.5 mi
- 3/10Oak Park Middle SchoolGrades: 6-8Distance: 3.6 mi
- 2/10Leesburg High SchoolGrades: 9-12Distance: 4.2 mi
Get a cash offer in 3 minutes
Find out how much your home could sell for in as little as 3 minutes with a no-obligation cash offer.
Estimated market value
$369,100
Get a cash offer in 3 minutes
Find out how much your home could sell for in as little as 3 minutes with a no-obligation cash offer.
Estimated market value
$369,100
- Florida
- Lake County
- The Villages
- 34762
- 7404 Marvelwood Loop
Nearby cities
Nearby zip codes
Other The Villages Topics
