Turnkey and tenant-occupied! This charming three-bedroom bungalow on Detroit’s West Side is a solid addition to any investor’s portfolio. The home features a detached two-car garage, a spacious layout, and great curb appeal.
Currently tenant-occupied with a performing tenant paying $1,300/month in cash, this property delivers immediate rental income and low-maintenance returns.
Enjoy peace of mind with a well-maintained home in a strong rental market — no rehab needed, just collect the rent!
?? Additional photos available upon request.
For sale
$125,000
7407 Rosemont Ave, Detroit, MI 48228
3beds
840sqft
Single Family Residence
Built in 1940
5,227 Square Feet Lot
$-- Zestimate®
$149/sqft
$-- HOA
What's special
- 267 days
- 38
- 0
Zillow last checked:
Listing updated:
Listed by:
Adrienne Ponce 888-501-7085,
EXP Realty Main 888-501-7085
Source: Realcomp II,MLS#: 20261003987
Facts & features
Interior
Bedrooms & bathrooms
- Bedrooms: 3
- Bathrooms: 1
- Full bathrooms: 1
Primary bedroom
- Level: Second
- Area: 320
- Dimensions: 16 X 20
Bedroom
- Level: Entry
- Area: 120
- Dimensions: 10 X 12
Bedroom
- Level: Entry
- Area: 100
- Dimensions: 10 X 10
Other
- Level: Entry
- Area: 18
- Dimensions: 3 X 6
Kitchen
- Level: Entry
- Area: 80
- Dimensions: 8 X 10
Living room
- Level: Entry
- Area: 120
- Dimensions: 10 X 12
Heating
- Forced Air, Natural Gas
Features
- Basement: Full,Unfinished
- Has fireplace: No
Interior area
- Total interior livable area: 840 sqft
- Finished area above ground: 840
Property
Parking
- Total spaces: 2
- Parking features: Two Car Garage, Detached
- Garage spaces: 2
Features
- Levels: Two
- Stories: 2
- Entry location: GroundLevelwSteps
- Patio & porch: Porch
- Exterior features: Awnings
- Pool features: None
Lot
- Size: 5,227 Square Feet
- Dimensions: 40 x 137
Details
- Parcel number: W22I077311S
- Special conditions: Short Sale No,Standard
Construction
Type & style
- Home type: SingleFamily
- Architectural style: Bungalow
- Property subtype: Single Family Residence
Materials
- Aluminum Siding
- Foundation: Basement, Block
- Roof: Asphalt
Condition
- New construction: No
- Year built: 1940
- Major remodel year: 2025
Utilities & green energy
- Sewer: Sewer At Street
- Water: Waterat Street
Community & HOA
Community
- Subdivision: 2ND AMEND WAYNE COUNTY CONDO SUB PLAN NO 1043
HOA
- Has HOA: No
Location
- Region: Detroit
Financial & listing details
- Price per square foot: $149/sqft
- Tax assessed value: $26,909
- Annual tax amount: $4,912
- Date on market: 1/20/2026
- Cumulative days on market: 267 days
- Listing agreement: Exclusive Right To Sell
- Listing terms: Cash,Conventional,FHA,FHA 203K,Va Loan,Warranty Deed
Estimated market value
Not available
Estimated sales range
Not available
$1,250/mo
Price history
| Date | Event | Price |
|---|---|---|
| 6/13/2026 | Listed for sale | $125,000$149/sqft |
Source:  Realcomp II #20261003987 Report a problem Realcomp II #20261003987 Report a problem | ||
| 6/12/2026 | Pending sale | $125,000$149/sqft |
Source: Realcomp II #20261003987 Report a problem | ||
| 1/20/2026 | Listed for sale | $125,000$149/sqft |
Source: Realcomp II #20261003987 Report a problem | ||
| 10/14/2025 | Listing removed | $125,000$149/sqft |
Source: Realcomp II #20251042817 Report a problem | ||
| 10/5/2025 | Listed for sale | $125,000+557.9%$149/sqft |
Source: Realcomp II #20251042817 Report a problem | ||
| 11/17/2023 | Sold | $19,000$23/sqft |
Source: Public Record Report a problem | ||
Public tax history
| Year | Property taxes | Tax assessment |
|---|---|---|
| 2025 | -- | $26,100 +27.9% |
| 2024 | -- | $20,400 +24.4% |
| 2023 | -- | $16,400 +32.3% |
| 2022 | -- | $12,400 +6.9% |
| 2021 | -- | $11,600 |
| 2020 | $520 -42% | $11,600 +13.7% |
| 2019 | $896 | $10,200 +6.3% |
| 2018 | $896 | $9,600 -2% |
| 2017 | -- | $9,800 -21.6% |
| 2016 | $1,220 | $12,500 |
| 2015 | $1,220 -29.4% | $12,500 -33.1% |
| 2013 | $1,727 +41.5% | $18,674 -31.8% |
| 2010 | $1,220 | $27,378 -18% |
| 2009 | -- | $33,388 -14% |
| 2008 | -- | $38,823 |
| 2007 | -- | $38,823 +5.5% |
| 2005 | $173 | $36,799 +3% |
| 2004 | -- | $35,727 +176.6% |
| 2001 | $841 +12.2% | $12,915 +3.2% |
| 2000 | $749 | $12,515 |
Find assessor info on the county website
Monthly payment
Est. payment
Payment breakdown
Explore the cost of this home by adjusting the details. Changes won't be saved.Climate risks
Neighborhood: Warrendale

Similar homes
- $--3 bd1 ba915 sqft9329 Grandmont Ave, Detroit, MI 48228Auction
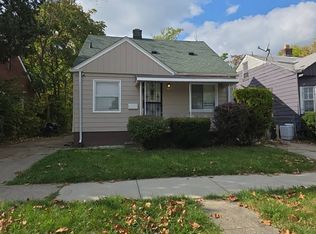 Auction.com 2
 - $139,9003 bd1 ba1.1k sqft13594 Grandmont Ave, Detroit, MI 48227For Sale
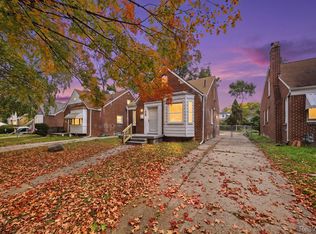
 MLS ID #20261084196, Erick Monzo, Keller Williams Realty-Great Lakes. Realcomp II
 - $98,7003 bd1 ba968 sqft20725 Tireman St, Detroit, MI 48228For Sale
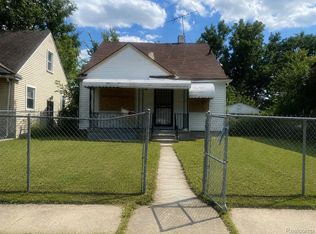 MLS ID #20261064282, Antwuan M Hawkins, Five Star Luxury Realty. Realcomp II
 - $125,0003 bd1 ba1.1k sqft19501 Pierson St, Detroit, MI 48219For Sale
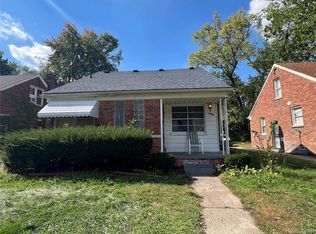 MLS ID #20261079591, Francys Ramirez, Evernest, LLC. Realcomp II
 - $84,0003 bd1 ba886 sqft8056 Vaughan St, Detroit, MI 48228For SaleMLS ID #20261052829, Christopher Stearns, CJR Realty. Realcomp II
- $119,9003 bd1 ba858 sqft18852 Indian, Redford, MI 48240For SaleMLS ID #20261083229, Mike Weinraub, Vantage Realty Group. Realcomp II
- $69,0003 bd1 ba962 sqft7269 Minock St, Detroit, MI 48228For Sale
 MLS ID #26010087, Kristian Freiwald, Domus Realty. MichRIC
 - $65,0003 bd1 ba1k sqft9230 Minock St, Detroit, MI 48228For SaleMLS ID #20261073074, Robert Kabbani, Keller Williams Legacy. Realcomp II
- $85,9003 bd1 ba1.1k sqft8049 Patton St, Detroit, MI 48228For SaleMLS ID #20261061853, Lisa Dye-Hightower, Cosmopolitan Real Estate Svs. Realcomp II
- $105,0003 bd1 ba875 sqft14360 Grandville Ave, Detroit, MI 48223For SaleMLS ID #20261050822, Keisha Coleman, Coleman Realty Group. Realcomp II
- $114,9003 bd1 ba1k sqft8501 Roselawn St, Detroit, MI 48204For SaleMLS ID #20261035091, Courtney Rohlfs, Base Real Estate. Realcomp II
- $80,9002 bd1 ba693 sqft8647 Stout St, Detroit, MI 48228For SaleMLS ID #20261026198, Greg Majewski, Detroit Investment Company. Realcomp II
- $150,0003 bd2 ba1.2k sqft12895 Norborne Ave, Redford, MI 48239For SaleMLS ID #26053683, Gary Reggish, Remerica United Realty. MichRIC
- $95,0002 bd2 ba680 sqft18064 Greeley St, Highland Park, MI 48203For SaleMLS ID #20261083670, Amelia Dean Hamm, Signature Sotheby's International Realty Nvl. Realcomp II
- $129,9002 bd1 ba814 sqft18500 Garfield, Redford, MI 48240For SaleMLS ID #20261056759, Ricky Pauwels, North Bloomfield Properties. Realcomp II
