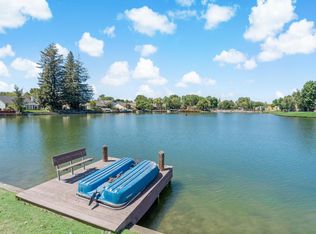
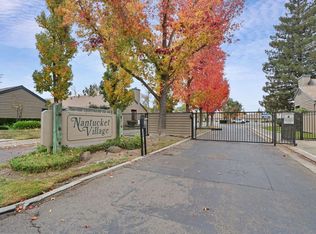
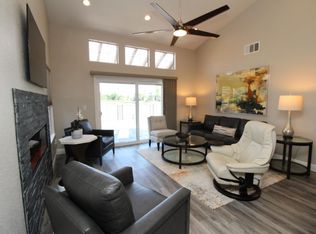
GORGEOUS LAKEFRONT condo in gated Nantucket Village! Lincoln School District and easy access to I-5 freeway, restaurants and shopping. Well maintained 2 story home with a full bed and bath up and downstairs and detached 2 car garage. Courtyard in front for private access to downstairs bedroom. Bathrooms have been updated and have grab bars for handicap access. New tile floors in the entrance, New floors throughout the lower level, New roof, water heater, trex deck & dishwasher! Don't miss your opportunity to have lake front living!
Sold for $370,000
$370,000
7408 Lighthouse Dr #7408, Stockton, CA 95219
2beds
1,321sqft
Residential, Condominium
Built in 1985
-- sqft lot
$344,600 Zestimate®
$280/sqft
$2,286 Estimated rent
Home value
$344,600
$324,000 - $365,000
$2,286/mo
Zestimate® history
Owner options
List your home for rent
$2,286/mo
Rent Zestimate®
Find your next renter with Zillow Rental Manager. Plus, with online applications, you can quickly screen prospective tenants – for free.
$2,286/mo
Rent Zestimate®
Refinance and save
$2,845/mo
Est. payment
Refinancing to a lower rate could help reduce your monthly payments and save thousands over the life of the loan.
$2,845/mo
Est. payment
Explore your selling options
Work with a Zillow partner agent
Leverage their expertise and Zillow's premium Showcase listings to get your home seen by more buyers.
Get startedList with your own agent
Get your home in front of millions of buyers by listing it on Zillow.
Learn how to do itSell it yourself
Take full control of how buyers see your home on Zillow by listing For Sale by Owner (FSBO).
List your homeWhat's special
Zillow last checked:
Listing updated:
Listed by:
Derrick Swain DRE #02106163 559-387-9142,
Seville Real Estate & Management, Inc.
Bought with:
Kyle Ballard, DRE #02057602
Keller Williams Realty
Source: Bay East AOR,MLS#: 41049068
Facts & features
Interior
Bedrooms & bathrooms
- Bedrooms: 2
- Bathrooms: 2
- Full bathrooms: 2
Rooms
- Room types: 2 Bedrooms, 2 Baths, Baths Other, Primary Bathroom, Primary Bedroom
Bathroom
- Features: Double Vanity
Kitchen
- Features: Counter - Tile, Dishwasher, Range/Oven Built-in
Heating
- Central
Cooling
- Ceiling Fan(s)
Appliances
- Included: Dishwasher, Range
- Laundry: Inside
Features
- Flooring: Tile, Carpet
- Number of fireplaces: 1
- Fireplace features: Living Room
- Common walls with other units/homes: End Unit
Interior area
- Total structure area: 1,321
- Total interior livable area: 1,321 sqft
Property
Parking
- Total spaces: 2
- Parking features: Garage Faces Front
- Garage spaces: 2
Features
- Levels: Two
- Stories: 2
- Patio & porch: Patio, Covered
- Pool features: Gunite, Community
- Has view: Yes
- View description: Lake
- Has water view: Yes
- Water view: Lake
Lot
- Size: 2,736 Square Feet
- Features: Cul-De-Sac
Details
- Parcel number: 07130011
- Special conditions: Standard
Construction
Type & style
- Home type: Condo
- Architectural style: Contemporary
- Property subtype: Residential, Condominium
Materials
- Wood
- Foundation: Slab
- Roof: Composition
Condition
- Existing
- New construction: No
- Year built: 1985
Utilities & green energy
- Electric: No Solar
Community & HOA
Community
- Subdivision: Creekside
HOA
- Has HOA: Yes
- Amenities included: Pool
- Services included: None
- HOA fee: $515 monthly
- HOA name: NOT LISTED
- HOA phone: 000-000-0000
Location
- Region: Stockton
Financial & listing details
- Price per square foot: $280/sqft
- Price range: $370K - $370K
- Date on market: 2/2/2024
- Listing agreement: Excl Right
- Listing terms: Cash,Conventional
Price history
| Date | Event | Price |
|---|---|---|
| 3/12/2024 | Sold | $370,000-1.3%$280/sqft |
Source:  Bay East AOR #41049068 Report a problem Bay East AOR #41049068 Report a problem | ||
| 2/17/2024 | Pending sale | $375,000$284/sqft |
Source:  bridgeMLS/CCAR/Bay East AOR #41049068 Report a problem bridgeMLS/CCAR/Bay East AOR #41049068 Report a problem | ||
| 2/9/2024 | Price change | $375,000-2.6%$284/sqft |
Source: bridgeMLS/CCAR/Bay East AOR #41049068 Report a problem | ||
| 2/2/2024 | Listed for sale | $385,000$291/sqft |
Source: bridgeMLS/CCAR/Bay East AOR #41049068 Report a problem | ||
Public tax history
Tax history is unavailable.
Neighborhood: Creekside - Wagner
Nearby homes
- $370,0002 bd2 ba1.3k sqft7408 Lighthouse Dr, Stockton, CA 95219Sold
- $355,0002 bd2 ba1.3k sqft7410 Lighthouse Dr, Stockton, CA 95219Sold

- $394,0002 bd2 ba1.3k sqft7406 Lighthouse Dr, Stockton, CA 95219Sold
- $393,0002 bd2 ba1k sqft7412 Lighthouse Dr, Stockton, CA 95219Sold
- $391,9002 bd2 ba1k sqft7404 Lighthouse Dr, Stockton, CA 95219Off Market
- $330,6002 bd2 ba1k sqft7402 Lighthouse Dr, Stockton, CA 95219Off Market
- $360,0002 bd2 ba1k sqft7414 Lighthouse Dr, Stockton, CA 95219Sold
- $361,1002 bd2 ba1.3k sqft7416 Lighthouse Dr, Stockton, CA 95219Off Market
Nearby schools
GreatSchools rating
- 4/10John R. Williams SchoolGrades: K-6Distance: 0.9 mi
- 5/10Sierra Middle SchoolGrades: 7-8Distance: 1.4 mi
- 7/10Lincoln High SchoolGrades: 9-12Distance: 1.4 mi
Schools provided by the listing agent
- District: Lincoln Unified
Source: Bay East AOR. This data may not be complete. We recommend contacting the local school district to confirm school assignments for this home.
Get a cash offer in 3 minutes
Find out how much your home could sell for in as little as 3 minutes with a no-obligation cash offer.
Estimated market value
$344,600
Get a cash offer in 3 minutes
Find out how much your home could sell for in as little as 3 minutes with a no-obligation cash offer.
Estimated market value
$344,600
- California
- San Joaquin County
- Stockton
- 95219
- Creekside - Wagner
- 7408 Lighthouse Dr Unit 7408
Nearby cities
Nearby neighborhoods
Nearby zip codes
Other Stockton Topics
