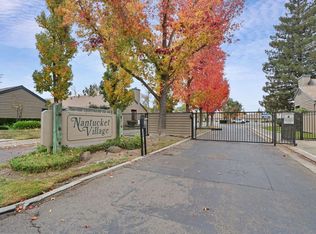
GORGEOUS LAKEFRONT condo in gated Nantucket Village! Lincoln School District and easy access to I-5 freeway, restaurants and shopping. Well maintained 2 story home with a full bed and bath up and downstairs and detached 2 car garage. Courtyard in front for private access to downstairs bedroom. Bathrooms have been updated and have grab bars for handicap access. Updated Trex Deck and railings to enjoy this amazing lake view with very little maintenance. HOA maintains exterior including roof and gives access to pool and clubhouse. Simplify life and just ENJOY! Priced at only $310,000! Don't miss your opportunity to have lake front living!
Sold for $370,000
$370,000
7408 Lighthouse Dr, Stockton, CA 95219
2beds
1,321sqft
Condo
Built in 1985
-- sqft lot
$359,300 Zestimate®
$280/sqft
$2,225 Estimated rent
Home value
$359,300
$338,000 - $381,000
$2,225/mo
Zestimate® history
Owner options
List your home for rent
$2,225/mo
Rent Zestimate®
Find your next renter with Zillow Rental Manager. Plus, with online applications, you can quickly screen prospective tenants – for free.
$2,225/mo
Rent Zestimate®
Refinance and save
$2,875/mo
Est. payment
Refinancing to a lower rate could help reduce your monthly payments and save thousands over the life of the loan.
$2,875/mo
Est. payment
Explore your selling options
Work with a Zillow partner agent
Leverage their expertise and Zillow's premium Showcase listings to get your home seen by more buyers.
Get startedList with your own agent
Get your home in front of millions of buyers by listing it on Zillow.
Learn how to do itSell it yourself
Take full control of how buyers see your home on Zillow by listing For Sale by Owner (FSBO).
List your homeWhat's special
Facts & features
Interior
Bedrooms & bathrooms
- Bedrooms: 2
- Bathrooms: 2
- Full bathrooms: 2
Heating
- Forced air, Electric
Cooling
- Central
Appliances
- Included: Range / Oven
- Laundry: Inside Area
Features
- Ceiling Fan(s)
- Flooring: Carpet
- Has fireplace: Yes
- Fireplace features: Living Room
Interior area
- Total interior livable area: 1,321 sqft
Property
Parking
- Total spaces: 2
- Parking features: Garage - Detached
Features
- Patio & porch: Patio Covered, Patio Uncovered
- Exterior features: Wood
- Pool features: Gunite, Association
- Waterfront features: Waterfront
Lot
- Size: 2,700 Square Feet
- Features: Cul-de-Sac, Curbs/Gutters
Details
- Parcel number: 071300110000
- Zoning: PUD
Construction
Type & style
- Home type: Condo
- Architectural style: Contemporary
Materials
- wood frame
- Roof: Composition
Condition
- Year built: 1985
Utilities & green energy
- Sewer: In & Connected
- Water: Meter on Site
- Utilities for property: All Public
Green energy
- Energy efficient items: Dual Pane Full
Community & HOA
HOA
- Has HOA: Yes
- Services included: Swimming Pool, Maintenance Grounds, Assn Mgmt, Common Areas, Maint Exterior
- HOA fee: $426 monthly
Location
- Region: Stockton
Financial & listing details
- Price per square foot: $280/sqft
- Tax assessed value: $384,948
Price history
| Date | Event | Price |
|---|---|---|
| 3/12/2024 | Sold | $370,000+21.3%$280/sqft |
Source: Public Record Report a problem | ||
| 11/6/2020 | Sold | $305,000-1.6%$231/sqft |
Source: MetroList Services of CA #20045782 Report a problem | ||
| 10/14/2020 | Pending sale | $310,000$235/sqft |
Source: RE/MAX Gold Folsom #20045782 Report a problem | ||
| 9/7/2020 | Listed for sale | $310,000$235/sqft |
Source: RE/MAX Gold Folsom #20045782 Report a problem | ||
| 8/14/2020 | Pending sale | $310,000$235/sqft |
Source: RE/MAX Gold Folsom #20045782 Report a problem | ||
| 8/6/2020 | Listed for sale | $310,000+10.7%$235/sqft |
Source: RE/MAX Gold Folsom #20045782 Report a problem | ||
| 1/23/2020 | Sold | $280,000-3.4%$212/sqft |
Source: MetroList Services of CA #19081445 Report a problem | ||
| 12/21/2019 | Pending sale | $290,000$220/sqft |
Source: PMZ Real Estate #19081445 Report a problem | ||
| 12/11/2019 | Listed for sale | $290,000+87.1%$220/sqft |
Source: PMZ Real Estate #19081445 Report a problem | ||
| 4/12/2001 | Sold | $155,000$117/sqft |
Source: MetroList Services of CA #132103286 Report a problem | ||
Public tax history
| Year | Property taxes | Tax assessment |
|---|---|---|
| 2026 | -- | $384,948 +2% |
| 2025 | $4,490 +15.4% | $377,400 +16.6% |
| 2024 | $3,890 +0.7% | $323,667 +2% |
| 2023 | $3,863 +4.3% | $317,322 +2% |
| 2022 | $3,704 +1.3% | $311,100 +2% |
| 2021 | $3,656 +37.5% | $305,000 +42.8% |
| 2020 | $2,660 +6.1% | $213,547 +2% |
| 2019 | $2,508 +1.8% | $209,361 +2% |
| 2018 | $2,464 +2.1% | $205,257 +2% |
| 2017 | $2,414 +1% | $201,233 +2% |
| 2016 | $2,390 +2.4% | $197,288 +1.5% |
| 2015 | $2,334 | $194,327 +2% |
| 2014 | $2,334 | $190,521 +0.5% |
| 2013 | -- | $189,661 +2% |
| 2012 | -- | $185,943 +2% |
| 2011 | -- | $182,297 +0.8% |
| 2010 | -- | $180,936 -0.2% |
| 2009 | -- | $181,367 +2% |
| 2008 | -- | $177,812 +2% |
| 2007 | -- | $174,325 +2% |
| 2006 | -- | $170,908 +2% |
| 2005 | -- | $167,556 +2% |
| 2004 | -- | $164,272 +1.9% |
| 2003 | -- | $161,263 +4% |
| 2002 | -- | $155,000 |
| 2001 | -- | $155,000 |
Find assessor info on the county website
Neighborhood: Creekside - Wagner
Nearby homes
- $370,0002 bd2 ba1.3k sqft7408 Lighthouse Dr #7408, Stockton, CA 95219Sold

- $355,0002 bd2 ba1.3k sqft7410 Lighthouse Dr, Stockton, CA 95219Sold

- $394,0002 bd2 ba1.3k sqft7406 Lighthouse Dr, Stockton, CA 95219Sold
- $389,7002 bd2 ba1k sqft7404 Lighthouse Dr, Stockton, CA 95219Off Market

- $393,0002 bd2 ba1k sqft7412 Lighthouse Dr, Stockton, CA 95219Sold
- $328,2002 bd2 ba1k sqft7402 Lighthouse Dr, Stockton, CA 95219Off Market
- $385,1002 bd2 ba1k sqft7414 Lighthouse Dr, Stockton, CA 95219Off Market
- $355,5002 bd2 ba1.3k sqft7416 Lighthouse Dr, Stockton, CA 95219Off Market
Nearby schools
GreatSchools rating
- 4/10John R. Williams SchoolGrades: K-6Distance: 0.9 mi
- 5/10Sierra Middle SchoolGrades: 7-8Distance: 1.4 mi
- 7/10Lincoln High SchoolGrades: 9-12Distance: 1.4 mi
Get a cash offer in 3 minutes
Find out how much your home could sell for in as little as 3 minutes with a no-obligation cash offer.
Estimated market value
$359,300
Get a cash offer in 3 minutes
Find out how much your home could sell for in as little as 3 minutes with a no-obligation cash offer.
Estimated market value
$359,300
- California
- San Joaquin County
- Stockton
- 95219
- Creekside - Wagner
- 7408 Lighthouse Dr
