Nantucket Village is a gated PUD community in The Landing on Grupe Lake! Waterfront living with Lake Community swimming pool amenities. This home offers the luxury/lake lifestyle with multiple back yrd decks and dock with water front view and access to boat launch. The KITCHEN- KitchenAid stainless steel appliances, microwave, gas/convection stove with wood hood canopy/exhaust vent, quartz light grey veined countertops, hexagon backsplash, farmhouse sink, cabinets and drawers are soft closing with pullouts. Pantry/Laundry w/cabinets off kitchen. Dining rm has Milgard French Doors leading to the separate courtyard w/fenced and wrought iron gate. Two bedrooms with mirrored closet sliding doors. Under cabinet lighting in kitchen and bathrooms and tiled bath flooring. Recessed lighting throughout with dimmers, 5 inch baseboards and trim molding. Modern Electric fireplace w/ ledger stone surround with built-in heater, remote Hunter Douglas duette honeycomb power shades, Luxury vinyl flooring, . Two-car garage with additional parking space Garage interior has installed drywall and built-in garage attic ladder. Remodel in 2018, including new HVAC system, water heater and rollup garage door. New roof in 2022.
Closed
$393,000
7412 Lighthouse Dr, Stockton, CA 95219
2beds
1,089sqft
Condominium
Built in 1985
-- sqft lot
$360,700 Zestimate®
$361/sqft
$2,067 Estimated rent
Home value
$360,700
$343,000 - $379,000
$2,067/mo
Zestimate® history
Owner options
List your home for rent
$2,067/mo
Rent Zestimate®
Find your next renter with Zillow Rental Manager. Plus, with online applications, you can quickly screen prospective tenants – for free.
$2,067/mo
Rent Zestimate®
Refinance and save
$3,173/mo
Est. payment
Refinancing to a lower rate could help reduce your monthly payments and save thousands over the life of the loan.
$3,173/mo
Est. payment
Explore your selling options
Work with a Zillow partner agent
Leverage their expertise and Zillow's premium Showcase listings to get your home seen by more buyers.
Get startedList with your own agent
Get your home in front of millions of buyers by listing it on Zillow.
Learn how to do itSell it yourself
Take full control of how buyers see your home on Zillow by listing For Sale by Owner (FSBO).
List your homeWhat's special
Zillow last checked:
Listing updated:
Listed by:
Brian James DRE #01977360 209-327-7233,
Century 21 Select Real Estate,
Ron Castro DRE #01359679 916-768-3913,
Century 21 Select Real Estate
Bought with:
Anthony Wofford, DRE #02086200
Wofford Realty Group
Source: MetroList Services of CA,MLS#: 224054644Originating MLS: MetroList Services, Inc.
Facts & features
Interior
Bedrooms & bathrooms
- Bedrooms: 2
- Bathrooms: 2
- Full bathrooms: 2
Rooms
- Room types: Dining Room, Kitchen, Laundry, Living Room
Primary bedroom
- Features: Closet, Outside Access
Primary bathroom
- Features: Shower Stall(s)
Dining room
- Features: Bar, Formal Area
Kitchen
- Features: Slab Counter
Heating
- Central, Natural Gas
Cooling
- Ceiling Fan(s), Central Air
Appliances
- Included: Free-Standing Gas Range, Ice Maker, Dishwasher, Disposal, Microwave, Self Cleaning Oven, Dryer, Washer
- Laundry: Laundry Room, Cabinets, Electric Dryer Hookup, Inside Room
Features
- Flooring: Tile, Vinyl
- Has fireplace: No
Interior area
- Total structure area: 0
- Total interior livable area: 1,089 sqft
Property
Parking
- Total spaces: 3
- Parking features: Assigned, Restrictions, Garage Door Opener, Garage Faces Front, Uncovered Parking Space, Guest, Gated, Driveway
- Garage spaces: 2
- Uncovered spaces: 1
Features
- Levels: One
- Stories: 1
- Has private pool: Yes
- Pool features: Community
- Fencing: Gated Driveway/Sidewalks
- On waterfront: Yes
- Waterfront features: Lake Access, Waterfront
Lot
- Size: 3,349 Square Feet
- Features: Auto Sprinkler F&R, Sprinklers In Front, Sprinklers In Rear, Close to Clubhouse, Shape Regular, Street Lights, Landscape Back, Landscape Front
- Topography: Steep Hill,Trees Few,Steep Hill,Trees Few
Details
- Parcel number: 071300090000
- Zoning: SFR
- Special conditions: Offer As Is,Standard
Construction
Type & style
- Home type: Condo
- Architectural style: Traditional
- Property subtype: Condominium
- Attached to another structure: Yes
Materials
- Frame, Lap Siding, Wood
- Foundation: Slab
- Roof: Composition
Condition
- Year built: 1985
Utilities & green energy
- Electric: 220 Volts in Laundry, 440 Volts
- Sewer: Public Sewer
- Water: Water District, Public
- Utilities for property: Cable Available, Cable Connected, Diesel, Public, Underground Utilities, Internet Available, Natural Gas Available, Natural Gas Connected, Sewer In & Connected
Community & HOA
Community
- Features: Gated
- Subdivision: Nantucket Village
HOA
- Has HOA: Yes
- Amenities included: Pool
- Services included: Management, Common Areas, Pool, Road, Roof, Insurance, Trash, Insurance on Structure, Maintenance Structure, Maintenance Grounds
- HOA fee: $515 monthly
Location
- Region: Stockton
Financial & listing details
- Price per square foot: $361/sqft
- Tax assessed value: $400,860
- Price range: $393K - $393K
- Date on market: 9/20/2026
- Road surface type: Paved
Price history
| Date | Event | Price |
|---|---|---|
| 7/12/2024 | Sold | $393,000-1.3%$361/sqft |
Source: MetroList Services of CA #224054644 Report a problem | ||
| 6/19/2024 | Pending sale | $398,000$365/sqft |
Source: MetroList Services of CA #224054644 Report a problem | ||
| 6/14/2024 | Price change | $398,000-5.2%$365/sqft |
Source: MetroList Services of CA #224054644 Report a problem | ||
| 5/23/2024 | Listed for sale | $420,000+63.4%$386/sqft |
Source: MetroList Services of CA #224054644 Report a problem | ||
| 10/19/2017 | Sold | $257,000-5.5%$236/sqft |
Source: MetroList Services of CA #17054842 Report a problem | ||
| 9/18/2017 | Pending sale | $272,000$250/sqft |
Source: Grupe Real Estate #17054842 Report a problem | ||
| 8/30/2017 | Listed for sale | $272,000+81.9%$250/sqft |
Source: Grupe Real Estate #17054842 Report a problem | ||
| 12/15/1994 | Sold | $149,500$137/sqft |
Source: Public Record Report a problem | ||
Public tax history
| Year | Property taxes | Tax assessment |
|---|---|---|
| 2026 | -- | $400,860 +2% |
| 2025 | $4,678 +36.5% | $393,000 +37.1% |
| 2024 | $3,427 +0.7% | $286,684 +2% |
| 2023 | $3,402 +5.3% | $281,064 +2% |
| 2022 | $3,233 +1.3% | $275,554 +2% |
| 2021 | $3,190 +0.1% | $270,152 +1% |
| 2020 | $3,188 +1.6% | $267,382 +2% |
| 2019 | $3,138 +1.9% | $262,140 +2% |
| 2018 | $3,080 +15.7% | $257,000 +16.5% |
| 2017 | $2,663 +1% | $220,616 +2% |
| 2016 | $2,635 +26.1% | $216,291 +12.7% |
| 2015 | $2,091 | $192,000 +15% |
| 2014 | $2,091 | $167,000 +24.6% |
| 2013 | -- | $134,000 +2.3% |
| 2012 | -- | $131,000 |
| 2011 | -- | $131,000 -29.9% |
| 2010 | -- | $187,000 -6% |
| 2009 | -- | $198,835 +2% |
| 2008 | -- | $194,936 +2% |
| 2007 | -- | $191,114 +2% |
| 2006 | -- | $187,368 +2% |
| 2005 | -- | $183,695 +2% |
| 2004 | -- | $180,093 +1.9% |
| 2003 | -- | $176,793 +16% |
| 2002 | -- | $152,450 |
| 2001 | -- | $152,450 |
Find assessor info on the county website
Neighborhood: Creekside - Wagner
Nearby homes
- $355,0002 bd2 ba1.3k sqft7410 Lighthouse Dr, Stockton, CA 95219Sold

- $383,8002 bd2 ba1k sqft7414 Lighthouse Dr, Stockton, CA 95219Off Market
- $370,0002 bd2 ba1.3k sqft7408 Lighthouse Dr #7408, Stockton, CA 95219Sold

- $370,0002 bd2 ba1.3k sqft7408 Lighthouse Dr, Stockton, CA 95219Sold
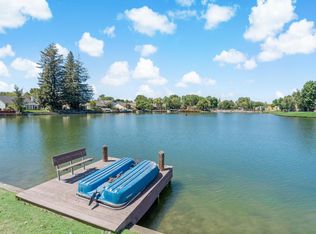
- $353,7002 bd2 ba1.3k sqft7416 Lighthouse Dr, Stockton, CA 95219Off Market
- $394,0002 bd2 ba1.3k sqft7406 Lighthouse Dr, Stockton, CA 95219Sold
- $333,8002 bd2 ba1.3k sqft7418 Lighthouse Dr, Stockton, CA 95219Off Market
- $389,7002 bd2 ba1k sqft7404 Lighthouse Dr, Stockton, CA 95219Off Market
Nearby schools
GreatSchools rating
- 4/10John R. Williams SchoolGrades: K-6Distance: 0.9 mi
- 5/10Sierra Middle SchoolGrades: 7-8Distance: 1.4 mi
- 7/10Lincoln High SchoolGrades: 9-12Distance: 1.4 mi
Get a cash offer in 3 minutes
Find out how much your home could sell for in as little as 3 minutes with a no-obligation cash offer.
Estimated market value
$360,700
Get a cash offer in 3 minutes
Find out how much your home could sell for in as little as 3 minutes with a no-obligation cash offer.
Estimated market value
$360,700
- California
- San Joaquin County
- Stockton
- 95219
- Creekside - Wagner
- 7412 Lighthouse Dr
