Skip main navigation
Sold
  • Price Unknown

    7409 Cherokee Dr, Prairie Village, KS 66208

    5beds
    3,815sqft
    Single Family Residence
    Built in 2021
    7,927 Square Feet Lot
    $1,492,700 Zestimate®
    $--/sqft
    $6,900 Estimated rent

    Home value

    $1,492,700

    $1.42M - $1.58M

    $6,900/mo

    Zestimate® history
    Loading
    Loading...

    Owner options

    List your home for rent

    $6,900/mo

    Rent Zestimate®

    Find your next renter with Zillow Rental Manager. Plus, with online applications, you can quickly screen prospective tenants – for free.

    Learn more

    $6,900/mo

    Rent Zestimate®

    Refinance and save

    $16/mo

    Est. payment

    Refinancing to a lower rate could help reduce your monthly payments and save thousands over the life of the loan.

    See today's rates

    $16/mo

    Est. payment

    Explore your selling options

    Work with a Zillow partner agent

    Leverage their expertise and Zillow's premium Showcase listings to get your home seen by more buyers.

    Get started

    List with your own agent

    Get your home in front of millions of buyers by listing it on Zillow.

    Learn how to do it

    Sell it yourself

    Take full control of how buyers see your home on Zillow by listing For Sale by Owner (FSBO).

    List your home

    What's special

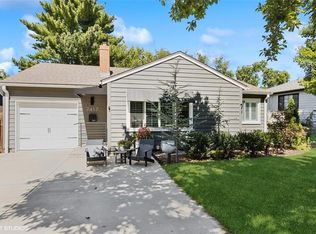
    $30,000 price drop, home can't be duplicated for this! Experience the perfect blend of elegance and functionality in this exquisite 1.5-story home, featuring a walk-out lower level & open living floor plan. Designed with the highest-end finishes, this residence has left no stone unturned in consideration of detail and designer finishes, nothing here is builder grade. Ideal for discerning buyers that seek unparalleled comfort, style, quality and sophistication. Farm house modern meets Restoration Hardware at every turn. The gourmet kitchen, equipped with stainless steel appliances, La Cornue gas range, Sub Zero refrigerator and wine fridge, large island with quartz countertops, and walk-in pantry, is perfect for a chef's culinary dream! An elegant formal dining space and conveniently located walk-in pantry plus perfectly equipped serving bar add to the home's practicality and entertaining space. There's even a fabulous screened porch with fireplace that extends the entertainment opportunities. The main floor primary suite features hardwood floors, custom window treatments complimented by beautiful en-suite bath featuring a private soaker tub, separate shower, walk-in closet with stacked laundry and RH hardware. Additional space on the main includes a first-floor office with wall detailing, French doors, powder room and a cool coat closet & mud room with unparallel detail and storage features. Upstairs, three spacious bedrooms with ample closet space and a versatile loft area offer additional comfort. The lower level features a large family room, walk out to backyard access, a fifth bedroom with a full bath, and plenty of storage space. Additional highlights include a high-efficiency HVAC system, excellent insulation, and a prime location within walking distance to the PV Shops. This home combines luxury, convenience, and comfort, offering an ideal setting for creating lasting memories. Don’t miss the chance to make this exquisite property your new home.

    Zillow last checked:

    Listing updated:

    Listing Provided by:

    Leslie Feeback 913-515-3179,

    ReeceNichols - Leawood,

    KBT Leawood Team 913-239-2069,

    ReeceNichols - Leawood

    Bought with:

    Miles Rost, SP00220278

    Keller Williams Realty Partners Inc.

    Source: Heartland MLS as distributed by MLS GRID,MLS#: 2495023MLS Logo

    Facts & features

    Interior

    Bedrooms & bathrooms
    • Bedrooms: 5
    • Bathrooms: 5
    • Full bathrooms: 4
    • 1/2 bathrooms: 1
    Primary bedroom
    • Level: Main
    Bedroom 2
    • Level: Second
    Bedroom 3
    • Level: Second
    Bedroom 4
    • Level: Second
    Bedroom 5
    • Level: Lower
    Primary bathroom
    • Level: Main
    Den
    • Level: Main
    Dining room
    • Level: Main
    Great room
    • Level: Main
    Kitchen
    • Level: Main
    Loft
    • Level: Second
    Recreation room
    • Level: Lower
    Heating
    • Natural Gas
    Cooling
    • Electric
    Appliances
    • Included: Dishwasher, Disposal, Double Oven, Exhaust Fan, Microwave, Refrigerator, Gas Range, Stainless Steel Appliance(s)
    • Laundry: Main Level, Upper Level
    Features
    • Ceiling Fan(s), Custom Cabinets, Kitchen Island, Pantry, Vaulted Ceiling(s), Walk-In Closet(s)
    • Flooring: Carpet, Tile, Wood
    • Windows: Thermal Windows
    • Basement: Finished,Walk-Out Access
    • Number of fireplaces: 1
    • Fireplace features: Gas, Great Room, Heat Circulator, Fireplace Screen
    Interior area
    • Total structure area: 3,815
    • Total interior livable area: 3,815 sqft
    • Finished area above ground: 2,843
    • Finished area below ground: 972

    Property

    Parking
    • Total spaces: 2
    • Parking features: Attached, Garage Door Opener, Garage Faces Front
    • Attached garage spaces: 2
    Features
    • Patio & porch: Patio, Screened
    • Fencing: Privacy,Wood
    Lot
    • Size: 7,927 sqft
    • Features: City Lot, Level
    Details
    • Parcel number: OP450000100010
    • Other equipment: Back Flow Device

    Construction

    Type & style
    • Home type: SingleFamily
    • Architectural style: Traditional
    • Property subtype: Single Family Residence
    Materials
    • Frame, Wood Siding
    • Roof: Composition
    Condition
    • Year built: 2021
    Details
    • Builder name: Renew & Design Build

    Utilities & green energy

    • Sewer: Public Sewer
    • Water: Public
    Green energy
    • Energy efficient items: HVAC

    Community & neighborhood

    Security
    • Security features: Smoke Detector(s)
    Location
    • Region: Prairie Village
    • Subdivision: Prairie Hills

    HOA & financial

    HOA
    • Has HOA: Yes
    • HOA fee: $16 annually
    • Services included: Curbside Recycle, Trash
    • Association name: Prairie Hills Homes Association

    Other

    Other facts
    • Listing terms: Cash,Conventional
    • Ownership: Private
    • Road surface type: Paved

    Price history

    DateEventPrice
    7/26/2024Sold--
    Source: Heartland MLS as distributed by MLS GRID #2495023 Report a problem
    7/4/2024Pending sale$1,420,000$372/sqft
    Source: Heartland MLS as distributed by MLS GRID #2495023 Report a problem
    7/2/2024Price change$1,420,000-2.1%$372/sqft
    Source: Heartland MLS as distributed by MLS GRID #2495023 Report a problem
    6/20/2024Listed for sale$1,450,000+46.5%$380/sqft
    Source: Heartland MLS as distributed by MLS GRID #2495023 Report a problem
    10/21/2021Sold--
    Source: Heartland MLS as distributed by MLS GRID #2320790 Report a problem
    6/5/2021Pending sale$989,900$259/sqft
    Source: Heartland MLS as distributed by MLS GRID #2320790 Report a problem
    5/12/2021Listed for sale$989,900$259/sqft
    Source: Heartland MLS as distributed by MLS GRID #2320790 Report a problem

    Public tax history

    YearProperty taxesTax assessment
    2025$18,248 +8.5%$160,425 +9.4%
    2024$16,825 +8.8%$146,590 +9.1%
    2023$15,470 +12.3%$134,331 +12.4%
    2022$13,773 $119,542 +636.3%
    2021-- $16,235 -47.8%
    2020$3,965 $31,107 +13.4%
    2019-- $27,428 +11%
    2018-- $24,714 +10.5%
    2017$2,955 +9%$22,356 +11.3%
    2016$2,711 +2.7%$20,079 +1.5%
    2015$2,640 +3.7%$19,792 +4.6%
    2013$2,547 +17.4%$18,929 -0.3%
    2012$2,169 -17.1%$18,987 +1%
    2010$2,617 +3.8%$18,803
    2009$2,522 +1%$18,803 -2.6%
    2008$2,496 +7.1%$19,309 +3%
    2007$2,331 +18%$18,745 +3%
    2006$1,975 $18,205 +1.7%
    2005-- $17,906

    Find assessor info on the county website

    Neighborhood: Prairire Hills

    Nearby schools

    GreatSchools rating
    Schools provided by the listing agent
    • Elementary: Belinder
    • Middle: Indian Hills
    • High: SM East

    Source: Heartland MLS as distributed by MLS GRID. This data may not be complete. We recommend contacting the local school district to confirm school assignments for this home.

    Get a cash offer in 3 minutes
    Find out how much your home could sell for in as little as 3 minutes with a no-obligation cash offer.
    Estimated market value
    $1,492,700
    Get a cash offer in 3 minutes
    Find out how much your home could sell for in as little as 3 minutes with a no-obligation cash offer.
    Estimated market value
    $1,492,700