Skip main navigation
Sold
  • Price Unknown

    7417 Cherokee Dr, Prairie Village, KS 66208

    3beds
    2,046sqft
    Single Family Residence
    Built in 1951
    7,418 Square Feet Lot
    $576,800 Zestimate®
    $--/sqft
    $3,315 Estimated rent

    Home value

    $576,800

    $548,000 - $611,000

    $3,315/mo

    Zestimate® history
    Loading
    Loading...

    Owner options

    List your home for rent

    $3,315/mo

    Rent Zestimate®

    Find your next renter with Zillow Rental Manager. Plus, with online applications, you can quickly screen prospective tenants – for free.

    Learn more

    $3,315/mo

    Rent Zestimate®

    Refinance and save

    Refinancing to a lower rate could help reduce your monthly payments and save thousands over the life of the loan.

    See today's rates

    Explore your selling options

    Work with a Zillow partner agent

    Leverage their expertise and Zillow's premium Showcase listings to get your home seen by more buyers.

    Get started

    List with your own agent

    Get your home in front of millions of buyers by listing it on Zillow.

    Learn how to do it

    Sell it yourself

    Take full control of how buyers see your home on Zillow by listing For Sale by Owner (FSBO).

    List your home

    What's special

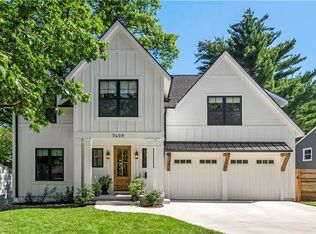
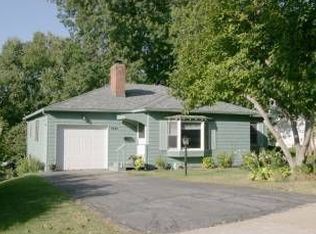
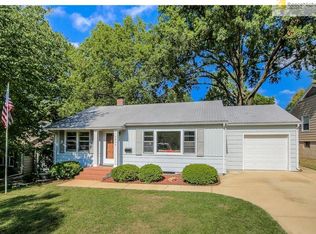
    Welcome to 7417 Cherokee Dr in Prairie Village, KS, where you’re greeted by a stunning new front door, setting the tone for the elegance and style that awaits inside. This beautifully updated single-family home is a true gem in the sought-after Prairie Hills neighborhood. This 3-bedroom, 2.5-bathroom residence offers 2,046 square feet of thoughtfully designed living space, seamlessly blending timeless mid-century charm with modern sophistication. In the past three years, the home has undergone extensive upgrades, including all-new exterior paint, siding, and a brand-new HVAC system, ensuring comfort and energy efficiency year-round. The electrical service panel has also been updated, enhancing the home’s modern appeal. Stylish awnings at the entrance, complete with a custom handrail, add a touch of elegance as you step inside. Designer touches abound, with new doors, windows, fresh paint, and a custom closet organization system that elevates everyday living. The stunning fireplace has been reimagined in classic yet timeless limestone, serving as a striking centerpiece for the living area. An all-weather sunroom provides the perfect space for a home office, art studio or cozy reading nook, inviting you to relax and unwind. The finished lower level offers a comfortable and versatile space, ideal for movie nights, or a playroom. Step outside onto the new walkway leading to the backyard, where a Tuff Stuff storage shed is ready to house all your lawn, garden, and grilling essentials. The yard is a true sanctuary, featuring a landscaped, private space surrounded by a new, modern-style privacy fence—perfect for outdoor gatherings and quiet retreats. This prime location offers walking distance to shops, parks, and schools. Your dream home awaits in Prairie Village—where timeless elegance meets modern comfort.

    Zillow last checked:

    Listing updated:

    Listing Provided by:

    Linda Holbrook 816-392-1531,

    KW KANSAS CITY METRO

    Bought with:

    Diana Larson, 2018011415

    Seek Real Estate

    Source: Heartland MLS as distributed by MLS GRID,MLS#: 2507781MLS Logo

    Facts & features

    Interior

    Bedrooms & bathrooms
    • Bedrooms: 3
    • Bathrooms: 3
    • Full bathrooms: 2
    • 1/2 bathrooms: 1
    Primary bedroom
    • Features: Ceiling Fan(s)
    • Level: First
    • Area: 156 Square Feet
    • Dimensions: 12 x 13
    Bedroom 2
    • Level: First
    • Area: 110 Square Feet
    • Dimensions: 11 x 10
    Bedroom 3
    • Level: First
    • Area: 110 Square Feet
    • Dimensions: 10 x 11
    Bathroom 1
    • Features: Built-in Features, Ceramic Tiles, Shower Over Tub
    • Level: First
    • Area: 44 Square Feet
    • Dimensions: 11 x 4
    Bathroom 2
    • Features: Ceramic Tiles
    • Level: Lower
    • Area: 72 Square Feet
    • Dimensions: 6 x 12
    Dining room
    • Level: First
    • Area: 88 Square Feet
    • Dimensions: 8 x 11
    Half bath
    • Features: Ceramic Tiles
    • Level: First
    • Area: 20 Square Feet
    • Dimensions: 5 x 4
    Kitchen
    • Features: Built-in Features, Solid Surface Counter
    • Level: First
    • Area: 121 Square Feet
    • Dimensions: 11 x 11
    Living room
    • Features: Fireplace
    • Level: First
    • Area: 312 Square Feet
    • Dimensions: 24 x 13
    Recreation room
    • Level: Lower
    • Area: 456 Square Feet
    • Dimensions: 19 x 24
    Sun room
    • Level: Lower
    • Area: 130 Square Feet
    • Dimensions: 13 x 10
    Heating
    • Forced Air
    Cooling
    • Electric
    Appliances
    • Included: Dishwasher, Disposal, Microwave, Gas Range, Stainless Steel Appliance(s)
    • Laundry: Laundry Room, Lower Level
    Features
    • Ceiling Fan(s), Walk-In Closet(s)
    • Flooring: Concrete, Tile, Wood
    • Basement: Finished,Full,Walk-Out Access
    • Number of fireplaces: 1
    • Fireplace features: Living Room
    Interior area
    • Total structure area: 2,046
    • Total interior livable area: 2,046 sqft
    • Finished area above ground: 1,146
    • Finished area below ground: 900

    Property

    Parking
    • Total spaces: 1
    • Parking features: Attached, Garage Door Opener, Garage Faces Front
    • Attached garage spaces: 1
    Features
    • Patio & porch: Deck, Patio
    Lot
    • Size: 7,418 sqft
    • Features: City Lot
    Details
    • Parcel number: OP450000100011

    Construction

    Type & style
    • Home type: SingleFamily
    • Architectural style: Traditional
    • Property subtype: Single Family Residence
    Materials
    • Frame
    • Roof: Composition
    Condition
    • Year built: 1951

    Utilities & green energy

    • Sewer: Public Sewer
    • Water: Public

    Community & neighborhood

    Location
    • Region: Prairie Village
    • Subdivision: Prairie Hills

    Other

    Other facts
    • Listing terms: Cash,Conventional,FHA,VA Loan
    • Ownership: Private

    Price history

    DateEventPrice
    10/10/2024Sold--
    Source: Heartland MLS as distributed by MLS GRID #2507781 Report a problem
    9/8/2024Pending sale$525,000$257/sqft
    Source: Heartland MLS as distributed by MLS GRID #2507781 Report a problem
    9/6/2024Listed for sale$525,000+31.3%$257/sqft
    Source: Heartland MLS as distributed by MLS GRID #2507781 Report a problem
    1/28/2021Sold--
    Source: Heartland MLS as distributed by MLS GRID #45001_2253268 Report a problem
    12/1/2020Pending sale$400,000$196/sqft
    Source: Heartland MLS as distributed by MLS GRID #2253268 Report a problem
    11/20/2020Listed for sale$400,000+31.8%$196/sqft
    Source: BHG Kansas City Homes #2253268 Report a problem
    10/30/2017Sold--
    Source: Public Record Report a problem
    10/25/2017Pending sale$303,500$148/sqft
    Source: RE/MAX State Line #2053627 Report a problem
    9/5/2017Price change$303,500-1.8%$148/sqft
    Source: RE/MAX State Line #2053627 Report a problem
    9/1/2017Listed for sale$309,000+3.3%$151/sqft
    Source: RE/MAX State Line #2053627 Report a problem
    7/7/2017Listing removed$299,000$146/sqft
    Source: RE/MAX State Line #2053627 Report a problem
    6/24/2017Listed for sale$299,000+53.3%$146/sqft
    Source: RE/MAX State Line #2053627 Report a problem
    9/25/2016Listing removed$195,000$95/sqft
    Source: Better Homes and Gardens Real Estate Kansas City Homes #2010867 Report a problem
    9/19/2016Pending sale$195,000$95/sqft
    Source: Better Homes and Gardens Real Estate Kansas City Homes #2010867 Report a problem
    9/11/2016Listed for sale$195,000+15%$95/sqft
    Source: Better Homes and Gardens Real Estate Kansas City Homes #2010867 Report a problem
    9/10/2011Listing removed$169,500$83/sqft
    Source: Reece and Nichols Eastland Report a problem
    7/7/2011Price change$169,500-3.1%$83/sqft
    Source: Reece and Nichols Realtors #1731093 Report a problem
    5/29/2011Listed for sale$175,000$86/sqft
    Source: Reece and Nichols Realtors #1731093 Report a problem

    Public tax history

    YearProperty taxesTax assessment
    2025$6,802 +12.9%$59,030 +14.1%
    2024$6,022 +2.2%$51,728 +3.3%
    2023$5,893 +9.2%$50,071 +9.5%
    2022$5,396 $45,736 +9.4%
    2021-- $41,814 +7.2%
    2020$4,908 $39,008 +10.1%
    2019-- $35,432 +4.8%
    2018-- $33,810 +65.5%
    2017$2,721 +15.9%$20,435 +19.3%
    2016$2,347 +2%$17,135 +0.6%
    2015$2,301 +0.8%$17,032 +0.3%
    2013$2,282 +17.7%$16,974
    2012$1,939 -15.4%$16,974 +5.5%
    2010$2,292 +1.5%$16,088 -2.7%
    2009$2,259 +0.9%$16,537 -2.9%
    2008$2,240 +7.6%$17,031 +3%
    2007$2,081 +16.7%$16,537 +0.4%
    2006$1,784 $16,479 +4.4%
    2005-- $15,789

    Find assessor info on the county website

    Neighborhood: Prairire Hills

    Nearby schools

    GreatSchools rating
    Schools provided by the listing agent
    • Elementary: Belinder
    • Middle: Indian Hills
    • High: SM East

    Source: Heartland MLS as distributed by MLS GRID. This data may not be complete. We recommend contacting the local school district to confirm school assignments for this home.

    Get a cash offer in 3 minutes
    Find out how much your home could sell for in as little as 3 minutes with a no-obligation cash offer.
    Estimated market value
    $576,800
    Get a cash offer in 3 minutes
    Find out how much your home could sell for in as little as 3 minutes with a no-obligation cash offer.
    Estimated market value
    $576,800