Skip main navigation
Sold
  • Price Unknown

    7425 Cherokee Dr, Prairie Village, KS 66208

    4beds
    3,000sqft
    Single Family Residence
    Built in 1951
    7,642 Square Feet Lot
    $727,600 Zestimate®
    $--/sqft
    $4,502 Estimated rent

    Home value

    $727,600

    $677,000 - $786,000

    $4,502/mo

    Zestimate® history
    Loading
    Loading...

    Owner options

    List your home for rent

    $4,502/mo

    Rent Zestimate®

    Find your next renter with Zillow Rental Manager. Plus, with online applications, you can quickly screen prospective tenants – for free.

    Learn more

    $4,502/mo

    Rent Zestimate®

    Refinance and save

    Refinancing to a lower rate could help reduce your monthly payments and save thousands over the life of the loan.

    See today's rates

    Explore your selling options

    Work with a Zillow partner agent

    Leverage their expertise and Zillow's premium Showcase listings to get your home seen by more buyers.

    Get started

    List with your own agent

    Get your home in front of millions of buyers by listing it on Zillow.

    Learn how to do it

    Sell it yourself

    Take full control of how buyers see your home on Zillow by listing For Sale by Owner (FSBO).

    List your home

    What's special

    Dreamy bathroomThoughtful remodelWarm modern tonesCustom white oak cabinetrySprawling composite deckFully customVaulted ceilings
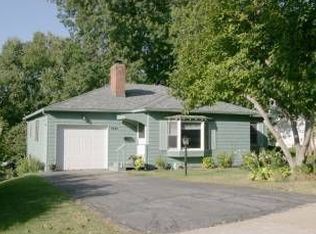
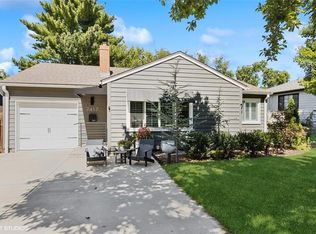
    We've received multiple offers, showings to be cut off Friday afternoon. Please call with questions! BEST IN CLASS, JAW DROPPING like NEW CONSTRUCTION ranch in the heart of Prairie Village. This home has been stripped down from the inside out and completely reconfigured for enhanced living. No box unchecked or detail has been missed in this thoughtful remodel that's fully custom. ALL is NEW, including the systems and major components - ELECTRICAL, PLUMBING, MECHANICALS (2 HVAC, Dual Climate Control), ROOF, WINDOWS, SIDING, GUTTERS, TREX DECK, DOUBLE DRIVEWAY. ALL renovation adhering to PV's rigorous permitting and inspection requirements. STUNNING open concept living space with vaulted ceilings and warm modern tones. The kitchen is an absolute KNOCKOUT, featured by custom white oak cabinetry, Taj Mahal quartz countertops, kitchen aid stainless steel appliances, and a walk-in pantry. You have direct lines of sight into the living and dining room spaces. Natural light beams through these spaces, guided by the double door walkout to a sprawling composite deck. The home is an OVERACHIEVER in visual detail and underlying amenities that will be featured during your walk-through. The primary suite taps into ALL the desired arrangements - DREAMY bathroom with ample space, washer/dryer, walk-in closet, AND walk-out to deck! Basement is even dressed to impress with high-end finishes, a wet bar, and a walk-out! Too much to be said about the home AND LOCATION! You're only a mile away from the Shops of Prairie Village, which recently announced a MAJOR redevelopment project commencing early this year. Don’t miss out on your opportunity to score big on this year's pre-spring special!!!!

    Zillow last checked:

    Listing updated:

    Listing Provided by:

    George Medina 816-838-5178,

    ReeceNichols - Country Club Plaza,

    Brian Polodna 402-320-4088,

    ReeceNichols - Country Club Plaza

    Bought with:

    Todd Marcus

    LOCAL AGENT

    Source: Heartland MLS as distributed by MLS GRID,MLS#: 2527760MLS Logo

    Facts & features

    Interior

    Bedrooms & bathrooms
    • Bedrooms: 4
    • Bathrooms: 4
    • Full bathrooms: 3
    • 1/2 bathrooms: 1
    Heating
    • Electric, Zoned
    Cooling
    • Electric, Zoned
    Appliances
    • Included: Dishwasher, Disposal, Double Oven, Microwave, Refrigerator, Gas Range, Stainless Steel Appliance(s)
    • Laundry: Main Level
    Features
    • Custom Cabinets, Kitchen Island, Smart Thermostat, Walk-In Closet(s)
    • Flooring: Luxury Vinyl, Wood
    • Basement: Egress Window(s),Finished,Full,Walk-Out Access
    • Number of fireplaces: 1
    • Fireplace features: Living Room
    Interior area
    • Total structure area: 3,000
    • Total interior livable area: 3,000 sqft
    • Finished area above ground: 1,650
    • Finished area below ground: 1,350

    Property

    Parking
    • Total spaces: 1
    • Parking features: Attached, Garage Door Opener
    • Attached garage spaces: 1
    Features
    • Patio & porch: Deck
    • Fencing: Metal
    Lot
    • Size: 7,642 sqft
    Details
    • Parcel number: OP450000100013

    Construction

    Type & style
    • Home type: SingleFamily
    • Architectural style: Traditional
    • Property subtype: Single Family Residence
    Materials
    • Lap Siding, Stone Trim
    • Roof: Composition
    Condition
    • Year built: 1951

    Utilities & green energy

    • Sewer: Public Sewer
    • Water: Public
    Green energy
    • Energy efficient items: Doors, Windows

    Community & neighborhood

    Security
    • Security features: Smart Door Lock
    Location
    • Region: Prairie Village
    • Subdivision: Prairie Hills

    Other

    Other facts
    • Listing terms: Cash,Conventional,FHA,VA Loan
    • Ownership: Private

    Price history

    DateEventPrice
    3/20/2025Sold--
    Source: Heartland MLS as distributed by MLS GRID #2527760 Report a problem
    2/21/2025Pending sale$650,000$217/sqft
    Source: Heartland MLS as distributed by MLS GRID #2527760 Report a problem
    2/19/2025Listed for sale$650,000$217/sqft
    Source: Heartland MLS as distributed by MLS GRID #2527760 Report a problem

    Public tax history

    YearProperty taxesTax assessment
    2025$5,660 -0.2%$48,633 +0.3%
    2024$5,674 +1.9%$48,484 +3.1%
    2023$5,570 +9.6%$47,047 +10%
    2022$5,081 $42,769 +10.8%
    2021-- $38,583 +3.3%
    2020$4,729 $37,341 +12.5%
    2019-- $33,201 +10.2%
    2018-- $30,130 +14.6%
    2017$3,457 +18.1%$26,300 +21.4%
    2016$2,927 +4%$21,666 +2.9%
    2015$2,815 +1.8%$21,057 +2.2%
    2013$2,767 +16.4%$20,597 -0.9%
    2012$2,377 -15%$20,781 +3.1%
    2010$2,798 +0.9%$20,148 -3.1%
    2009$2,772 +3.3%$20,792
    2008$2,682 +7.6%$20,792 +3%
    2007$2,493 +16.5%$20,183 +2.5%
    2006$2,140 $19,688
    2005-- $19,688

    Find assessor info on the county website

    Neighborhood: Prairire Hills

    Nearby schools

    GreatSchools rating
    Schools provided by the listing agent
    • Elementary: Belinder
    • Middle: Indian Hills
    • High: SM East

    Source: Heartland MLS as distributed by MLS GRID. This data may not be complete. We recommend contacting the local school district to confirm school assignments for this home.

    Get a cash offer in 3 minutes
    Find out how much your home could sell for in as little as 3 minutes with a no-obligation cash offer.
    Estimated market value
    $727,600
    Get a cash offer in 3 minutes
    Find out how much your home could sell for in as little as 3 minutes with a no-obligation cash offer.
    Estimated market value
    $727,600