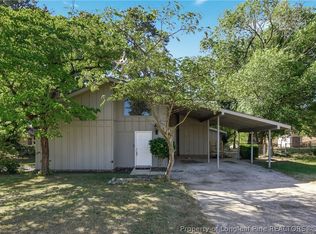
Welcome home to 741 Appalachin Drive — a beautifully renovated 3 bedroom, 2 bathroom home offering 1,295 square feet of thoughtfully updated living in the heart of Fayetteville, NC. Perfectly positioned just down the road from I-295 and Honeycutt Gate, this move-in ready property delivers an easy commute throughout Fayetteville and directly onto Fort Bragg — an unbeatable location for military families, first-time homebuyers, and anyone looking for convenience. Step inside to find brand new 20 MIL luxury vinyl plank (LVP) flooring throughout, modern light fixtures, and a fresh, neutral paint palette that makes every room feel bright and open. The spacious updated kitchen shines with brand new shaker cabinets, sleek Formica countertops, and a full new appliance package — perfect for everyday meals and entertaining. A standout feature of this home is the fully finished garage conversion, seamlessly connected to a utility room with washer/dryer hookups. This flexible bonus space can serve as a Carolina room, home office, playroom, or additional living area to fit your lifestyle. Down the hall, you'll find three generously sized bedrooms and two beautifully refreshed bathrooms, with the primary bath featuring stunning custom-tiled finishes. Step outside to a spacious fully fenced backyard — the perfect private retreat for entertaining, pets, gardening, or simply unwinding after a long day. Conveniently located near Fort Bragg, top shopping, dining, schools, and major commuter routes throughout Fayetteville. Move-in ready homes in this location don't last long — schedule your private showing today!
Pending
$204,900
741 Appalachin Dr, Fayetteville, NC 28311
3beds
1,295sqft
:
Get pre-qualified$1,256/mo
Single Family Residence
Built in 1975
0.26 Acres Lot
$205,000 Zestimate®
$158/sqft
$-- HOA
What's special
Modern light fixturesFully finished garage conversionTwo beautifully refreshed bathroomsSpacious fully fenced backyardFresh neutral paint paletteSleek formica countertopsFull new appliance package
- 26 days |
- 553 |
- 58 |
Zillow last checked:
Listing updated:
Listed by:
PATRICK WHITE,
LPT REALTY LLC
Source: LPRMLS,MLS#: 765872 Originating MLS: Longleaf Pine Realtors
Originating MLS: Longleaf Pine RealtorsFacts & features
Interior
Bedrooms & bathrooms
- Bedrooms: 3
- Bathrooms: 2
- Full bathrooms: 2
Cooling
- Central Air, Electric, Whole House Fan
Appliances
- Included: Dishwasher, Microwave, Range, Refrigerator, Water Heater
- Laundry: Washer Hookup, Dryer Hookup
Features
- Ceiling Fan(s), Den, Eat-in Kitchen, Separate/Formal Living Room, Bath in Primary Bedroom, Pantry, Tub Shower, Utility Room, Walk-In Shower
- Flooring: Luxury Vinyl Plank
- Basement: Crawl Space
- Has fireplace: No
- Fireplace features: None
Interior area
- Total interior livable area: 1,295 sqft
Property
Features
- Levels: One
- Stories: 1
- Exterior features: Fence, Private Yard
- Fencing: Yard Fenced
Lot
- Size: 0.26 Acres
- Features: 1/4 to 1/2 Acre Lot, Cleared
- Topography: Cleared
Details
- Parcel number: 0521824322.000
- Zoning description: R6 - Residential District
- Special conditions: Standard
Construction
Type & style
- Home type: SingleFamily
- Architectural style: One Story
- Property subtype: Single Family Residence
Materials
- Brick
Condition
- Good Condition
- New construction: No
- Year built: 1975
Utilities & green energy
- Sewer: Public Sewer
- Water: Public
Community & HOA
Community
- Subdivision: College Downs
HOA
- Has HOA: No
Location
- Region: Fayetteville
Financial & listing details
- Price per square foot: $158/sqft
- Tax assessed value: $187,800
- Annual tax amount: $1,443
- Date on market: 7/15/2026
- Cumulative days on market: 25 days
- Listing terms: Cash,Conventional,FHA,New Loan,VA Loan
- Inclusions: Appliance Package
- Exclusions: N/A
- Ownership: Less than a year
Estimated market value
$205,000
$195,000 - $215,000
$1,538/mo
Price history
| Date | Event | Price |
|---|---|---|
| 7/22/2026 | Pending sale | $204,900$158/sqft |
Source:  LPRMLS #765872 Report a problem LPRMLS #765872 Report a problem | ||
| 7/15/2026 | Listed for sale | $204,900+173.2%$158/sqft |
Source: LPRMLS #765872 Report a problem | ||
| 6/2/2026 | Sold | $75,000+27.3%$58/sqft |
Source: Public Record Report a problem | ||
| 1/9/2019 | Listing removed | $58,900$45/sqft |
Source: CLICKIT REALTY #552017 Report a problem | ||
| 12/23/2018 | Price change | $58,900-1.8%$45/sqft |
Source: CLICKIT REALTY #552017 Report a problem | ||
| 12/5/2018 | Price change | $60,000-7.7%$46/sqft |
Source: CLICKIT REALTY #552017 Report a problem | ||
| 11/13/2018 | Listed for sale | $65,000$50/sqft |
Source: CLICKIT REALTY #552017 Report a problem | ||
Public tax history
| Year | Property taxes | Tax assessment |
|---|---|---|
| 2025 | $1,443 +59.2% | $187,800 +141.7% |
| 2024 | $906 +4.3% | $77,700 |
| 2023 | $869 +4.4% | $77,700 |
| 2022 | $832 | $77,700 |
| 2021 | $832 | $77,700 -9.2% |
| 2020 | -- | $85,529 +10.1% |
| 2019 | $832 +2.3% | $77,700 |
| 2018 | $814 | $77,700 |
| 2017 | $814 -4.3% | $77,700 -11.5% |
| 2016 | $850 +0.1% | $87,800 |
| 2015 | $849 | $87,800 |
| 2014 | $849 | $87,800 |
| 2013 | $849 | $87,800 |
| 2012 | $849 | $87,800 |
| 2011 | $849 | $87,800 |
| 2010 | -- | $87,800 |
| 2009 | -- | $87,800 +34% |
| 2008 | -- | $65,500 |
| 2007 | -- | $65,500 |
| 2006 | -- | $65,500 |
| 2005 | -- | -- |
| 2004 | -- | $65,500 |
| 2003 | -- | $65,500 +2.3% |
| 2002 | -- | $64,009 |
| 2001 | -- | $64,009 |
Find assessor info on the county website
Monthly payment
Est. payment
Payment breakdown
Explore the cost of this home by adjusting the details. Changes won't be saved.Climate risks
Neighborhood: 28311
Nearby schools
GreatSchools rating
- 8/10Howard L Hall ElementaryGrades: K-5Distance: 1 mi
- 4/10Pine Forest MiddleGrades: 6-8Distance: 3.1 mi
- 7/10Pine Forest HighGrades: 9-12Distance: 1.1 mi
Schools provided by the listing agent
- Middle: Pine Forest Middle School
- High: Pine Forest Senior High
Source: LPRMLS. This data may not be complete. We recommend contacting the local school district to confirm school assignments for this home.
- $171,0003 bd2 ba1.2k sqft737 Appalachin Dr, Fayetteville, NC 28311Off Market
- $177,1003 bd1 ba1.6k sqft745 Appalachin Dr, Fayetteville, NC 28311Off Market
- $213,4004 bd2 ba1.4k sqft6710 Wake Forest Rd, Fayetteville, NC 28311Off Market
- $163,8003 bd1 ba1.1k sqft733 Appalachin Dr, Fayetteville, NC 28311Off Market

- $180,9003 bd2 ba1.1k sqft738 Appalachin Dr, Fayetteville, NC 28311Off Market
- $194,9003 bd2 ba1.2k sqft734 Carnegie Dr, Fayetteville, NC 28311Off Market
- $1,3753 bd2 ba1k sqft742 Appalachin Dr, Fayetteville, NC 28311For Rent
- $206,6003 bd2 ba1.9k sqft736 Carnegie Dr, Fayetteville, NC 28311Off Market
A local agent can set up tours, give advice and negotiate with sellers.
A local lender can help you make sure your offer is ready when you are.
Similar homes
- $205,0003 bd2 ba1.3k sqft905 Bucknell Rd, Fayetteville, NC 28311For Sale
 MLS ID #761396, BRITTANY BAILEY, RE/MAX CHOICE. LPRMLS
 - $177,0003 bd2 ba1k sqft720 Carnegie Dr, Fayetteville, NC 28311For Sale

 MLS ID #10183876, Shaylan Good. Doorify MLS
 - $--3 bd2 ba1.1k sqft650 Pleasant Loop, Fayetteville, NC 28311AuctionXome
- $199,0003 bd2 ba1.1k sqft5314 Westminster Dr, Fayetteville, NC 28311For Sale
 MLS ID #10181197, Thomas Ladane Shoupe. Doorify MLS
 - $215,0003 bd2 ba1.5k sqft5532 Deep Hollow Ct, Fayetteville, NC 28311For SaleMLS ID #766079, ANTHONY DEMINO, PEERY`S PROPERTY MANAGEMENT. LPRMLS
- $185,0003 bd1 ba986 sqft2263 Shaw Road, Fayetteville, NC 28311For SaleMLS ID #LP766459, THE YETI HOUSE POWERED BY EXP REALTY LLC. eXp Realty
- $205,9003 bd2 ba1.4k sqft3519 Rosehill Rd, Fayetteville, NC 28311For SaleMLS ID #763487, ROD AL HADDAD, BEST INVESTMENT REALTY. LPRMLS
- $235,0003 bd2 ba1.3k sqft7020 Lure Ct, Fayetteville, NC 28311For SaleMLS ID #767341, IRENA PRICE, COLDWELL BANKER ADVANTAGE - FAYETTEVILLE. LPRMLS
- $215,0003 bd3 ba1.3k sqft1344 Shaw Rd, Fayetteville, NC 28311For SaleMLS ID #766366, EDINA AMUNDSEN, CUMBERLAND HOME SALES LLC.. LPRMLS
- $238,0004 bd2 ba1.7k sqft4060 Rosehill Rd, Fayetteville, NC 28311For SaleMLS ID #10185145, Thomas Ladane Shoupe. Doorify MLS
- $195,0003 bd2 ba1.2k sqft1103 Lake Mont Ct, Fayetteville, NC 28311For SaleMLS ID #755434, GIL JACOBS, ALOTTA PROPERTIES REAL ESTATE. LPRMLS
- $229,0003 bd2 ba1.4k sqft321 Tokay Dr, Fayetteville, NC 28311For SaleMLS ID #767280, MATTHEW BARRETT, COLDWELL BANKER ADVANTAGE - FAYETTEVILLE. LPRMLS
- $185,0003 bd1 ba986 sqft2263 Shaw Road Ext, Fayetteville, NC 28311For SaleMLS ID #766459, THE YETI HOUSE POWERED BY EXP REALTY LLC, EXP REALTY LLC. LPRMLS
- $198,8003 bd2 ba1.2k sqft601 Woodclift Dr, Fayetteville, NC 28311For SaleMLS ID #765160, MIRANDA DIFABRIZIO, EXIT REALTY PREFERRED. LPRMLS
- $189,0003 bd2 ba1.4k sqft835 Durwood Dr, Fayetteville, NC 28311For SaleMLS ID #763471, ONYX TEAM POWERED BY ONYX REALTY LLC, ONYX REALTY, LLC.. LPRMLS
- $179,5003 bd2 ba1.2k sqft735 Amber Dr, Fayetteville, NC 28311For SaleMLS ID #766491, VITTORIA PIROLLI, BIRCH & BEAM REALTY. LPRMLS
- $220,0003 bd2 ba1.4k sqft952 Kaywood Dr, Fayetteville, NC 28311For SaleMLS ID #762188, KEVIN CARROLL, KC REALTY. LPRMLS
- $210,0004 bd3 ba1.8k sqft1064 Austin Dr, Fayetteville, NC 28311For Sale By Owner
- $183,5003 bd2 ba1.3k sqft634 Pleasant Loop, Fayetteville, NC 28311For SaleMLS ID #759852, TORANIQUE ADAMS, VYLLA HOME. LPRMLS
- $180,0003 bd3 ba1.3k sqft1614 Gardenia Ave, Fayetteville, NC 28311For SaleMLS ID #10179834, Domenica Castillo. Doorify MLS
